
1839 Crazy Horse Dr, Auburn, PA 17922
Local realty services provided by:Better Homes and Gardens Real Estate GSA Realty
Listed by: coral lee kreiser, brook lee kauffman
Office: saunders real estate
MLS#:PASK2028074
Source:BRIGHTMLS
Price summary
- Price:$175,000
- Price per sq. ft.:$52.93
- Monthly HOA dues:$78
About this home
Opportunity awaits! Bring your creativity and vision to restore this 3-bedroom, 1.5-bath home to its full potential. Features include a spacious living room with cathedral ceilings, a convenient first-floor laundry room, central A/C, and a fully finished basement offering additional living or entertaining space. Step outside to an expansive back deck overlooking the property—perfect for enjoying the outdoors. A 2-car garage provides ample parking and storage. With solid features and plenty of potential, this home is ready for its next chapter. Don't miss the chance to make it your own!
Lake Wynonah is a gated HOA community offering an exceptional lifestyle with amenities for every interest. Residents enjoy access to a business office, gathering room, library, lodge with dining and bar, social clubs, electric boating, fishing, paddleboarding, tennis, pickleball, basketball courts, horseshoe pits, several parks and pavilions, two swimming pools, hiking trails, and abundant natural wildlife.
The community also hosts a variety of clubs, activities, and events, including an Active Civic Association, dances and concerts, a book club, pinochle group, volunteer programs, and a Fish & Boat Group.
***Important Community Information*** Some photographs depict Lake Wynonah at full pool. The Lake Wynonah Dam is currently undergoing rehabilitation, and boating is limited to electric and trolling motors during the project. Buyers are encouraged to contact the Lake Wynonah Business Office for the latest information regarding the dam rehabilitation, the status of the "Big Lake," any anticipated future assessments, and any associated community fees, assessments, dues, or amenity-related charges. The DEP Consent Order and Agreement is included in the documents....
Contact an agent
Home facts
- Year built:1976
- Listing ID #:PASK2028074
- Added:6 day(s) ago
- Updated:July 08, 2026 at 08:05 AM
Rooms and interior
- Bedrooms:3
- Total bathrooms:2
- Full bathrooms:1
- Half bathrooms:1
- Rooms Total:7
- Flooring:Fully Carpeted
- Dining Description:Dining Room
- Bathrooms Description:Primary Bath(s)
- Kitchen Description:Breakfast Area, Built-In Range, Dishwasher, Refrigerator
- Bedroom Description:Primary Bedroom
- Basement:Yes
- Basement Description:Full, Fully Finished, Outside Entrance
- Living area:3,306 sq. ft.
Heating and cooling
- Cooling:Central A/C
- Heating:Electric, Forced Air
Structure and exterior
- Roof:Shingle
- Year built:1976
- Building area:3,306 sq. ft.
- Lot area:0.4 Acres
- Lot Features:Level, Sloping, Trees/Wooded
- Architectural Style:Raised Ranch/Rambler, Ranch/Rambler
- Construction Materials:Brick, Vinyl Siding
- Exterior Features:Deck(s), Patio(s)
- Foundation Description:Concrete Perimeter
- Levels:1 Story
Utilities
- Water:Private/Community Water
- Sewer:On Site Septic
Finances and disclosures
- Price:$175,000
- Price per sq. ft.:$52.93
- Tax amount:$3,562 (2026)
Features and amenities
- Amenities:Cable TV, Ceiling Fan(s)
Parking
- Parking description:Attached Garage, Garage - Rear Entry, Garage Door Opener, Paved Driveway
- Garage:Yes
- Garage spaces:2
New listings near 1839 Crazy Horse Dr
- New
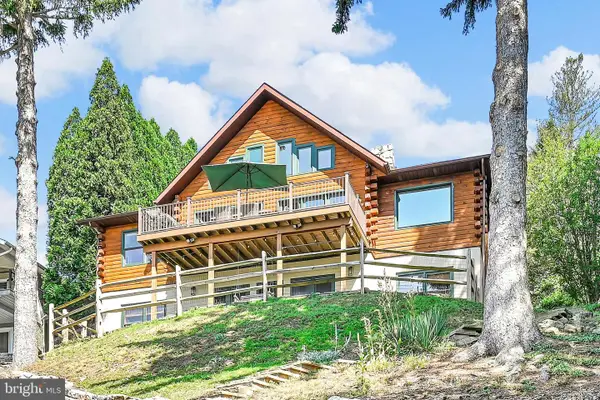 $795,000Active4 beds 3 baths3,504 sq. ft.
1506 Wynonah Dr, AUBURN, PA 17922
MLS# PASK2028108Listed by: KELLER WILLIAMS PLATINUM REALTY - SCHUYLKILL - New
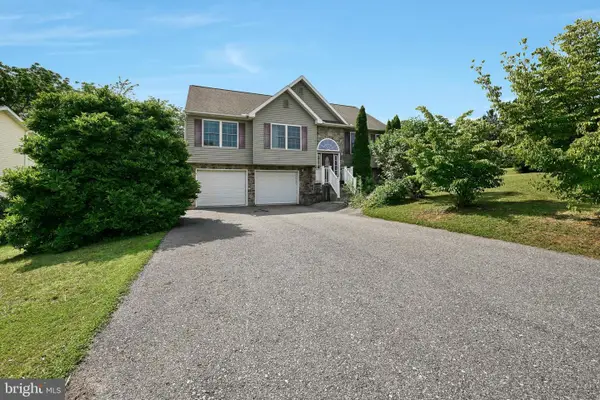 $325,000Active3 beds 3 baths1,854 sq. ft.
1223 Running Deer Dr, AUBURN, PA 17922
MLS# PASK2027958Listed by: KELLER WILLIAMS PLATINUM REALTY - SCHUYLKILL 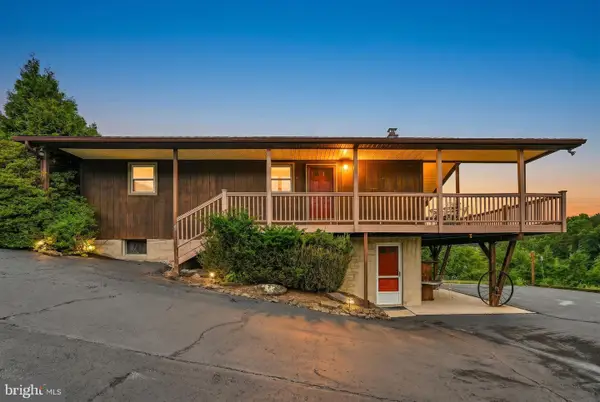 $499,000Active3 beds 2 baths2,016 sq. ft.
1933 Wynonah Dr, AUBURN, PA 17922
MLS# PASK2027824Listed by: KELLER WILLIAMS PLATINUM REALTY - SCHUYLKILL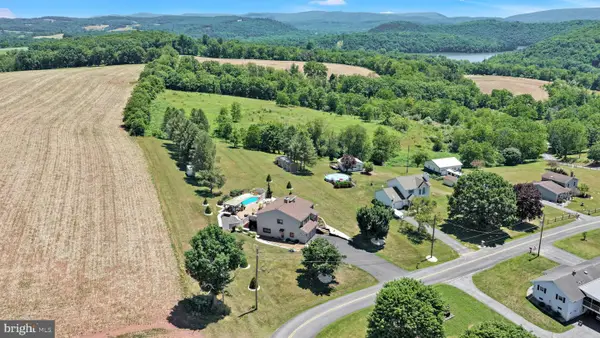 $215,000Pending8.74 Acres
0 Woodland Dr, AUBURN, PA 17922
MLS# PASK2027978Listed by: MULLEN REALTY ASSOCIATES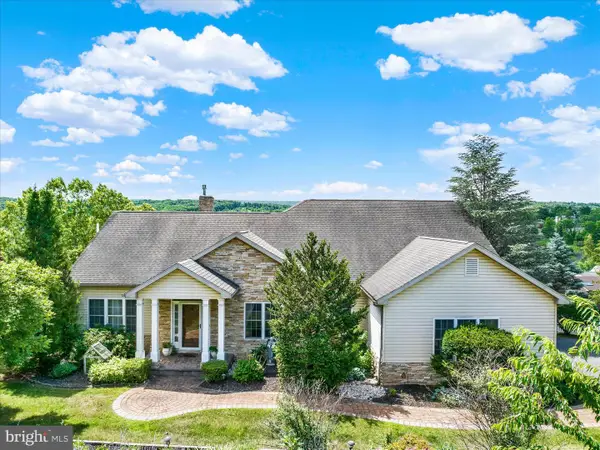 $529,900Pending4 beds 3 baths
1888 Bow Dr, AUBURN, PA 17922
MLS# PASK2027894Listed by: UNITED REAL ESTATE STRIVE 212- Open Thu, 5 to 7pm
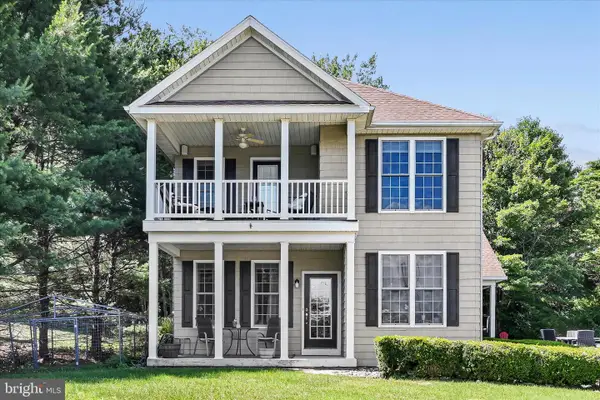 $390,000Active3 beds 3 baths1,985 sq. ft.
2129 Wynonah Dr, AUBURN, PA 17922
MLS# PASK2027750Listed by: KELLER WILLIAMS PLATINUM REALTY - SCHUYLKILL 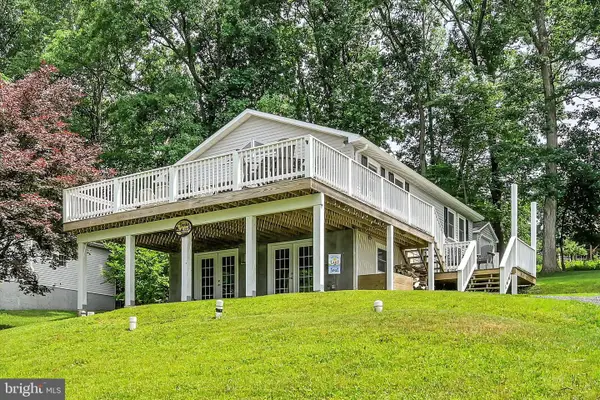 $334,900Pending4 beds 2 baths1,920 sq. ft.
2254 Wynonah Dr, AUBURN, PA 17922
MLS# PASK2027542Listed by: KELLER WILLIAMS PLATINUM REALTY - SCHUYLKILL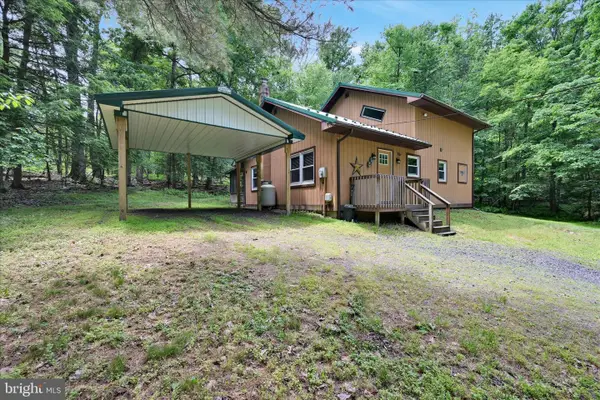 $249,900Active3 beds 1 baths1,568 sq. ft.
2310 Eagle Cv, AUBURN, PA 17922
MLS# PASK2027512Listed by: KELLER WILLIAMS PLATINUM REALTY - SCHUYLKILL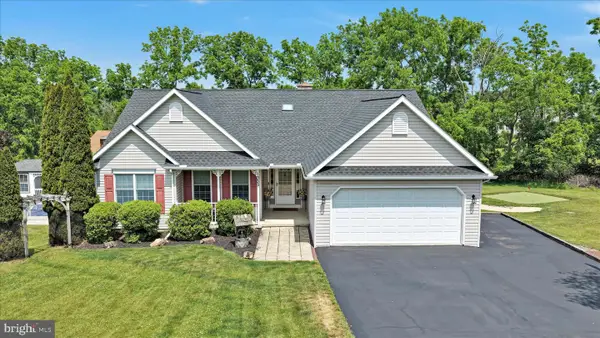 $525,000Pending5 beds 3 baths3,688 sq. ft.
1353 Stag Dr, AUBURN, PA 17922
MLS# PASK2027648Listed by: EXP REALTY, LLC


Protect your home and budget from life's surprises with an Assurant Home Warranty, backed by a partner that supports you through every step of homeownership. Explore Plans.
© 2026 Better Homes and Gardens Real Estate LLC. An Anywhere Real Estate company. All rights reserved. Better Homes and Gardens® Real Estate is a registered trademark owned by Meredith Operations Corporation, licensed to Better Homes and Gardens Real Estate LLC and used with permission. Better Homes and Gardens Real Estate LLC fully supports the principles of the Fair Housing Act and the Equal Opportunity Act. Listing information is deemed reliable but is not guaranteed accurate.
Each office is independently owned and operated.
Any services or products provided by third parties are not provided by, affiliated with or related to Better Homes and Gardens Real Estate LLC, or its affiliated companies.