
2597 Crow Foot Dr, Auburn, PA 17922
Local realty services provided by:Better Homes and Gardens Real Estate Realty Connect
Listed by: lisa cutler
Office: mullen realty associates
MLS#:PASK2030558
Source:BRIGHTMLS
Price summary
- Price:$260,000
- Price per sq. ft.:$212.24
- Monthly HOA dues:$154
About this home
This charming 2-bedroom, 1½-bath cabin retreat sits on a peaceful wooded lot in a gated HOA community where you can enjoy lake living and community amenities year-round. Inside, a freestanding round fireplace takes center stage in the living area and makes it an inviting place to settle in on winter evenings. Exposed beams add rustic character, while large atrium windows flood the space with natural light. Your houseplants will love it here. The main level features a bright, updated kitchen, cozy living room, a bedroom, and a dedicated laundry/mud room and half bath. Upstairs, floor-to-ceiling windows fill the loft bedroom with sunlight and offers the most beautiful views. Sip your morning coffee on the large front deck and listen to the sounds of nature, take a stroll down the quiet roads, or tuck in with a fire and a good book. A detached one-car garage offers covered parking or room to store your outdoor gear. This property is ready to be your new getaway! Call today to schedule a showing!...
Contact an agent
Home facts
- Year built:1980
- Subdivision & Development:LAKE WYNONAH
- Listing ID #:PASK2030558
- Added:2 day(s) ago
- Updated:November 22, 2026 at 02:56 PM
Rooms and interior
- Bedrooms:2
- Total bathrooms:2
- Full bathrooms:1
- Half bathrooms:1
- Rooms Total:5
- Flooring:Ceramic Tile
- Kitchen Description:Kitchen - Eat-In
- Living area:1,225 sq. ft.
Heating and cooling
- Cooling:Ductless/Mini-Split
- Heating:Baseboard - Hot Water, Oil
Structure and exterior
- Roof:Shingle
- Year built:1980
- Building area:1,225 sq. ft.
- Lot area:0.3 Acres
- Architectural Style:Cabin/Lodge
- Construction Materials:Aluminum Siding, Stone
- Foundation Description:Slab
- Levels:2 Stories
Utilities
- Water:Community
- Sewer:On Site Septic
Finances and disclosures
- Price:$260,000
- Price per sq. ft.:$212.24
- Tax amount:$2,929 (2026)
Features and amenities
- Amenities:Atrium Windows
Parking
- Parking description:Detached Garage, Garage - Front Entry, Stone Driveway
- Garage:Yes
- Garage spaces:1
New listings near 2597 Crow Foot Dr
- Coming Soon
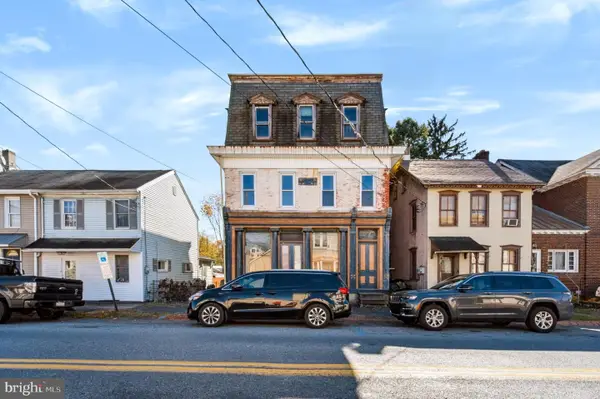 $90,000Coming Soon5 beds 2 baths3,380 sq. ft.
133 Market St, AUBURN, PA 17922
MLS# PASK2030556Listed by: REAL OF PENNSYLVANIA - New
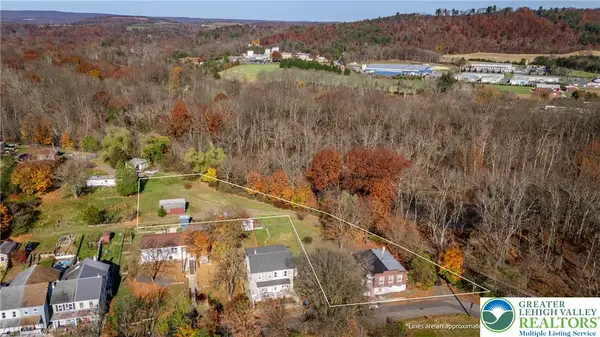 $219,900Active3 beds 1 baths1,065 sq. ft.
104 Orchard Street, Auburn, PA 17922
MLS# 787967Listed by: DEAN R. ARNER REAL ESTATE CO. - New
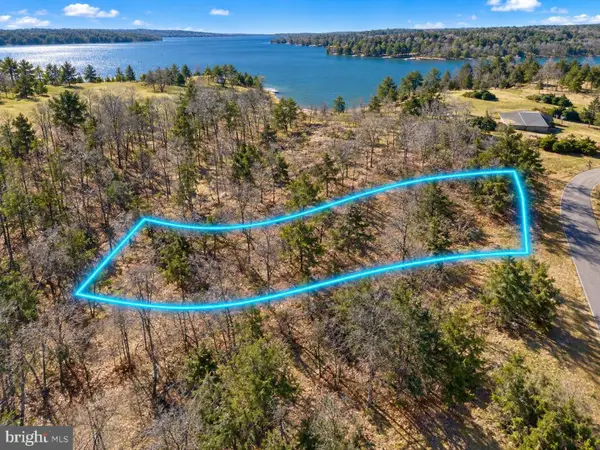 $12,000Active0.3 Acres
887 Red Oak Cv, AUBURN, PA 17922
MLS# PASK2030490Listed by: THE GREENE REALTY GROUP  $174,900Pending3 beds 2 baths2,072 sq. ft.
1035 Indian Dr, AUBURN, PA 17922
MLS# PASK2030378Listed by: DEAN R. ARNER REAL ESTATE COMPANY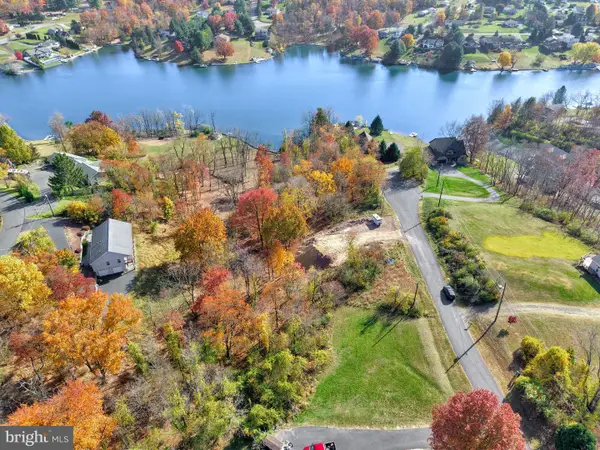 $9,000Pending0.3 Acres
890 Red Oak Cv, AUBURN, PA 17922
MLS# PASK2030346Listed by: KELLER WILLIAMS PLATINUM REALTY - SCHUYLKILL $375,000Pending3 beds 1 baths2,100 sq. ft.
964 Summer Hill Rd, AUBURN, PA 17922
MLS# PASK2030360Listed by: SAUNDERS REAL ESTATE $299,000Active3 beds 2 baths1,900 sq. ft.
76 Papoose Dr, AUBURN, PA 17922
MLS# PASK2030336Listed by: SAUNDERS REAL ESTATE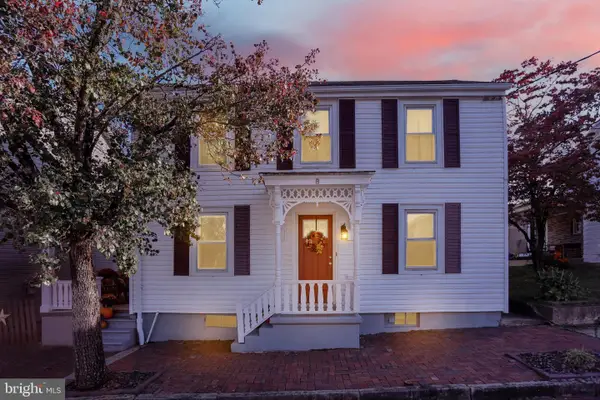 $250,000Pending3 beds 2 baths
323 Market St, AUBURN, PA 17922
MLS# PASK2030168Listed by: KELLER WILLIAMS PLATINUM REALTY - WYOMISSING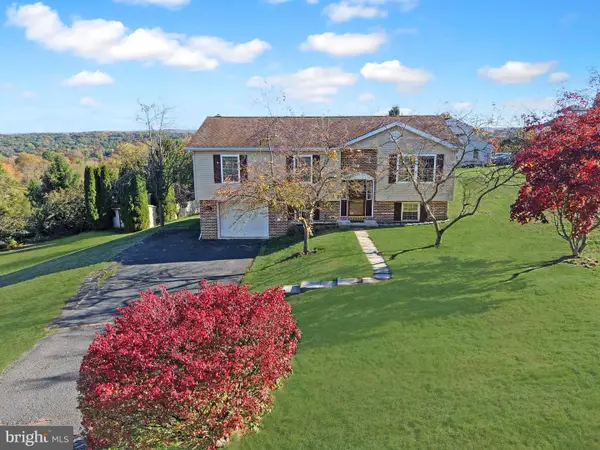 $350,000Active3 beds 3 baths1,948 sq. ft.
1107 Indian Dr, AUBURN, PA 17922
MLS# PASK2030098Listed by: KELLER WILLIAMS PLATINUM REALTY - SCHUYLKILL


Protect your home and budget from life's surprises with an Assurant Home Warranty, backed by a partner that supports you through every step of homeownership. Explore Plans.
© 2026 Better Homes and Gardens Real Estate LLC. An Anywhere Real Estate company. All rights reserved. Better Homes and Gardens® Real Estate is a registered trademark owned by Meredith Operations Corporation, licensed to Better Homes and Gardens Real Estate LLC and used with permission. Better Homes and Gardens Real Estate LLC fully supports the principles of the Fair Housing Act and the Equal Opportunity Act. Listing information is deemed reliable but is not guaranteed accurate.
Each office is independently owned and operated.
Any services or products provided by third parties are not provided by, affiliated with or related to Better Homes and Gardens Real Estate LLC, or its affiliated companies.