
1410 Merlin Cir, Audubon, PA 19403
Local realty services provided by:Better Homes and Gardens Real Estate GSA Realty
1410 Merlin Cir,Audubon, PA 19403
$800,000
- 4 Beds
- 4 Baths
- 3,748 sq. ft.
- Single family
- Active
Listed by: bobby k parambath
Office: united real estate
MLS#:PAMC2186572
Source:BRIGHTMLS
Price summary
- Price:$800,000
- Price per sq. ft.:$213.45
- Monthly HOA dues:$35.42
About this home
Sellers very motivated!!! Fantastic sunny and bright single-family house on a quiet cul-de-sac in the highly sought-after Providence Oaks community. This beautiful house is located in an award-winning Methacton School District. 4 bedrooms, 3 ½ bathrooms, finished walkout basement with bar, 9-foot ceilings on the first floor. The first-floor Office/library, bright and wide living room and dining room. This home has a wonderful floorplan with a private wooded back yard. Family room with skylights and fireplace. The master suite has a sitting area, dressing area and walk-in closet. The master bath skylight with an oversized tub. Moving outside, there is a spacious deck which overlooks the huge and usable backyard. New roof in 2019. New tesla car charger installed in the garage. conveniently located near tons of shopping, dining, and entertainment sites. Minutes to major highways like 422, PA turnpike, 476 and 76, less than 15 minutes to train station and King of Prussia Mall
Contact an agent
Home facts
- Year built:1999
- Subdivision & Development:PROVIDENCE OAKS
- Listing ID #:PAMC2186572
- Added:48 day(s) ago
- Updated:August 23, 2026 at 01:59 PM
Rooms and interior
- Bedrooms:4
- Total bathrooms:4
- Full bathrooms:3
- Half bathrooms:1
- Flooring:Carpet, Ceramic Tile, Hardwood
- Dining Description:Dining Area
- Kitchen Description:Breakfast Area, Carpet, Crown Moldings, Dishwasher, Disposal, Kitchen - Eat-In, Kitchen - Island, Microwave, Pantry, Recessed Lighting, Stove, Water Heater, Wet/Dry Bar
- Bedroom Description:Carpet, Walk In Closet(s)
- Basement:Yes
- Basement Description:Fully Finished, Walkout Level
- Living area:3,748 sq. ft.
Heating and cooling
- Cooling:Central A/C
- Heating:Forced Air, Natural Gas
Structure and exterior
- Roof:Shingle
- Year built:1999
- Building area:3,748 sq. ft.
- Architectural Style:Colonial
- Construction Materials:Stucco, Vinyl Siding
- Exterior Features:Sidewalks
- Foundation Description:Concrete Perimeter
- Levels:2 Stories
Schools
- High school:METHACTON
- Middle school:ARCOLA
Utilities
- Water:Public
- Sewer:Public Sewer
Finances and disclosures
- Price:$800,000
- Price per sq. ft.:$213.45
- Tax amount:$12,808 (2025)
Features and amenities
- Laundry features:Dryer, Washer
- Amenities:Bar, Cable TV, Carpet, Ceiling Fan(s), Crown Moldings, Recessed Lighting, Skylight(s), Store/Office, Water Treat System, Wet/Dry Bar
Parking
- Parking description:Attached Garage, Garage - Front Entry, Garage Door Opener, On Street
- Garage:Yes
- Garage spaces:2
New listings near 1410 Merlin Cir
- New
 $999,900Active4 beds 4 baths5,414 sq. ft.
2111 Peregrine Cir, AUDUBON, PA 19403
MLS# PAMC2190290Listed by: KELLER WILLIAMS REAL ESTATE-BLUE BELL - Open Sun, 11am to 1pm
 $615,000Active4 beds 3 baths2,068 sq. ft.
721 S Park Ave, EAGLEVILLE, PA 19403
MLS# PAMC2190746Listed by: BHHS FOX & ROACH-COLLEGEVILLE 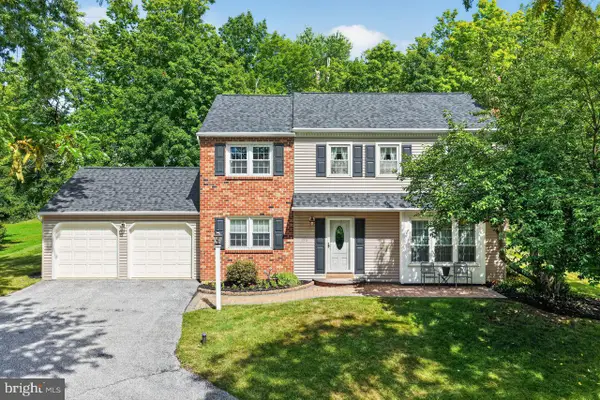 $550,000Pending4 beds 3 baths1,924 sq. ft.
110 Blue Teel Cir, AUDUBON, PA 19403
MLS# PAMC2189602Listed by: COLDWELL BANKER REALTY $499,000Active4 beds 3 baths2,286 sq. ft.
733 S Park Ave, AUDUBON, PA 19403
MLS# PAMC2189096Listed by: HOWARD HANNA REAL ESTATE SERVICES $689,000Pending5 beds 3 baths2,599 sq. ft.
616 Meadowlark Rd, AUDUBON, PA 19403
MLS# PAMC2189642Listed by: SPRINGER REALTY GROUP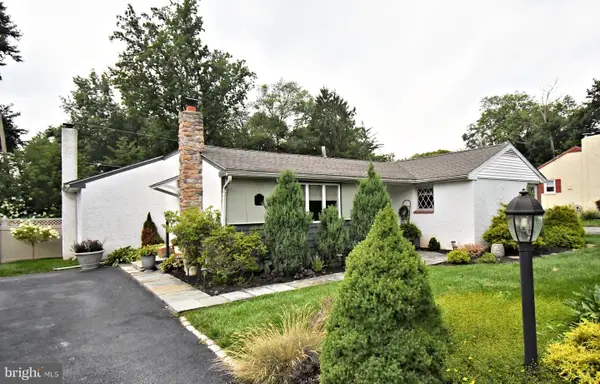 $379,900Pending2 beds 1 baths1,573 sq. ft.
2828 Leon, AUDUBON, PA 19403
MLS# PAMC2188978Listed by: LONG & FOSTER REAL ESTATE, INC. $565,000Pending5 beds 3 baths2,400 sq. ft.
1031 Cardinal Rd, NORRISTOWN, PA 19403
MLS# PAMC2188916Listed by: BHHS FOX & ROACH-COLLEGEVILLE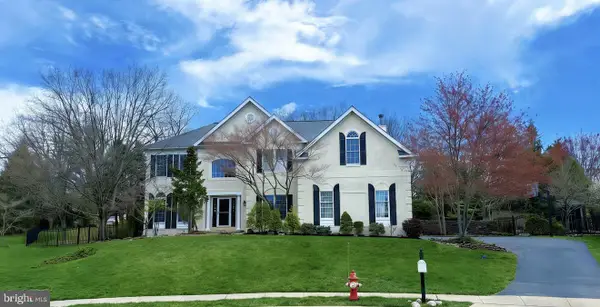 $990,000Active4 beds 4 baths4,648 sq. ft.
1732 Osprey Dr, EAGLEVILLE, PA 19403
MLS# PAMC2172006Listed by: MCFADDEN REAL ESTATE GROUP, LLC.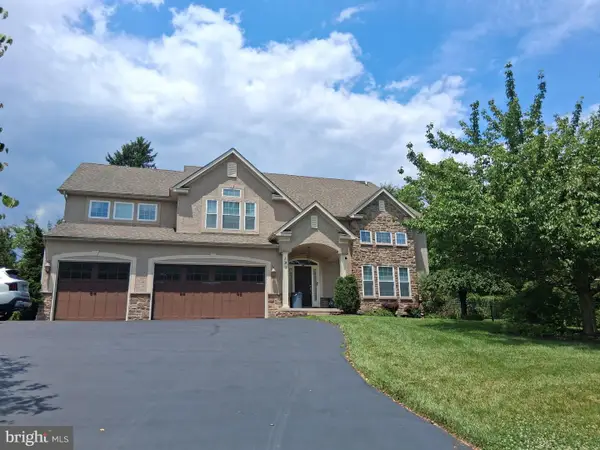 $925,000Active6 beds 5 baths4,512 sq. ft.
121 Pinetown Road, NORRISTOWN, PA 19403
MLS# PAMC2186774Listed by: KELLER WILLIAMS REALTY GROUP


Protect your home and budget from life's surprises with an Assurant Home Warranty, backed by a partner that supports you through every step of homeownership. Explore Plans.
© 2026 Better Homes and Gardens Real Estate LLC. An Anywhere Real Estate company. All rights reserved. Better Homes and Gardens® Real Estate is a registered trademark owned by Meredith Operations Corporation, licensed to Better Homes and Gardens Real Estate LLC and used with permission. Better Homes and Gardens Real Estate LLC fully supports the principles of the Fair Housing Act and the Equal Opportunity Act. Listing information is deemed reliable but is not guaranteed accurate.
Each office is independently owned and operated.
Any services or products provided by third parties are not provided by, affiliated with or related to Better Homes and Gardens Real Estate LLC, or its affiliated companies.