
105 Dylan Cir, Avondale, PA 19311
Local realty services provided by:Better Homes and Gardens Real Estate Premier
105 Dylan Cir,Avondale, PA 19311
$454,900
- 3 Beds
- 2 Baths
- 1,876 sq. ft.
- Single family
- Pending
Listed by: michele vella
Office: re/max associates-wilmington
MLS#:PACT2134202
Source:BRIGHTMLS
Price summary
- Price:$454,900
- Price per sq. ft.:$242.48
- Monthly HOA dues:$272
About this home
In the prestigious 55+ community of Traditions of Inniscrone this impeccably maintained, move-in ready single level residence offers refined living adjacent to the Inniscrone Golf Course. Thoughtfully designed for comfort and elegance, the home features an open, flowing floor plan, 2 bedrooms plus a private office/3rd bedroom, and beautifully kept interiors that feel both sophisticated and inviting. Ther is a generously sized sunroom with a built-in corner cabinet and a wall of tall windows that expand into the breakfast room. From the moment you step inside, natural light and serene vistas create a sense of calm and exclusivity. Enjoy morning coffee overlooking private back yard, host guests in spacious living areas, and unwind in a home that blends luxury with effortless simplicity. You’ll notice that there are lots and lots of closet space, a pampering master bath with a soaking tub and walk-in shower, an oversized two car garage and many other excellent amenities. Homeowners can enjoy the community amenities which include a pool, and a club house that hosts community events. The community location is close to tax free shopping in Delaware. Surrounded by protected open space, PA parkland, and the expansive White Clay Creek Preserve, this lovely home on a quiet cul-de-sac location offers a lifestyle enriched by nature, walking trails, and quiet beauty. Showings begin Sunday, August 30, 2026....
Contact an agent
Home facts
- Year built:2000
- Subdivision & Development:TRADITIONS AT INNI
- Listing ID #:PACT2134202
- Added:46 day(s) ago
- Updated:October 13, 2026 at 07:58 AM
Rooms and interior
- Bedrooms:3
- Total bathrooms:2
- Full bathrooms:2
- Rooms Total:7
- Flooring:Carpet, Ceramic Tile, Engineered Wood
- Dining Description:Dining Area, Dining Room
- Bathrooms Description:Primary Bath(s)
- Kitchen Description:Built-In Microwave, Built-In Range, Built-Ins, Carpet, Combination Kitchen/Living, Dishwasher, Disposal, Exhaust Fan, Kitchen - Eat-In, Kitchen - Island, Kitchen - Table Space, Microwave, Pantry, Upgraded Countertops, Water Heater
- Bedroom Description:Carpet, Entry Level Bedroom, Walk In Closet(s)
- Living area:1,876 sq. ft.
Heating and cooling
- Cooling:Central A/C
- Heating:90% Forced Air, Natural Gas
Structure and exterior
- Roof:Shingle
- Year built:2000
- Building area:1,876 sq. ft.
- Lot area:0.33 Acres
- Architectural Style:Ranch/Rambler
- Construction Materials:Vinyl Siding
- Foundation Description:Concrete Perimeter
- Levels:1 Story
Utilities
- Water:Public
- Sewer:Public Sewer
Finances and disclosures
- Price:$454,900
- Price per sq. ft.:$242.48
- Tax amount:$6,460 (2026)
Features and amenities
- Laundry features:Dryer, Laundry, Washer
- Amenities:Built-Ins, Carpet, Ceiling Fan(s), Double Hung Windows, Double Pane Windows, Natural Gas Available, Sliding Windows, Transom Windows
Parking
- Parking description:Attached Garage, Garage - Front Entry, Inside Access
- Garage:Yes
- Garage spaces:2
New listings near 105 Dylan Cir
- New
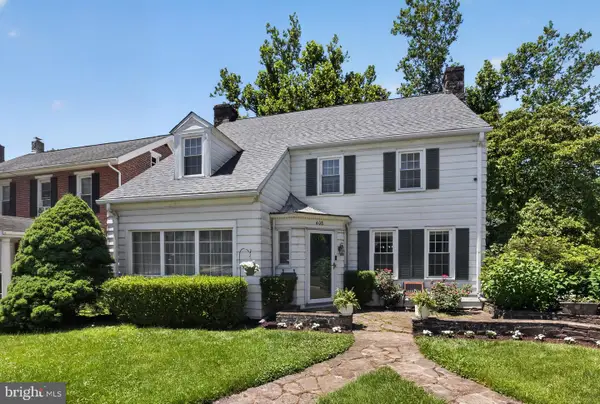 $449,500Active4 beds 4 baths2,696 sq. ft.
408 Pennsylvania Ave, AVONDALE, PA 19311
MLS# PACT2137268Listed by: COLDWELL BANKER REALTY - New
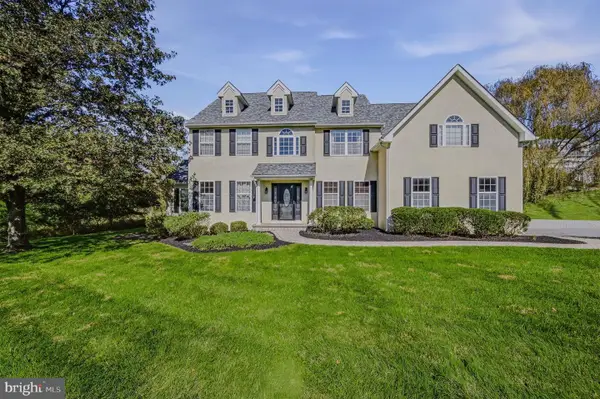 $729,900Active4 beds 4 baths4,779 sq. ft.
29 Angelica Dr, AVONDALE, PA 19311
MLS# PACT2137528Listed by: PATTERSON-SCHWARTZ-NEWARK - New
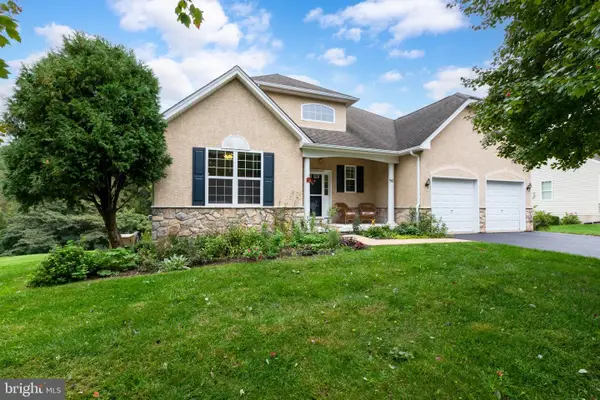 $499,000Active2 beds 2 baths1,727 sq. ft.
421 Westview Dr, AVONDALE, PA 19311
MLS# PACT2137066Listed by: RE/MAX SELECT GROUP  $642,000Pending3 beds 3 baths2,792 sq. ft.
104 Pine Valley Dr, AVONDALE, PA 19311
MLS# PACT2136018Listed by: PATTERSON-SCHWARTZ - GREENVILLE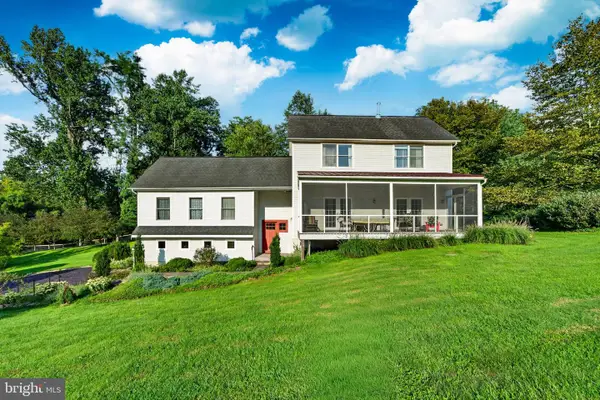 $699,900Active3 beds 2 baths2,584 sq. ft.
679 Spencer Rd, AVONDALE, PA 19311
MLS# PACT2134890Listed by: BHHS FOX & ROACH-WEST CHESTER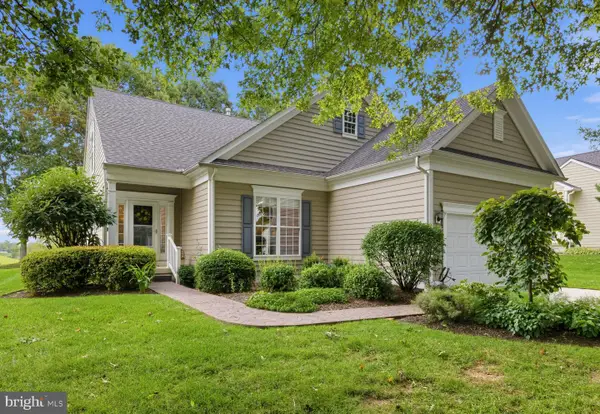 $559,000Pending3 beds 3 baths3,808 sq. ft.
619 Martin Dr, AVONDALE, PA 19311
MLS# PACT2135414Listed by: RE/MAX TOWN & COUNTRY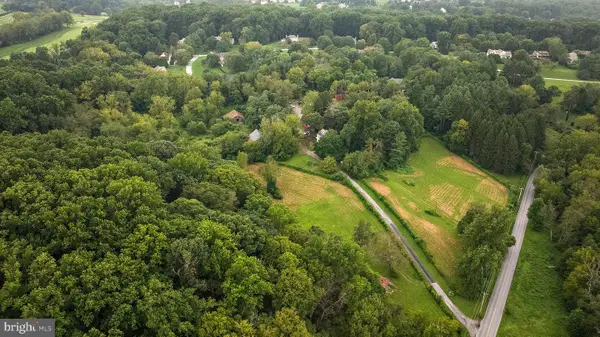 $1,500,000Active6 beds 5 baths3,743 sq. ft.
217 Bucktoe Rd, AVONDALE, PA 19311
MLS# PACT2135108Listed by: BEILER-CAMPBELL REALTORS-AVONDALE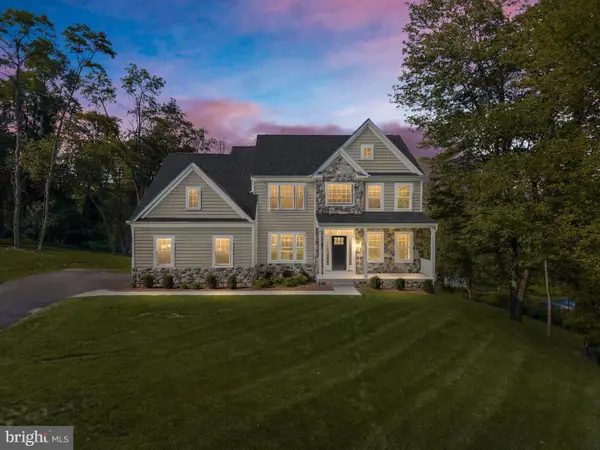 $795,000Active4 beds 4 baths2,700 sq. ft.
1935 Garden Station Rd, AVONDALE, PA 19311
MLS# PACT2134698Listed by: CROWN HOMES REAL ESTATE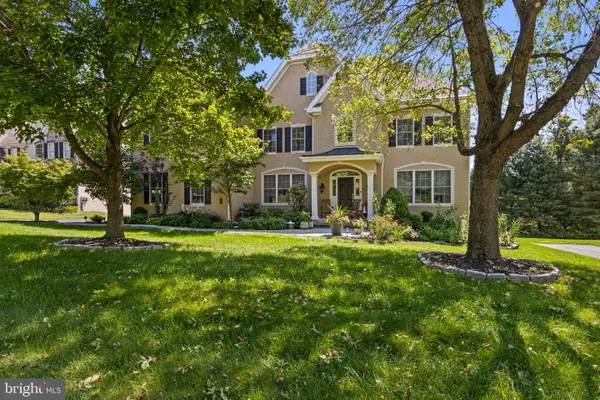 $849,000Pending4 beds 4 baths5,812 sq. ft.
102 Richards Way, AVONDALE, PA 19311
MLS# PACT2134414Listed by: EXP REALTY, LLC


Protect your home and budget from life's surprises with an Assurant Home Warranty, backed by a partner that supports you through every step of homeownership. Explore Plans.
© 2026 Better Homes and Gardens Real Estate LLC. An Anywhere Real Estate company. All rights reserved. Better Homes and Gardens® Real Estate is a registered trademark owned by Meredith Operations Corporation, licensed to Better Homes and Gardens Real Estate LLC and used with permission. Better Homes and Gardens Real Estate LLC fully supports the principles of the Fair Housing Act and the Equal Opportunity Act. Listing information is deemed reliable but is not guaranteed accurate.
Each office is independently owned and operated.
Any services or products provided by third parties are not provided by, affiliated with or related to Better Homes and Gardens Real Estate LLC, or its affiliated companies.