
809 Hammersmith Ct, Avondale, PA 19311
Local realty services provided by:Better Homes and Gardens Real Estate Valley Partners
Upcoming open houses
- Sun, Nov 0811:00 am - 01:00 pm
Listed by: janet c. patrick, scott patrick
Office: compass
MLS#:PACT2138154
Source:BRIGHTMLS
Price summary
- Price:$759,900
- Price per sq. ft.:$196.31
- Monthly HOA dues:$75
About this home
Welcome to 809 Hammersmith Ct, where refined craftsmanship meets an extraordinary lifestyle designed for both seamless entertaining and everyday comfort. From the moment you arrive, the stone and stucco facade creates an inviting curb appeal, setting the tone for the light-filled interiors within. The main floor features nine-foot ceilings, recessed lighting, and rich hardwood floors that fluidly connect the primary living spaces. At the heart of the home, a dramatic two-story family room centers around a cozy wood-burning fireplace with a raised marble hearth, flanked by stacked windows topped with half-round transoms that flood the room with warm natural light. Culinary enthusiasts will adore the gourmet kitchen, complete with granite countertops, a large center island with seating, a Wolf gas cooktop, stainless steel GE double wall ovens, a Bosch dishwasher, and a dedicated built-in desk area. Nearby, a sunlit morning room showcasing a striking Palladian-style window array opens directly onto the spacious pergola-covered deck—an ideal venue for hosting summer barbecues or enjoying quiet morning coffee with serene open-space views. A formal dining room, private study, front living room, powder room, and a functional butler’s pantry/laundry room complete this exceptional main level.
Upstairs, a sweeping open balcony overlook leads to the primary suite—a true sanctuary featuring a vaulted ceiling, dedicated sitting room, dual walk-in closets, and a spa-like bath with a Kohler corner soaking tub surrounded by windows, a separate tiled shower, and a double bowl vanity. Three additional spacious bedrooms with plush new carpeting and a well-appointed hall bath offer ideal accommodations for family and overnight guests.
The fully finished walk-out lower level takes host-worthy entertainment to an entirely new level. Featuring warm hardwood flooring, an electric fireplace, shiplap accent walls, and a built-in wall dedicated to wine storage, this level is set up for game nights around the pool table or relaxed evening lounge sessions. Glass double doors transition into a secondary lounge space with cabinetry, a sink, and a wine refrigerator. Step through the sliding glass doors to discover your private outdoor resort: a sheltered lower-level paver patio featuring a hot tub nestled under cover, allowing for year-round soaking while taking in peaceful views of the surrounding open space. With direct access to a nearby walking trail right next to the property, this extraordinary home provides the ultimate blend of luxury, comfort, and active outdoor living.
*Please see uploaded disclosure for full list of upgrades and furniture included in sale....
Contact an agent
Home facts
- Year built:2004
- Subdivision & Development:LONDON CROFT
- Listing ID #:PACT2138154
- Added:18 day(s) ago
- Updated:November 07, 2026 at 02:45 PM
Rooms and interior
- Bedrooms:4
- Total bathrooms:3
- Full bathrooms:2
- Half bathrooms:1
- Dining Description:Dining Room
- Bedroom Description:Primary Bedroom
- Basement:Yes
- Basement Description:Fully Finished, Walkout Level
- Living area:3,871 sq. ft.
Heating and cooling
- Cooling:Central A/C
- Heating:90% Forced Air, Natural Gas
Structure and exterior
- Year built:2004
- Building area:3,871 sq. ft.
- Lot area:0.3 Acres
- Architectural Style:Traditional
- Construction Materials:Stone, Stucco, Vinyl Siding
- Foundation Description:Concrete Perimeter
- Levels:2 Stories
Schools
- High school:AVON GROVE
- Middle school:AVON GROVE
Utilities
- Water:Public
- Sewer:Public Sewer
Finances and disclosures
- Price:$759,900
- Price per sq. ft.:$196.31
- Tax amount:$8,923 (2026)
Features and amenities
- Laundry features:Laundry
Parking
- Parking description:Attached Garage, Garage - Side Entry, Inside Access, Oversized
- Garage:Yes
- Garage spaces:2
New listings near 809 Hammersmith Ct
- Coming Soon
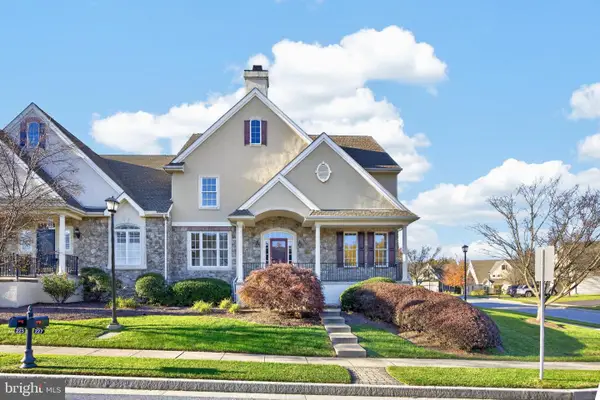 $559,000Coming Soon4 beds 3 baths3,446 sq. ft.
227 Brittany Dr, AVONDALE, PA 19311
MLS# PACT2138710Listed by: BHHS FOX & ROACH-CHADDS FORD - New
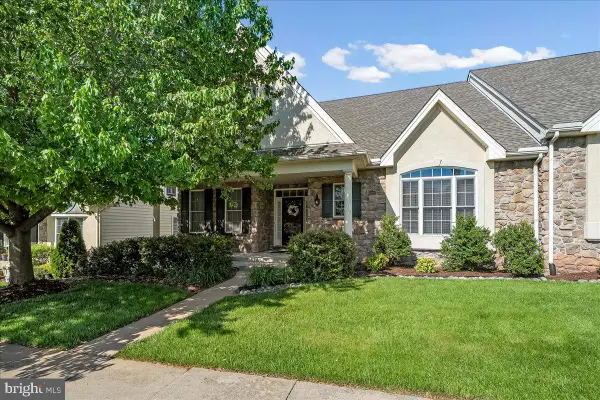 $450,000Active3 beds 3 baths3,300 sq. ft.
4 N Henley Dr, AVONDALE, PA 19311
MLS# PACT2139068Listed by: WEICHERT, REALTORS - CORNERSTONE 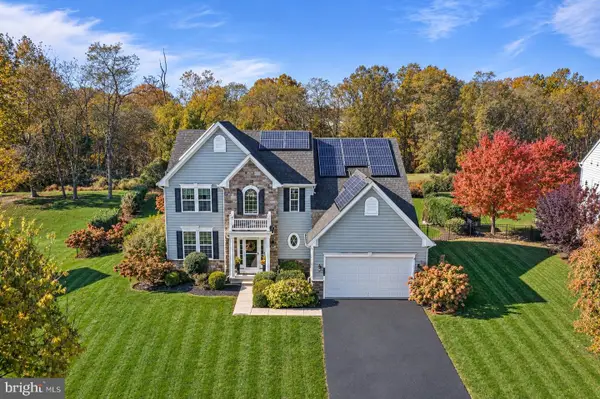 $769,900Pending4 beds 3 baths3,850 sq. ft.
87 Inniscrone Dr, AVONDALE, PA 19311
MLS# PACT2138904Listed by: RE/MAX PREFERRED - NEWTOWN SQUARE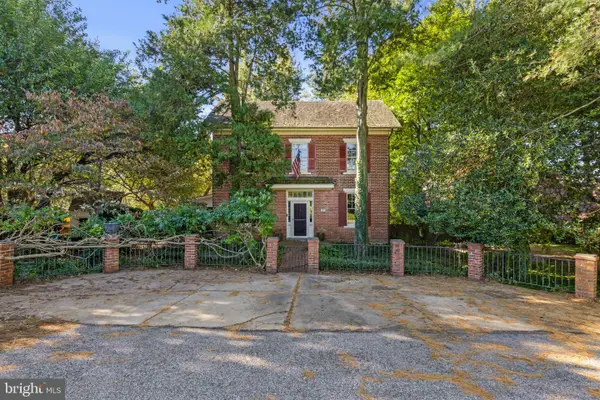 $565,000Active3 beds 2 baths2,000 sq. ft.
162 Sheehan Rd, AVONDALE, PA 19311
MLS# PACT2138320Listed by: EXP REALTY, LLC- Open Sat, 11am to 1pm
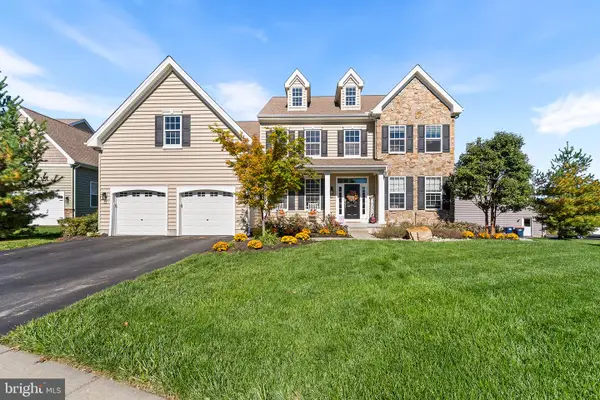 $650,000Active4 beds 3 baths2,760 sq. ft.
37 Abby Rd, AVONDALE, PA 19311
MLS# PACT2137626Listed by: REDFIN CORPORATION - Open Sun, 1 to 3pm
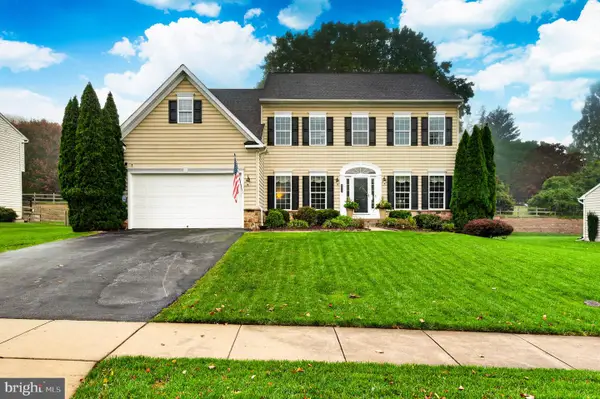 $726,000Active4 beds 4 baths4,395 sq. ft.
630 Sligo Rd, AVONDALE, PA 19311
MLS# PACT2136884Listed by: REAL OF PENNSYLVANIA 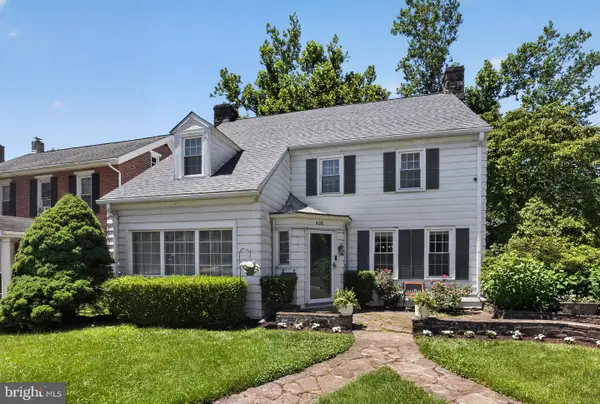 $449,500Pending4 beds 4 baths2,696 sq. ft.
408 Pennsylvania Ave, AVONDALE, PA 19311
MLS# PACT2137268Listed by: COLDWELL BANKER REALTY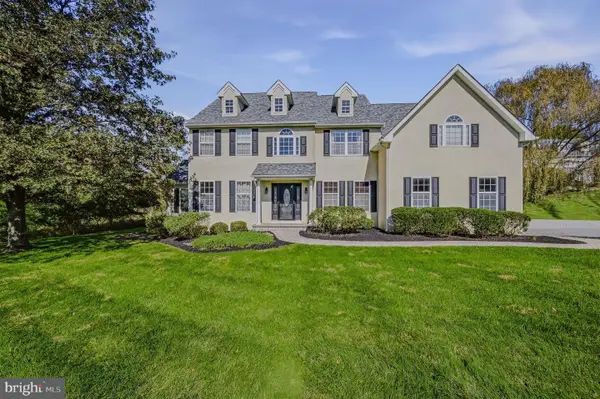 $729,900Pending4 beds 4 baths4,779 sq. ft.
29 Angelica Dr, AVONDALE, PA 19311
MLS# PACT2137528Listed by: PATTERSON-SCHWARTZ-NEWARK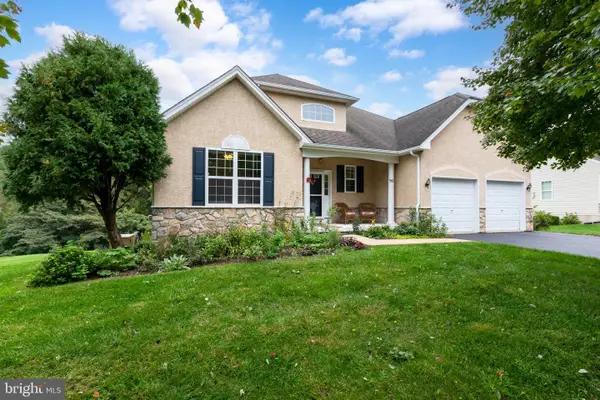 $488,000Active2 beds 2 baths1,727 sq. ft.
421 Westview Dr, AVONDALE, PA 19311
MLS# PACT2137066Listed by: RE/MAX SELECT GROUP


Protect your home and budget from life's surprises with an Assurant Home Warranty, backed by a partner that supports you through every step of homeownership. Explore Plans.
© 2026 Better Homes and Gardens Real Estate LLC. An Anywhere Real Estate company. All rights reserved. Better Homes and Gardens® Real Estate is a registered trademark owned by Meredith Operations Corporation, licensed to Better Homes and Gardens Real Estate LLC and used with permission. Better Homes and Gardens Real Estate LLC fully supports the principles of the Fair Housing Act and the Equal Opportunity Act. Listing information is deemed reliable but is not guaranteed accurate.
Each office is independently owned and operated.
Any services or products provided by third parties are not provided by, affiliated with or related to Better Homes and Gardens Real Estate LLC, or its affiliated companies.