
108 Fairview Ave, Bala Cynwyd, PA 19004
Local realty services provided by:Better Homes and Gardens Real Estate Reserve
108 Fairview Ave,Bala Cynwyd, PA 19004
$649,000
- 3 Beds
- 3 Baths
- 2,208 sq. ft.
- Single family
- Active
Upcoming open houses
- Sat, Nov 0701:00 pm - 03:00 pm
Listed by: natalie curry
Office: compass pennsylvania, llc.
MLS#:PAMC2195992
Source:BRIGHTMLS
Price summary
- Price:$649,000
- Price per sq. ft.:$293.93
About this home
A rare opportunity to own a beautifully reimagined, completely renovated home in the highly sought-after Lower Merion School District! This charming single-family residence has undergone an extensive transformation, thoughtfully renovated inside and out with an exceptional attention to detail. Gutted to the studs in most rooms, the home features all-new electrical and plumbing systems, multi-zone heating and cooling, and a brand-new roof and gutters, offering the perfect blend of timeless charm, modern finishes, and peace of mind.
The inviting front porch is a true standout, offering a peaceful setting to enjoy morning coffee, summer birdwatching, and picturesque winter views of the twinkling Manayunk lights across the river. Step inside to a bright, open-concept living and dining area, where brand-new luxury vinyl plank flooring, a fresh neutral palette, and a stylish electric fireplace create a warm and welcoming atmosphere. The thoughtfully designed, brand-new kitchen is both elegant and functional, featuring wraparound white shaker cabinetry, gleaming quartz countertops, stainless steel appliances, and gas cooking. Just beyond the kitchen, a newly added powder room, dedicated laundry area, and convenient mudroom enhance the home's everyday livability.
Upstairs, the spacious primary bedroom offers new closets and a comfortable retreat at the end of the day. Two additional generously sized bedrooms provide flexibility for family, guests, or a home office, while the beautifully renovated hall bathroom features a tub and shower combination, dual sinks and timeless ceramic tile finishes.
The finished lower level adds exceptional versatility, with two distinct living areas perfectly suited for a cozy family room, playroom, fitness space, or private home office. A second full bathroom with a walk-in shower completes this level, offering added convenience and flexibility for today's lifestyles.
Outside, the generous lot provides plenty of room to relax, play, and entertain. Enjoy the spacious backyard, charming patio, and outdoor masonry garden shed, complemented by fresh landscaping that enhances the home's curb appeal. A private driveway accommodates two vehicles, with additional street parking available for guests.
Nestled in the welcoming Belmont Hills community, residents enjoy an array of neighborhood amenities, including a large public park & playground, community pool (additional fee), library, and an active civic association hosting neighborhood events throughout the year. The location is equally appealing, with convenient access to Main Street Manayunk's vibrant shops, restaurants, and cafés, as well as the train line to Center City Philadelphia. Outdoor enthusiasts will appreciate proximity to the Cynwyd Trail, connecting to the expansive Schuylkill River Trail network for miles of scenic walking and biking. Center City is just 15 minutes away by car, making commuting a breeze. The home is also within walking distance of Belmont Hills Elementary School, with convenient bus access to Welsh Valley Middle School and Harriton High School.
A beautifully renovated home, a wonderful neighborhood, and an exceptional Lower Merion location — this is an opportunity not to be missed. Schedule your private tour today!...
Contact an agent
Home facts
- Year built:1900
- Subdivision & Development:BELMONT HILLS
- Listing ID #:PAMC2195992
- Added:1 day(s) ago
- Updated:November 07, 2026 at 02:45 PM
Rooms and interior
- Bedrooms:3
- Total bathrooms:3
- Full bathrooms:2
- Half bathrooms:1
- Rooms Total:12
- Flooring:Ceramic Tile, Luxury Vinyl Plank
- Dining Description:Dining Area
- Kitchen Description:Built-In Microwave, Built-In Range, Dishwasher, Kitchen - Eat-In, Oven/Range - Gas, Recessed Lighting, Refrigerator, Six Burner Stove, Stainless Steel Appliances, Upgraded Countertops, Water Heater
- Basement:Yes
- Basement Description:Fully Finished, Walkout Level
- Living area:2,208 sq. ft.
Heating and cooling
- Cooling:Ductless/Mini-Split
- Heating:Electric, Zoned
Structure and exterior
- Roof:Flat
- Year built:1900
- Building area:2,208 sq. ft.
- Lot area:0.28 Acres
- Lot Features:Suburban
- Architectural Style:Traditional
- Construction Materials:Stucco
- Exterior Features:Exterior Lighting, Gutter System, Patio(s), Porch(es), Stone Retaining Walls, Street Lights
- Foundation Description:Block
- Levels:3 Story
Schools
- High school:HARRITON
- Middle school:WELSH VALLEY
- Elementary school:BELMONT HILLS
Utilities
- Water:Public
- Sewer:Public Sewer
Finances and disclosures
- Price:$649,000
- Price per sq. ft.:$293.93
- Tax amount:$6,279 (2026)
Features and amenities
- Amenities:Ceiling Fan(s), Double Pane Windows, Recessed Lighting
Parking
- Parking description:Paved Driveway
New listings near 108 Fairview Ave
- New
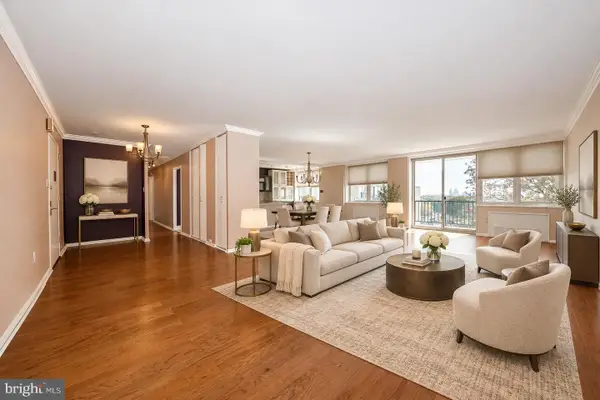 $275,000Active2 beds 2 baths1,990 sq. ft.
20 Conshohocken State Rd #709, BALA CYNWYD, PA 19004
MLS# PAMC2199060Listed by: KW MAIN LINE - NARBERTH - New
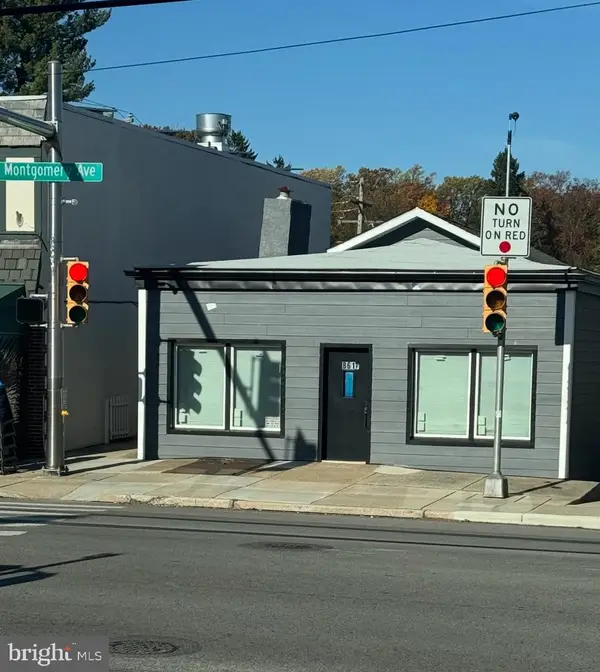 $990,000Active1 beds 2 baths1,650 sq. ft.
861 Montgomery Ave, BALA CYNWYD, PA 19004
MLS# PAMC2199548Listed by: MAXWELL REALTY COMPANY - New
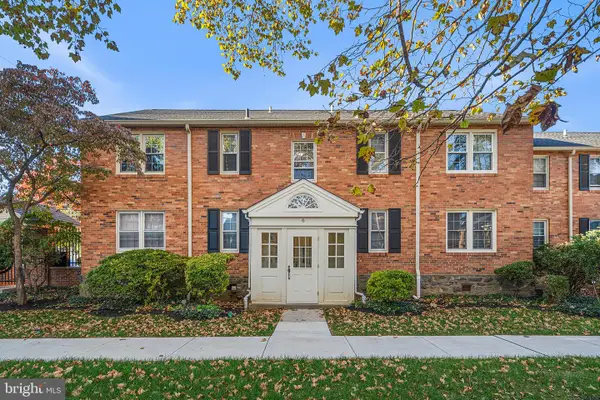 $199,900Active1 beds 1 baths620 sq. ft.
42 Conshohocken State Rd #6-c, BALA CYNWYD, PA 19004
MLS# PAMC2199440Listed by: UNITED REAL ESTATE - New
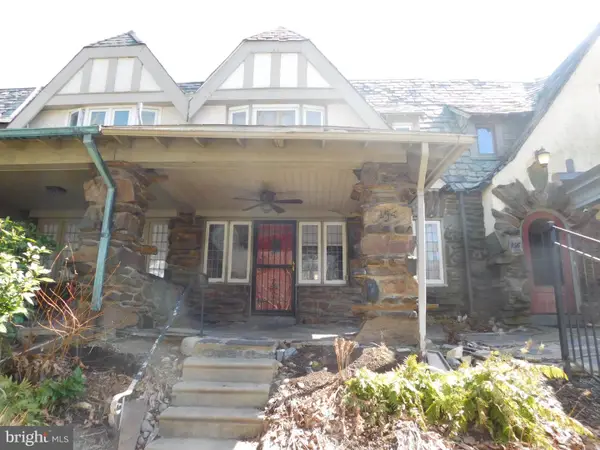 $435,000Active3 beds 2 baths1,520 sq. ft.
154 Edgehill Rd #, BALA CYNWYD, PA 19004
MLS# PAMC2199288Listed by: HERITAGE HOMES REALTY - Open Sat, 11am to 1pmNew
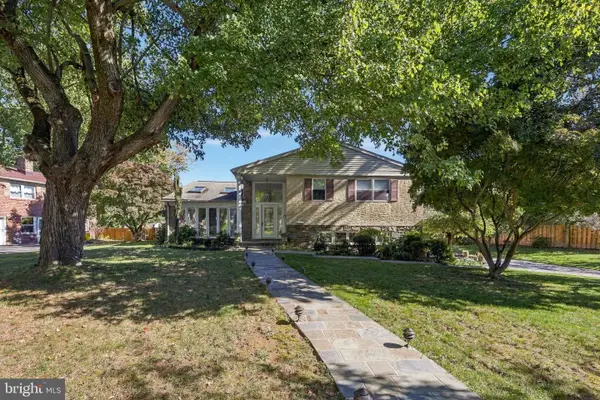 $1,050,000Active3 beds 3 baths2,582 sq. ft.
1109 Gainsboro Rd, BALA CYNWYD, PA 19004
MLS# PAMC2199222Listed by: KELLER WILLIAMS MAIN LINE - New
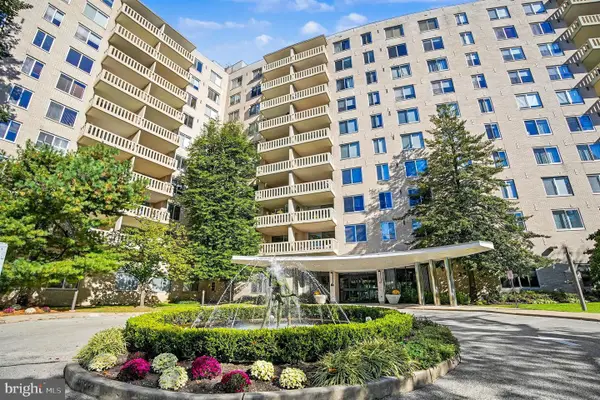 $384,900Active2 beds 2 baths1,728 sq. ft.
191 Presidential Blvd #r-204, BALA CYNWYD, PA 19004
MLS# PAMC2198892Listed by: BHHS FOX & ROACH-BLUE BELL 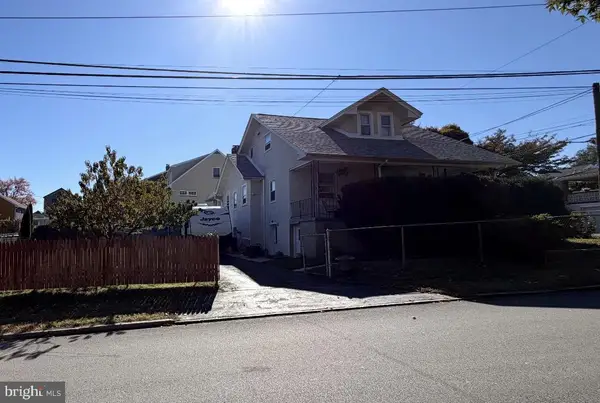 $642,999Active2 beds 1 baths1,557 sq. ft.
11 Elmwood Ave, BALA CYNWYD, PA 19004
MLS# PAMC2198530Listed by: REAL OF PENNSYLVANIA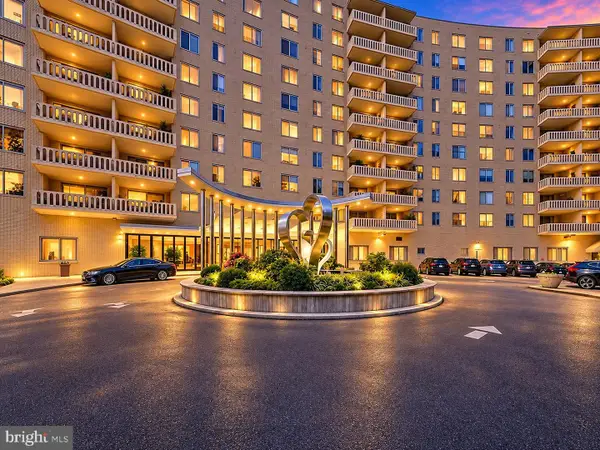 $399,999Active2 beds 2 baths1,764 sq. ft.
191 Presidential Blvd #r-605, BALA CYNWYD, PA 19004
MLS# PAMC2198396Listed by: COMPASS PENNSYLVANIA, LLC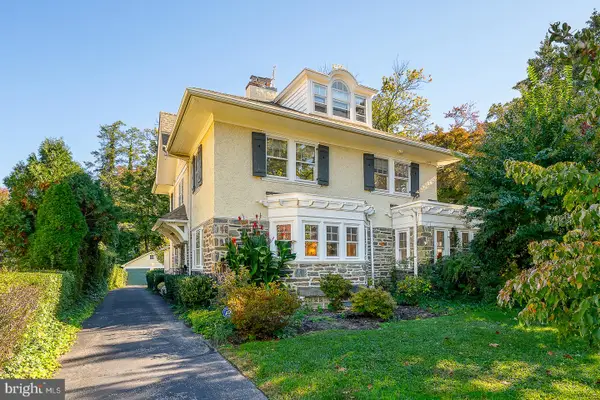 $1,285,000Active4 beds 4 baths2,910 sq. ft.
411 Bryn Mawr Ave, BALA CYNWYD, PA 19004
MLS# PAMC2197928Listed by: BHHS FOX & ROACH-HAVERFORD


Protect your home and budget from life's surprises with an Assurant Home Warranty, backed by a partner that supports you through every step of homeownership. Explore Plans.
© 2026 Better Homes and Gardens Real Estate LLC. An Anywhere Real Estate company. All rights reserved. Better Homes and Gardens® Real Estate is a registered trademark owned by Meredith Operations Corporation, licensed to Better Homes and Gardens Real Estate LLC and used with permission. Better Homes and Gardens Real Estate LLC fully supports the principles of the Fair Housing Act and the Equal Opportunity Act. Listing information is deemed reliable but is not guaranteed accurate.
Each office is independently owned and operated.
Any services or products provided by third parties are not provided by, affiliated with or related to Better Homes and Gardens Real Estate LLC, or its affiliated companies.