
435 Sunset Drive, Bangor, PA 18013
Local realty services provided by:Better Homes and Gardens Real Estate Cassidon Realty
435 Sunset Drive,Bangor, PA 18013
$1,056,200
- 4 Beds
- 3 Baths
- 3,350 sq. ft.
- Single family
- Active
Listed by: elizabeth l duga hauck
Office: re/max real estate - bethlehem
MLS#:PM-145912
Source:PA_PMAR
Price summary
- Price:$1,056,200
- Price per sq. ft.:$200.15
About this home
Welcome to Crosswinds Lodge & Loft, where authentic log-home meets country living on approximately 4.5 picturesque acres in Mount Bethel. This distinctive solid-log residence offers warmth, character, and an inviting atmosphere throughout. Step inside to discover spacious gathering areas, wood ceilings, exposed beams, two beautiful fireplaces, and natural wood finishes that create the timeless appeal. Whether entertaining guests or enjoying a quiet evening by the fire, this home offers a welcoming atmosphere in every season. And there's a reason they call it Sunset Drive! Enjoy breathtaking sunsets and sweeping countryside views from the front of the home, where the changing colors of the sky create a spectacular backdrop. From the vibrant foliage of autumn and snow-covered landscapes of winter to the fresh greenery of spring and long summer evenings, Crosswinds offers something special throughout all four seasons. Outdoor living is equally inviting, featuring an in-ground swimming pool, expansive patio areas, a screened porch, deck, fire pit, and fenced tennis court. Imagine summer afternoons by the pool, crisp autumn evenings around the fire, winter gatherings beside the fireplace, and peaceful spring mornings surrounded by nature. The separate Loft with its own private entrance provides additional flexibility for guests, extended family, or other permitted uses. Some recent exterior improvements, including new roofing, black gutters and downspouts, and additional exterior enhancements, further complement this distinctive property. Whether you're searching for a full-time residence, a weekend escape, or a country property where family and friends can gather, Crosswinds Lodge & Loft offers a wonderful combination of natural beauty, recreation, and authentic log-home living. CROSSWINDS LODGE & LOFT -- Four Seasons. Spectacular Sunsets. Endless Possibilities....
Contact an agent
Home facts
- Year built:1985
- Subdivision & Development:None
- Listing ID #:PM-145912
- Added:1 day(s) ago
- Updated:October 24, 2026 at 01:58 AM
Rooms and interior
- Bedrooms:4
- Total bathrooms:3
- Full bathrooms:3
- Flooring:Hardwood, Tile
- Kitchen Description:Dishwasher, Electric Oven, Refrigerator, Second Kitchen
- Basement:Yes
- Living area:3,350 sq. ft.
Heating and cooling
- Cooling:Ceiling Fan(s), Ductless
- Heating:Ductless, Electric, Heating, Oil
Structure and exterior
- Year built:1985
- Building area:3,350 sq. ft.
- Lot area:4.48 Acres
- Architectural Style:Log Home
- Construction Materials:Log
- Exterior Features:Tennis Court(s)
Utilities
- Water:Well
- Sewer:Septic Tank
Finances and disclosures
- Price:$1,056,200
- Price per sq. ft.:$200.15
- Tax amount:$8,316
Features and amenities
- Appliances:Dishwasher, Dryer, Electric Oven, Refrigerator, Washer, Water Heater
- Laundry features:Dryer, Washer, Washer Hookup
- Amenities:In-Law Floorplan, Wet Bar
Parking
- Parking description:Attached Garage
- Garage:Yes
New listings near 435 Sunset Drive
- New
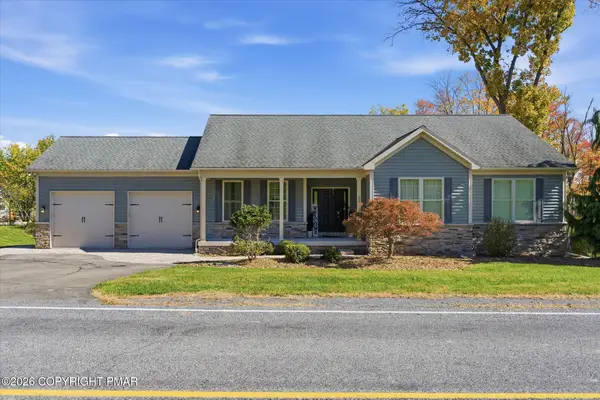 $559,900Active3 beds 3 baths3,359 sq. ft.
22 Greentree Drive, Bangor, PA 18013
MLS# PM-145861Listed by: REDSTONE RUN REALTY, LLC - STROUDSBURG - New
 $340,000Active3 beds 1 baths1,648 sq. ft.
6981 Cemetery Road, Bangor, PA 18013
MLS# PM-145822Listed by: COUNTRY CLASSIC REAL ESTATE - New
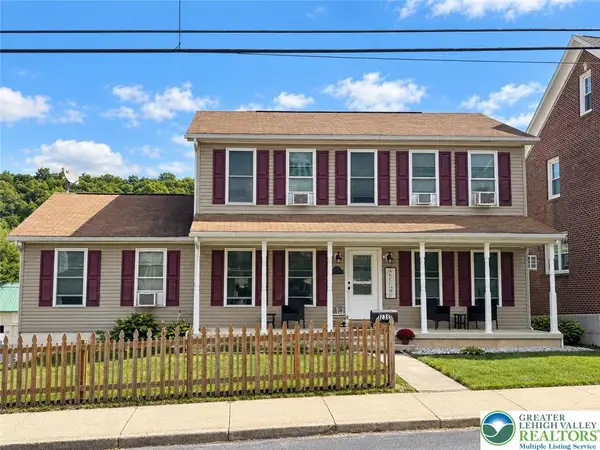 $315,000Active3 beds 4 baths3,108 sq. ft.
235 S 2nd Street, Bangor Boro, PA 18013
MLS# 786639Listed by: LPT REALTY LLC - Open Sun, 1 to 4pmNew
 $399,900Active3 beds 3 baths2,621 sq. ft.
174 Mount Bethel Hwy, BANGOR, PA 18013
MLS# PANH2010896Listed by: BHHS FOX & ROACH - CENTER VALLEY - New
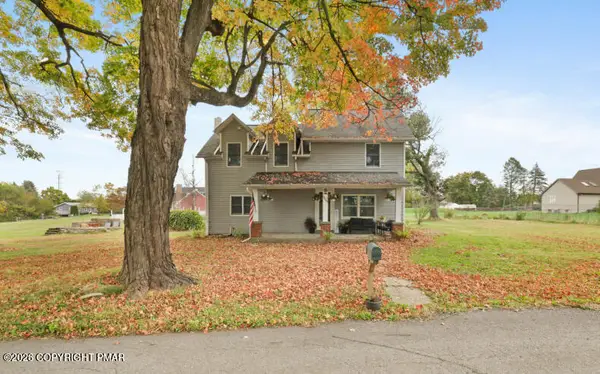 $344,900Active3 beds 3 baths1,960 sq. ft.
9809 N Delaware Drive, Bangor, PA 18013
MLS# PM-145736Listed by: RE/MAX CROSSROADS - Open Sat, 1 to 3pmNew
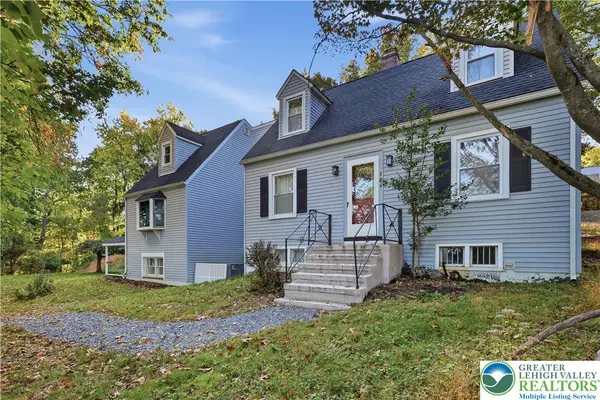 $380,000Active4 beds 3 baths2,544 sq. ft.
336 S 3rd Street, Bangor Boro, PA 18013
MLS# 786265Listed by: KELLER WILLIAMS ALLENTOWN 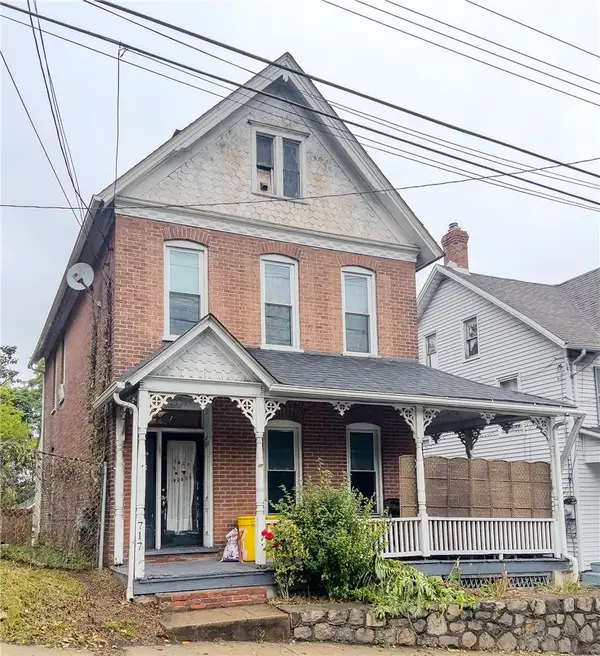 $225,000Active3 beds 2 baths1,512 sq. ft.
717 Market, Bangor Boro, PA 18013
MLS# 785357Listed by: GREAT AMERICAN REAL ESTATE CO $275,000Active4 beds 1 baths1,416 sq. ft.
141 N 4th St, BANGOR, PA 18013
MLS# PANH2010760Listed by: IRON VALLEY REAL ESTATE OF BERKS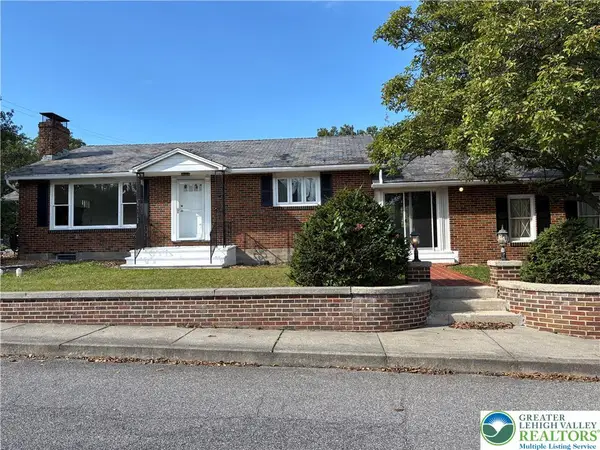 $362,500Active3 beds 2 baths2,260 sq. ft.
303 N 9th Street, Bangor Boro, PA 18013
MLS# 785152Listed by: IRONVALLEY RE OF LEHIGH VALLEY


Protect your home and budget from life's surprises with an Assurant Home Warranty, backed by a partner that supports you through every step of homeownership. Explore Plans.
© 2026 Better Homes and Gardens Real Estate LLC. An Anywhere Real Estate company. All rights reserved. Better Homes and Gardens® Real Estate is a registered trademark owned by Meredith Operations Corporation, licensed to Better Homes and Gardens Real Estate LLC and used with permission. Better Homes and Gardens Real Estate LLC fully supports the principles of the Fair Housing Act and the Equal Opportunity Act. Listing information is deemed reliable but is not guaranteed accurate.
Each office is independently owned and operated.
Any services or products provided by third parties are not provided by, affiliated with or related to Better Homes and Gardens Real Estate LLC, or its affiliated companies.