
4543 First Terrace, Bangor, PA 18013
Local realty services provided by:Better Homes and Gardens Real Estate Valley Partners
4543 First Terrace,Lower Mt Bethel Twp, PA 18013
$198,000
- 1 Beds
- 1 Baths
- 848 sq. ft.
- Single family
- Active
Listed by: dave bohning
Office: bhhs fox & roach bethlehem
MLS#:781363
Source:PA_LVAR
Price summary
- Price:$198,000
- Price per sq. ft.:$233.49
- Monthly HOA dues:$185
About this home
WELCOME TO YOUR PA.SERENE RETREAT IN LOWER MOUNT BETHEL PA.THIS CHARMING SINGLE FAMILY HOME OFFERS A PERFECT BLEND OF MODERN CONVENIENCE AND TRANQUIL LIVING.WITH LOFT BEDROOM AND REMODELED KITCHEN AND BATH THIS COZY 848 SQUARE FOOT RESIDENENCE IS IDEAL FOR THOSE SEEKING A FIRST HOME,A VACATION GETAWAY OR A PEACEFUL 2ND HOME.
STEP INSIDE TO DISCOVER A MODERN KITCHEN AND BATH,COMPLIMENTED BY SLEEK LAMINATE FLOORING.COMFORT IS ASSURED WITH A SPLIT UNIT FOR HEAT AND CENTRAL AIR CONDITIONING WHILE THE PELLET STOVE ADDS A TOUCH OF WARMTH TO THE DINING AREA LIVING ROOM AREA.
NESTLED WITHIN A PRIVATE SUBDIVISION OF JUST 52 HOMES,THIS PROPERTY OFFERS COMMUNITY WATER AND RIVER RIGHTS ON THE DELAWARE,PERFECT FOR FISHING,BOATING AND ENJOYING THE GREAT OUTDOORS.THE HOA FEE OF $185 PER MONTH COVERS PRIVATE ROAD MAINTENANCE AND USE OF THE BOAT LAUNCH ENSURING EASY ACCESS TO THIS SERENE LOCATION.
AN OVERSIZED TWO CAR GARAGE AND ADDITIONAL OFF STREET PARKING PROVIDE AMPLE SPACE FOR VEHICLES AND STORAGE,THE PROPERTY'S PRIME COMMUTER LOCATION NEAR MAJOR ROUTES AND NEW JERSSEY ENHANCES ITS APPEAL.
EXPERIENCE THE PEACEFUL SURROUNDINGS AND INVITING FEATURES OF THIS HOME....
Contact an agent
Home facts
- Year built:1900
- Listing ID #:781363
- Added:1 day(s) ago
- Updated:July 24, 2026 at 03:40 AM
Rooms and interior
- Bedrooms:1
- Total bathrooms:1
- Full bathrooms:1
- Rooms Total:5
- Flooring:Carpet, Laminate, Resilient, Vinyl
- Dining Description:Dining Area
- Kitchen Description:Dishwasher, Electric Oven, Electric Range, Refrigerator
- Basement:Yes
- Basement Description:Exterior Entry, Full
- Living area:848 sq. ft.
Heating and cooling
- Cooling:Ductless
- Heating:Baseboard, Ductless, Electric, Pellet Stove
Structure and exterior
- Roof:Asphalt, Fiberglass
- Year built:1900
- Building area:848 sq. ft.
- Lot area:0.13 Acres
- Architectural Style:Bungalow
- Construction Materials:Vinyl Siding
- Exterior Features:Covered, Deck, Porch
- Levels:1 Story
Schools
- High school:EASTON
- Middle school:EASTON
- Elementary school:EASTON
Utilities
- Water:Community Coop
- Sewer:Septic Tank
Finances and disclosures
- Price:$198,000
- Price per sq. ft.:$233.49
- Tax amount:$3,451
Features and amenities
- Appliances:Dishwasher, Electric Oven, Electric Water Heater, Refrigerator
- Laundry features:Lower Level
Parking
- Parking description:Garage
- Garage:Yes
- Garage spaces:2
New listings near 4543 First Terrace
- New
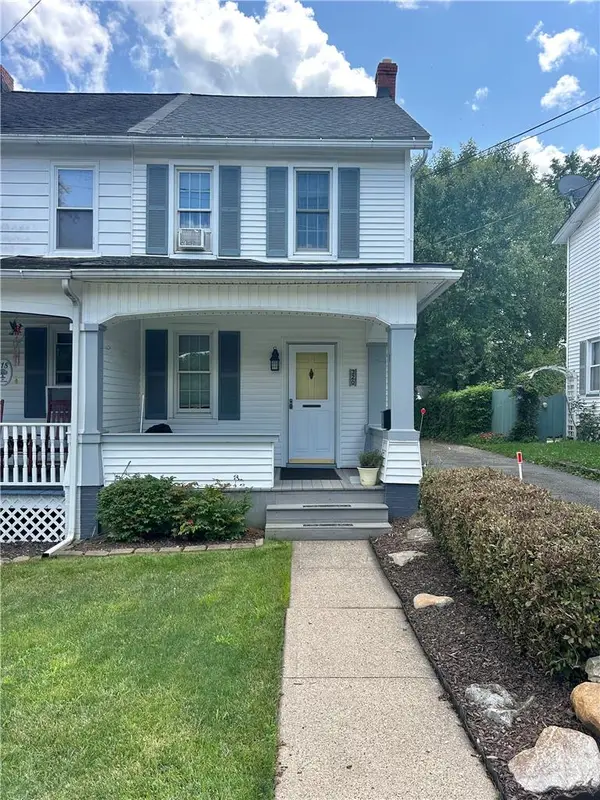 $229,900Active3 beds 1 baths1,372 sq. ft.
320 Pennsylvania Avenue, Bangor Boro, PA 18013
MLS# 781287Listed by: COUNTRY CLASSIC REAL ESTATE - New
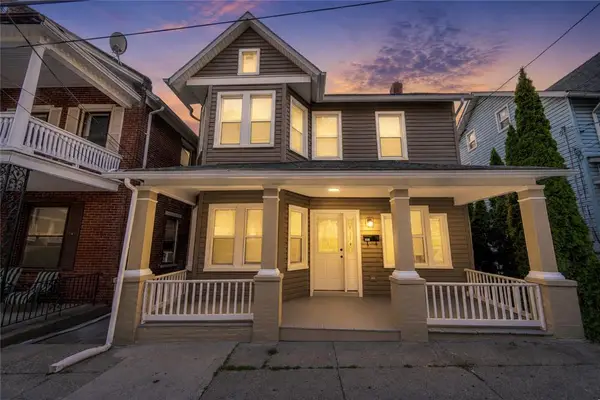 $249,900Active3 beds 1 baths1,560 sq. ft.
288 S Main Street, Bangor Boro, PA 18013
MLS# 780938Listed by: IRONVALLEY RE OF LEHIGH VALLEY  $240,000Pending3 beds 3 baths2,021 sq. ft.
174 Mount Bethel Highway, Bangor, PA 18013
MLS# PM-142094Listed by: MEISSE REAL ESTATE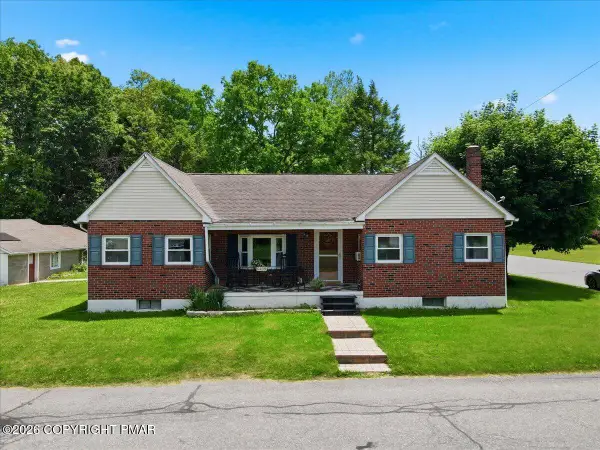 $299,900Active3 beds 2 baths1,175 sq. ft.
6409 4th Avenue, Bangor, PA 18013
MLS# PM-141973Listed by: KELLER WILLIAMS REAL ESTATE - TANNERSVILLE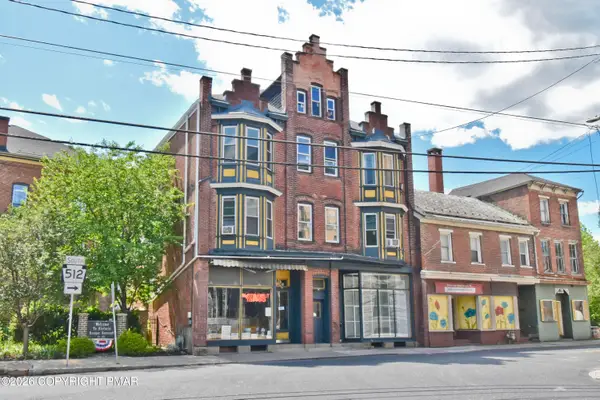 $1,050,000Active-- beds 6 baths9,221 sq. ft.
28 S Main Street, Bangor, PA 18013
MLS# PM-141940Listed by: KELLER WILLIAMS REAL ESTATE - STROUDSBURG 803 MAIN $274,900Active3 beds 2 baths1,530 sq. ft.
125 S 4th Street, Bangor Boro, PA 18013
MLS# 778245Listed by: LIGHT HOUSE REALTY LV LLC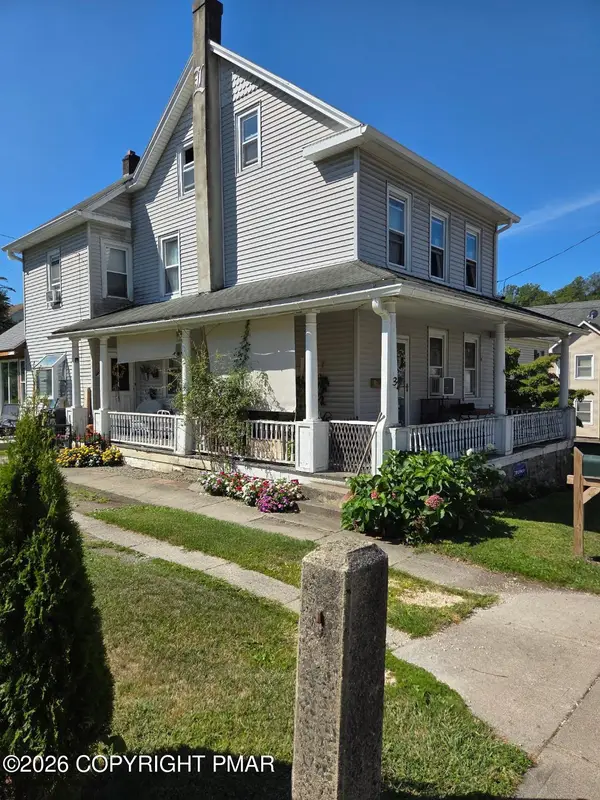 $265,000Active3 beds 1 baths1,760 sq. ft.
32 Messinger Street, Bangor, PA 18013
MLS# PM-141762Listed by: AMANTEA REAL ESTATE $999,999Active29 beds 12 baths18,056 sq. ft.
62 Broadway, Bangor Boro, PA 18013
MLS# 777728Listed by: SAFFRON REAL ESTATE $530,000Active9 beds 5 baths4,907 sq. ft.
28 1st Street, Bangor Boro, PA 18013
MLS# 769714Listed by: COLDWELL BANKER HEARTHSIDE $310,000Active3 beds 2 baths1,564 sq. ft.
665 S Main Street, Bangor Boro, PA 18013
MLS# 773432Listed by: ALLENTOWN CITY REALTY


Protect your home and budget from life's surprises with an Assurant Home Warranty, backed by a partner that supports you through every step of homeownership. Explore Plans.
© 2026 Better Homes and Gardens Real Estate LLC. An Anywhere Real Estate company. All rights reserved. Better Homes and Gardens® Real Estate is a registered trademark owned by Meredith Operations Corporation, licensed to Better Homes and Gardens Real Estate LLC and used with permission. Better Homes and Gardens Real Estate LLC fully supports the principles of the Fair Housing Act and the Equal Opportunity Act. Listing information is deemed reliable but is not guaranteed accurate.
Each office is independently owned and operated.
Any services or products provided by third parties are not provided by, affiliated with or related to Better Homes and Gardens Real Estate LLC, or its affiliated companies.