
4604 Third Terrace, Bangor, PA 18013
Local realty services provided by:Better Homes and Gardens Real Estate Cassidon Realty
4604 Third Terrace,Lower Mt Bethel Twp, PA 18013
$360,000
- 3 Beds
- 2 Baths
- 1,463 sq. ft.
- Single family
- Active
Listed by: chris morton
Office: valor realty
MLS#:786839
Source:PA_LVAR
Price summary
- Price:$360,000
- Price per sq. ft.:$246.07
- Monthly HOA dues:$147.92
About this home
The classic brick exterior and vinyl siding define this charming ranch-style home at 4604 Third TER in Lower Mt Bethel Twp. Set back on a lush green lawn bordered by mature trees, this single-level suburban residence features first floor living open spaces and solid construction. Sheltered parking options include an attached garage, a paved driveway, and a sturdy metal carport that provides covered parking. Inside, a pellet stove anchors the cozy living space with soft carpet, drapes, and a slate tile entry. Central air, ceiling fans and oil baseboard heat maintains a comfortable atmosphere throughout. The adjacent dining space highlights polished hardwood flooring and smooth transitions to vinyl flooring into the kitchen that is equipped with warm cabinetry, laminate countertops, a range, refrigerator and a dishwasher. This functional layout connects smoothly to the primary living areas and hallways characterized by classic paneled doors. The bedrooms feature wall-to-wall carpeting, wood-framed windows, baseboard hot water heating, and built-in closet space. Linoleum, a classic wooden vanity with solid countertops, and tiled walls surrounding a bathtub complete the bathroom spaces.
Outdoor living is highlighted by a spacious screened porch featuring concrete flooring, a vaulted wood-beam ceiling, a ceiling fan, and storm doors. The Semi-fenced backyard features a grassy lawn, a detached storage shed with vinyl siding, and views of the surrounding hills and mountains.
Schedule a tour of this peaceful property to experience its classic layout and serene outdoor spaces in person....
Contact an agent
Home facts
- Year built:1975
- Subdivision & Development:Hillendale
- Listing ID #:786839
- Added:1 day(s) ago
- Updated:October 23, 2026 at 02:41 AM
Rooms and interior
- Bedrooms:3
- Total bathrooms:2
- Full bathrooms:1
- Half bathrooms:1
- Rooms Total:6
- Flooring:Carpet, Hardwood, Linoleum
- Dining Description:Dining Area
- Kitchen Description:Dishwasher, Electric Cook Top, Electric Oven, Refrigerator
- Basement:Yes
- Basement Description:Concrete, Full
- Living area:1,463 sq. ft.
Heating and cooling
- Cooling:Central Air
- Heating:Baseboard, Oil
- Central air:Yes
Structure and exterior
- Roof:Asphalt, Fiberglass
- Year built:1975
- Building area:1,463 sq. ft.
- Lot area:0.34 Acres
- Lot Features:Views
- Architectural Style:Ranch
- Construction Materials:Brick, Vinyl Siding
- Exterior Features:Porch, Screened, Shed
- Foundation Description:Basement
- Levels:1 Story
Utilities
- Water:Community Coop, Well
- Sewer:Septic Tank
Finances and disclosures
- Price:$360,000
- Price per sq. ft.:$246.07
- Tax amount:$5,544
Features and amenities
- Appliances:Dishwasher, Electric Cooktop, Electric Oven, Electric Water Heater, Refrigerator, Washer
- Laundry features:Washer, Washer Hookup
Parking
- Parking description:Garage, Off Street, On Street
- Garage:Yes
- Garage spaces:1
New listings near 4604 Third Terrace
- New
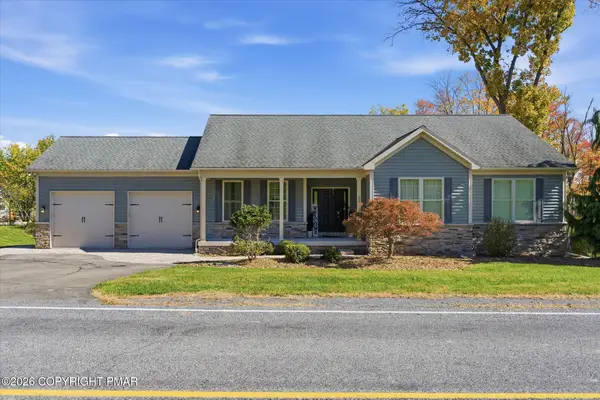 $559,900Active3 beds 3 baths3,359 sq. ft.
22 Greentree Drive, Bangor, PA 18013
MLS# PM-145861Listed by: REDSTONE RUN REALTY, LLC - STROUDSBURG - New
 $340,000Active3 beds 1 baths1,648 sq. ft.
6981 Cemetery Road, Bangor, PA 18013
MLS# PM-145822Listed by: COUNTRY CLASSIC REAL ESTATE - New
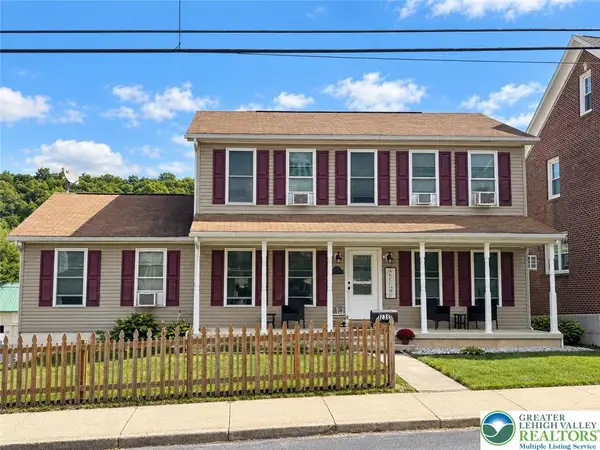 $315,000Active3 beds 4 baths3,108 sq. ft.
235 S 2nd Street, Bangor Boro, PA 18013
MLS# 786639Listed by: LPT REALTY LLC - Open Sun, 1 to 4pmNew
 $399,900Active3 beds 3 baths2,621 sq. ft.
174 Mount Bethel Hwy, BANGOR, PA 18013
MLS# PANH2010896Listed by: BHHS FOX & ROACH - CENTER VALLEY - New
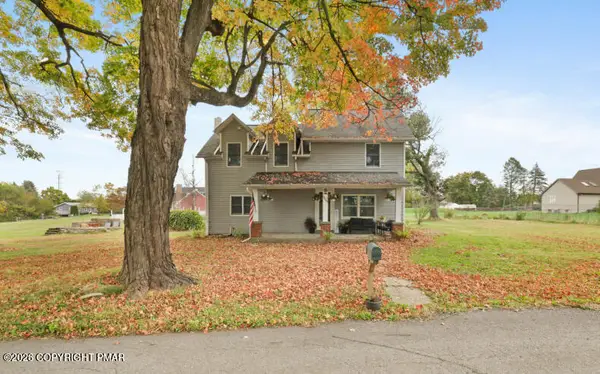 $344,900Active3 beds 3 baths1,960 sq. ft.
9809 N Delaware Drive, Bangor, PA 18013
MLS# PM-145736Listed by: RE/MAX CROSSROADS - Open Sat, 1 to 3pmNew
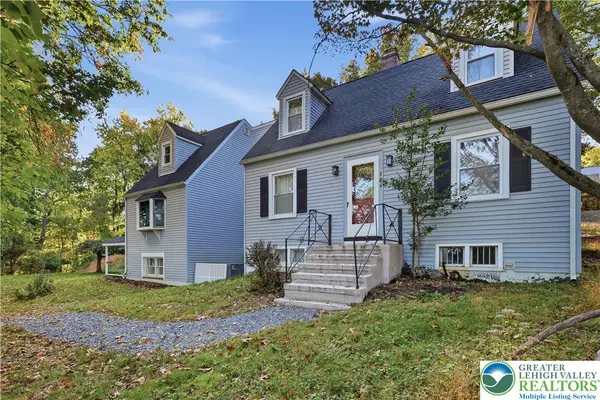 $380,000Active4 beds 3 baths2,544 sq. ft.
336 S 3rd Street, Bangor Boro, PA 18013
MLS# 786265Listed by: KELLER WILLIAMS ALLENTOWN 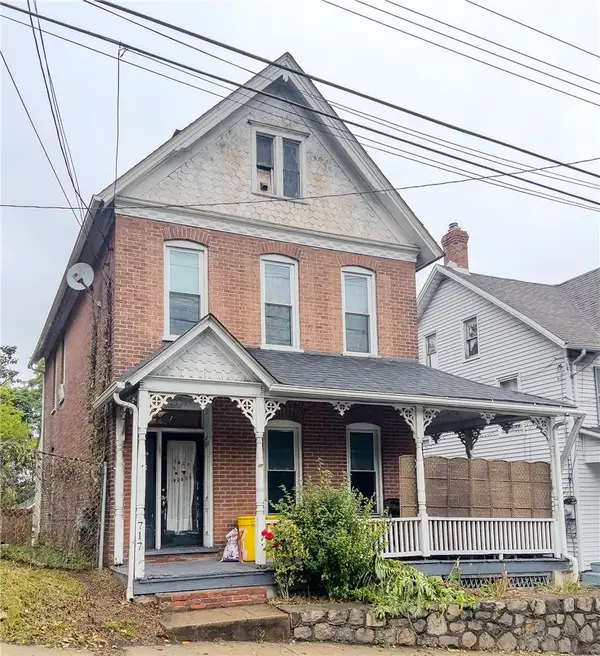 $225,000Active3 beds 2 baths1,512 sq. ft.
717 Market, Bangor Boro, PA 18013
MLS# 785357Listed by: GREAT AMERICAN REAL ESTATE CO $275,000Active4 beds 1 baths1,416 sq. ft.
141 N 4th St, BANGOR, PA 18013
MLS# PANH2010760Listed by: IRON VALLEY REAL ESTATE OF BERKS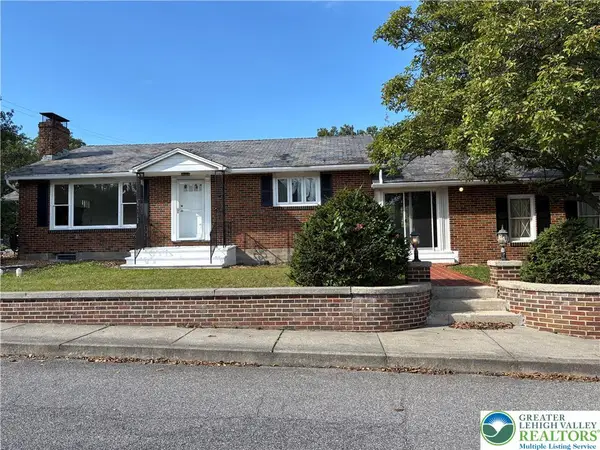 $362,500Active3 beds 2 baths2,260 sq. ft.
303 N 9th Street, Bangor Boro, PA 18013
MLS# 785152Listed by: IRONVALLEY RE OF LEHIGH VALLEY $33,000Active0.24 Acres
0 Kickapoo Dr, BANGOR, PA 18013
MLS# PALU2003342Listed by: KELLER WILLIAMS REAL ESTATE - ALLENTOWN


Protect your home and budget from life's surprises with an Assurant Home Warranty, backed by a partner that supports you through every step of homeownership. Explore Plans.
© 2026 Better Homes and Gardens Real Estate LLC. An Anywhere Real Estate company. All rights reserved. Better Homes and Gardens® Real Estate is a registered trademark owned by Meredith Operations Corporation, licensed to Better Homes and Gardens Real Estate LLC and used with permission. Better Homes and Gardens Real Estate LLC fully supports the principles of the Fair Housing Act and the Equal Opportunity Act. Listing information is deemed reliable but is not guaranteed accurate.
Each office is independently owned and operated.
Any services or products provided by third parties are not provided by, affiliated with or related to Better Homes and Gardens Real Estate LLC, or its affiliated companies.