
14 Jackson Dr, Egg Harbor Township, PA 18940-1875
Local realty services provided by:Better Homes and Gardens Real Estate Realty Connect
14 Jackson Dr,Egg Harbor Township, PA 18940-1875
$525,000
- 3 Beds
- 3 Baths
- 2,300 sq. ft.
- Single family
- Coming Soon
Upcoming open houses
- Sat, Sep 2601:30 pm - 03:30 pm
Listed by: anthony dicicco
Office: keller williams real estate - newtown
MLS#:612190
Source:NJ_SJSRMLS
Price summary
- Price:$525,000
- Price per sq. ft.:$228.26
- Monthly HOA dues:$235
About this home
Welcome to 14 Jackson Drive, a beautifully maintained Eden model offering approximately 2,377 square feet of comfortable living space with a desirable first-floor primary suite, upper-level loft, and a private setting backing to a wooded area. Step inside to an open and inviting main level featuring 9-foot ceilings, hardwood flooring, crown molding, recessed lighting, tray and vaulted ceilings, and an abundance of natural light. The spacious living area is anchored by a gas fireplace, creating a warm gathering space that flows effortlessly into the rest of the home. The eat-in kitchen features rich cherry cabinetry, generous storage and workspace, and convenient access to the surrounding living areas. The first-floor primary suite offers the convenience of main-level living along with a spacious private bath featuring dual vanities, a stand-alone shower, and Jacuzzi tub. A dedicated office, laundry room, powder room, and sunroom add even more functionality to the main level. Upstairs, the versatile loft provides additional living space and is joined by a second bedroom and full bathroom, making it ideal for overnight guests, a hobby area, or additional lounge space. Outside, enjoy a large patio overlooking a peaceful wooded backdrop, providing a great setting for relaxing or entertaining. Additional highlights include an attached two-car garage, new roof, and new HVAC system. Residents also enjoy access to an impressive array of resort-style community amenities, including indoor and outdoor pools, sauna, tennis courts, pickleball courts, shuffleboard, bocce ball, billiards, a ballroom, craft room, game room, clubhouse, and more. With its flexible floor plan, impressive ceiling heights, first-floor primary suite, recent major updates, private wooded rear setting, and extensive community amenities, 14 Jackson Drive offers the perfect combination of comfort, convenience, and an active lifestyle....
Contact an agent
Home facts
- Year built:2005
- Subdivision & Development:Village Grande at Little Mill
- Listing ID #:612190
- Updated:September 24, 2026 at 03:52 PM
Rooms and interior
- Bedrooms:3
- Total bathrooms:3
- Full bathrooms:2
- Half bathrooms:1
- Rooms Total:15
- Flooring:Hardwood, Tile, W/W Carpet
- Dining Description:On Level M
- Kitchen Description:Dishwasher, Microwave, On Main Level, Refrigerator
- Basement Description:Slab
- Living area:2,300 sq. ft.
Heating and cooling
- Cooling:Ceiling Fan(s), Central
- Heating:Gas-Natural
Structure and exterior
- Year built:2005
- Building area:2,300 sq. ft.
- Construction Materials:Vinyl
- Exterior Features:Patio, Sidewalks
- Levels:2 Story
Utilities
- Water:Public
- Sewer:Public Sewer
Finances and disclosures
- Price:$525,000
- Price per sq. ft.:$228.26
- Tax amount:$8,047 (2025)
Features and amenities
- Appliances:Dishwasher, Microwave, Refrigerator
- Laundry features:Laundry/Utility Room
Parking
- Parking description:Concrete Driveway, Two Car
- Garage spaces:2
New listings near 14 Jackson Dr
- New
 $444,900Active4 beds 2 baths1,733 sq. ft.
Tract2 Pleasant Hill Road, Rockmart, GA 30153
MLS# 7843969Listed by: HOMETOWN REALTY BROKERAGE, LLC.
- New
 $200,000Active4 beds 2 baths2,128 sq. ft.
2651 Cedartown Highway, Rockmart, GA 30153
MLS# 7842049Listed by: ERA SUNRISE REALTY - New
 $189,000Active3 beds 1 baths1,018 sq. ft.
305 Pine Street, Rockmart, GA 30153
MLS# 10852346Listed by: Elite Group Georgia - New
 $35,000Active0.69 Acres
0 Crossroads Church Rd, Rockmart, GA 30153
MLS# 7842202Listed by: CENTURY 21 RESULTS - New
 $589,900Active5 beds 4 baths4,055 sq. ft.
88 Carolyn Path, Rockmart, GA 30153
MLS# 10851022Listed by: Atlantic Real Estate Brokers - New
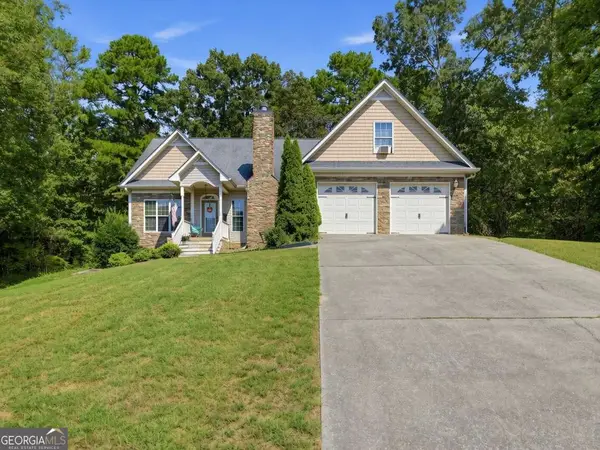 $319,999Active4 beds 3 baths2,159 sq. ft.
542 Calloway Terrace, Rockmart, GA 30153
MLS# 10850903Listed by: TOP Brokerage - New
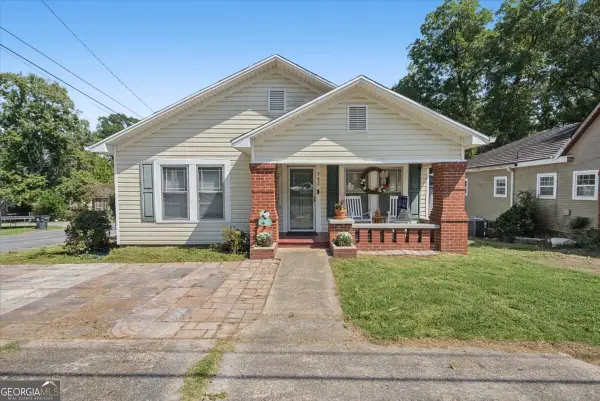 $239,999Active2 beds 1 baths956 sq. ft.
302 Hampton Street, Rockmart, GA 30153
MLS# 10850649Listed by: Crye-Leike, Realtors - New
 $299,000Active3 beds 2 baths1,616 sq. ft.
161 White Creek Drive, Rockmart, GA 30153
MLS# 10850539Listed by: Covenant Realty - New
 $35,500Active0.48 Acres
0 Carlton Drive, Rockmart, GA 30153
MLS# 7841366Listed by: KELLER WILLIAMS REALTY SIGNATURE PARTNERS - New
 $729,900Active4 beds 3 baths2,961 sq. ft.
224 Holly Pond Path, Rockmart, GA 30153
MLS# 7830605Listed by: JACKSON HOMES, INC.


Protect your home and budget from life's surprises with an Assurant Home Warranty, backed by a partner that supports you through every step of homeownership. Explore Plans.
© 2026 Better Homes and Gardens Real Estate LLC. An Anywhere Real Estate company. All rights reserved. Better Homes and Gardens® Real Estate is a registered trademark owned by Meredith Operations Corporation, licensed to Better Homes and Gardens Real Estate LLC and used with permission. Better Homes and Gardens Real Estate LLC fully supports the principles of the Fair Housing Act and the Equal Opportunity Act. Listing information is deemed reliable but is not guaranteed accurate.
Each office is independently owned and operated.
Any services or products provided by third parties are not provided by, affiliated with or related to Better Homes and Gardens Real Estate LLC, or its affiliated companies.