
21 Will Ave, Barnesville, PA 18214
Local realty services provided by:Better Homes and Gardens Real Estate Murphy & Co.
21 Will Ave,Barnesville, PA 18214
$249,900
- 3 Beds
- 2 Baths
- 1,244 sq. ft.
- Single family
- Pending
Listed by: tammy sword
Office: tammy sword realty llc.
MLS#:PASK2028056
Source:BRIGHTMLS
Price summary
- Price:$249,900
- Price per sq. ft.:$200.88
About this home
Multiple offers received. Best offers due Monday 7/13/2026 @ 10 am. Charming Family Homestead Ready for New Ownership. This well-kept, long-time family home is ready for its next chapter. Hardwood floors hide beneath the carpet throughout, and two Carrier mini-splits keep things comfortable year-round with efficient heating and cooling. The kitchen is a real highlight — outfitted with appliances, a convenient breakfast bar, and a dedicated dining area for family meals and gatherings. Generously sized bedrooms are paired with a full bath and a convenient powder room, offering plenty of space and flexibility. Outside, you'll find two utility sheds and an oversized attached garage for all your storage and project needs. The location can't be beat — close to state parks, golf courses, and shopping, with easy access to Interstate 81 for commuting or weekend getaways. Come tour this gem at the corner of Mansure Road and Will Avenue!
Contact an agent
Home facts
- Year built:1976
- Subdivision & Development:BARNESVILLE
- Listing ID #:PASK2028056
- Added:46 day(s) ago
- Updated:August 23, 2026 at 08:22 AM
Rooms and interior
- Bedrooms:3
- Total bathrooms:2
- Full bathrooms:1
- Half bathrooms:1
- Dining Description:Dining Room
- Bathrooms Description:Bathroom 1, Half Bath
- Kitchen Description:Oven/Range - Electric, Refrigerator
- Basement:Yes
- Basement Description:Partial
- Living area:1,244 sq. ft.
Heating and cooling
- Cooling:Ductless/Mini-Split
- Heating:Baseboard - Electric, Electric
Structure and exterior
- Year built:1976
- Building area:1,244 sq. ft.
- Lot area:0.25 Acres
- Lot Features:Corner Lot/Unit
- Architectural Style:Split Level
- Construction Materials:Brick, Vinyl Siding
- Foundation Description:Concrete Perimeter
- Levels:3 Story
Utilities
- Water:Well
- Sewer:Public Sewer
Finances and disclosures
- Price:$249,900
- Price per sq. ft.:$200.88
- Tax amount:$2,924 (2026)
Parking
- Parking description:Asphalt Driveway, Attached Garage, Garage - Front Entry
- Garage:Yes
- Garage spaces:1
New listings near 21 Will Ave
 $214,900Active3 beds 1 baths2,196 sq. ft.
31 Will Avenue, Ryan Twp, PA 18214
MLS# 782204Listed by: TAMMY SWORD REALTY LLC $240,900Active11.2 Acres
Lot 10 Back Rd S, BARNESVILLE, PA 18214
MLS# PASK2028380Listed by: BHHS HOMESALE REALTY - SCHUYLKILL HAVEN $589,500Active27.4 Acres
Lot 11 Back Rd S, BARNESVILLE, PA 18214
MLS# PASK2028382Listed by: BHHS HOMESALE REALTY - SCHUYLKILL HAVEN $217,500Active10.1 Acres
Lot 4 Back Rd S, BARNESVILLE, PA 18214
MLS# PASK2028368Listed by: BHHS HOMESALE REALTY - SCHUYLKILL HAVEN $249,500Active11.6 Acres
Lot 5 Back Rd S, BARNESVILLE, PA 18214
MLS# PASK2028370Listed by: BHHS HOMESALE REALTY - SCHUYLKILL HAVEN $524,900Active24.4 Acres
Lot 6 Back Rd S, BARNESVILLE, PA 18214
MLS# PASK2028372Listed by: BHHS HOMESALE REALTY - SCHUYLKILL HAVEN $290,500Active13.5 Acres
Lot 7 Back Rd S, BARNESVILLE, PA 18214
MLS# PASK2028374Listed by: BHHS HOMESALE REALTY - SCHUYLKILL HAVEN $337,900Active15.7 Acres
Lot 8 Back Rd S, BARNESVILLE, PA 18214
MLS# PASK2028376Listed by: BHHS HOMESALE REALTY - SCHUYLKILL HAVEN $240,900Active11.2 Acres
Lot 9 Back Rd S, BARNESVILLE, PA 18214
MLS# PASK2028378Listed by: BHHS HOMESALE REALTY - SCHUYLKILL HAVEN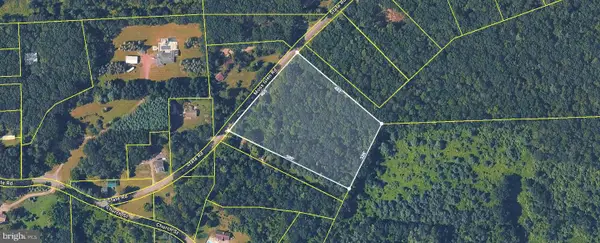 $89,900Active4.6 Acres
194 State Rd, BARNESVILLE, PA 18214
MLS# PASK2028484Listed by: TAMMY SWORD REALTY LLC


Protect your home and budget from life's surprises with an Assurant Home Warranty, backed by a partner that supports you through every step of homeownership. Explore Plans.
© 2026 Better Homes and Gardens Real Estate LLC. An Anywhere Real Estate company. All rights reserved. Better Homes and Gardens® Real Estate is a registered trademark owned by Meredith Operations Corporation, licensed to Better Homes and Gardens Real Estate LLC and used with permission. Better Homes and Gardens Real Estate LLC fully supports the principles of the Fair Housing Act and the Equal Opportunity Act. Listing information is deemed reliable but is not guaranteed accurate.
Each office is independently owned and operated.
Any services or products provided by third parties are not provided by, affiliated with or related to Better Homes and Gardens Real Estate LLC, or its affiliated companies.