
128 Cedar Lane, Barrett, PA 18325
Local realty services provided by:Better Homes and Gardens Real Estate Cassidon Realty
128 Cedar Lane,Barrett Twp, PA 18325
$325,000
- 3 Beds
- 2 Baths
- 1,300 sq. ft.
- Single family
- Active
Listed by: samantha bonnett
Office: re/max of the poconos
MLS#:785667
Source:PA_LVAR
Price summary
- Price:$325,000
- Price per sq. ft.:$250
- Monthly HOA dues:$52.08
About this home
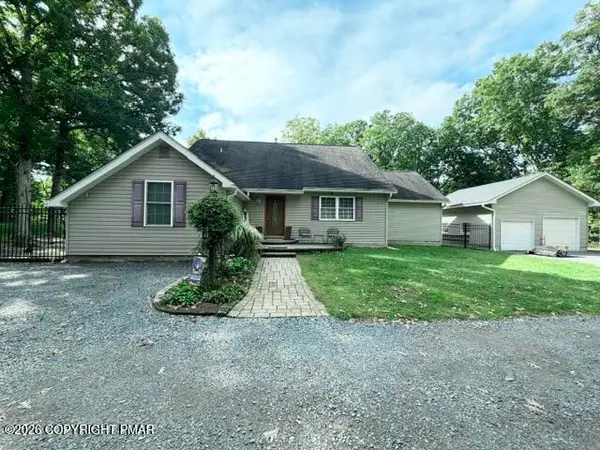
POCONO MOUNTAINS RENOVATED CONTEMPORARY RANCH Dramatic rooflines and rustic wood siding define the striking mid-century modern facade of this property at 128 Cedar Lane situated on private 1.97 acres. Nestled in a tranquil forest setting framed by mature trees, this residence blends timeless architectural elements with a serene mountain atmosphere. The exterior features an attached raised deck and a private outdoor hot tub. A concrete-floored garage equipped provides versatile workshop space.
Inside, the living room serves as a central gathering point anchored by an ambient wood-burning wood stove. Soaring vaulted ceilings and exposed wood beams draw the eye upward, while rich hardwood floors run underfoot. Year-round comfort is maintained through ductless cooling alongside electric and fireplace heating systems. Double-height windows frame the wooded surroundings, and an overhead loft adds an appealing architectural dimension to the interior.
The modern kitchen is equipped with stainless steel appliances, including an electric cooktop, electric oven, microwave, dishwasher, and refrigerator. Warm wood countertops, dark cabinetry, and classic subway tile backsplash complement the hardwood flooring. Nearby, a dedicated utility closet houses a stacked washer and dryer for convenient laundry access.
The bedrooms continue the design theme with exposed wood beams, vaulted wood plank ceilings, and matching hardwood floors. In the bathrooms, relaxation is prioritized with a freestanding soaking tub, a modern walk-in shower lined with white subway tile, and a custom wooden home sauna behind a seamless glass door.
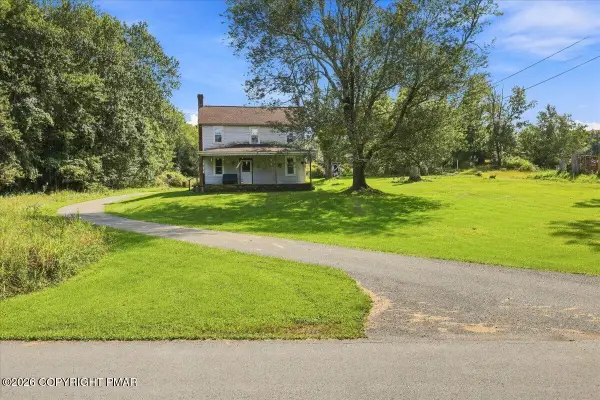
A winding private driveway leads through a quiet gravel road and mature trees, establishing a peaceful sense of arrival. Located in Barrett Twp, this property offers a quiet retreat within a private wooded clearing. Schedule a private tour today to experience this mid-century modern forest home in person....
Contact an agent
Home facts
- Year built:1970
- Subdivision & Development:Spruce Hill Farms
- Listing ID #:785667
- Added:1 day(s) ago
- Updated:October 05, 2026 at 10:52 PM
Rooms and interior
- Bedrooms:3
- Total bathrooms:2
- Full bathrooms:2
- Rooms Total:6
- Flooring:Hardwood, Tile
- Dining Description:Dining Area
- Kitchen Description:Dishwasher, Electric Cook Top, Electric Oven, Electric Range, Microwave, Refrigerator
- Basement:Yes
- Basement Description:Crawl Space
- Living area:1,300 sq. ft.
Heating and cooling
- Cooling:Ceiling Fans, Ductless
- Heating:Baseboard, Electric, Heat Pump
Structure and exterior
- Roof:Asphalt, Fiberglass
- Year built:1970
- Building area:1,300 sq. ft.
- Lot area:1.97 Acres
- Architectural Style:ChaletAlpine, Ranch
- Construction Materials:Wood Siding
- Levels:1 Story
Utilities
- Water:Well
- Sewer:Septic Tank
Finances and disclosures
- Price:$325,000
- Price per sq. ft.:$250
- Tax amount:$3,068
Features and amenities
- Appliances:Dishwasher, Electric Cooktop, Electric Oven, Electric Water Heater, Microwave, Refrigerator
- Laundry features:Washer Hookup
Parking
- Parking description:Driveway, Garage, Off Street
- Garage:Yes
- Garage spaces:2
New listings near 128 Cedar Lane
- Coming Soon
 $1,500,000Coming Soon3 beds 2 baths2,790 sq. ft.
163 Goose Pond Road, Barrett Twp, PA 18357
MLS# 785416Listed by: TEEL REALTY - New
 $280,000Active6 beds 3 baths1,200 sq. ft.
817 Seese Hill Road, Canadensis, PA 18325
MLS# PM-145330Listed by: KELLER WILLIAMS REAL ESTATE - STROUDSBURG - New
 $433,000Active6 beds 2 baths2,676 sq. ft.
5507 Birch Road, Canadensis, PA 18325
MLS# PM-145204Listed by: KELLER WILLIAMS REAL ESTATE - STROUDSBURG - New
 $849,000Active7 beds 5 baths5,087 sq. ft.
361 Preacher Hill Road, Cresco, PA 18326
MLS# PM-145090Listed by: MORE MODERN REAL ESTATE LLC  $299,900Active3 beds 2 baths1,584 sq. ft.
1207 Upper Seese Hill Road, Canadensis, PA 18325
MLS# PM-145061Listed by: RE/MAX OF THE POCONOS $235,000Active2 beds 1 baths1,075 sq. ft.
554 Prices Drive, Cresco, PA 18326
MLS# PM-145023Listed by: RE/MAX OF THE POCONOS $119,000Pending4 beds 2 baths1,115 sq. ft.
606 Prices Drive, Cresco, PA 18326
MLS# PM-144919Listed by: KELLER WILLIAMS REAL ESTATE - STROUDSBURG $885,000Active3 beds 2 baths2,228 sq. ft.
136 Birch Ledge Road, Canadensis, PA 18325
MLS# PM-144913Listed by: CENTURY 21 KEIM - E. STROUDSBURG $745,000Active-- beds 3 baths3,546 sq. ft.
614 Lavender Lane, Canadensis, PA 18325
MLS# PM-144710Listed by: CLASSIC PROPERTIES - MOUNTAINHOME


Protect your home and budget from life's surprises with an Assurant Home Warranty, backed by a partner that supports you through every step of homeownership. Explore Plans.
© 2026 Better Homes and Gardens Real Estate LLC. An Anywhere Real Estate company. All rights reserved. Better Homes and Gardens® Real Estate is a registered trademark owned by Meredith Operations Corporation, licensed to Better Homes and Gardens Real Estate LLC and used with permission. Better Homes and Gardens Real Estate LLC fully supports the principles of the Fair Housing Act and the Equal Opportunity Act. Listing information is deemed reliable but is not guaranteed accurate.
Each office is independently owned and operated.
Any services or products provided by third parties are not provided by, affiliated with or related to Better Homes and Gardens Real Estate LLC, or its affiliated companies.