
371 Joanne Court, Bartonsville, PA 18321
Local realty services provided by:Better Homes and Gardens Real Estate Cassidon Realty
371 Joanne Court,Bartonsville, PA 18321
$600,000
- 5 Beds
- 4 Baths
- 3,450 sq. ft.
- Single family
- Active
Listed by: emma g djiya
Office: 1st class realty - pa
MLS#:PM-145451
Source:PA_PMAR
Price summary
- Price:$600,000
- Price per sq. ft.:$105.63
About this home
Set on a generous lot, in Bartonsville, this stone and siding two-story makes a strong first impression. An arched entry, a wide lawn, and a paved drive set the tone before you step inside. The two-story foyer opens to an oak staircase and a living room with soaring ceilings, a fireplace, and a wall of arched windows that fills the space with light. Hardwood floors carry through the main level, connecting the formal dining room, a bay-windowed sitting room, and the kitchen. The kitchen is a natural gathering spot, with granite counters, maple cabinetry, a center island, a gas range, and stainless steel appliances, all open to a sunny breakfast nook. The first-floor primary suite is a private retreat with a tray ceiling, a walk-in closet, and a bath with a soaking tub, glass-enclosed shower, and dual vanity. A main-level laundry room adds a nice touch. Upstairs, a catwalk hallway looks down over the living room and leads to bright, well-proportioned bedrooms with plenty of closet space. The full walkout basement is ready for a gym, media room, workshop, or guest space, and the attached two-car garage keeps daily routines simple. With generous space on every level and a layout that suits both entertaining and quiet evenings at home, this property is ready for its next owner....
Contact an agent
Home facts
- Year built:2004
- Subdivision & Development:Nottingham Manor
- Listing ID #:PM-145451
- Added:1 day(s) ago
- Updated:October 09, 2026 at 03:10 PM
Rooms and interior
- Bedrooms:5
- Total bathrooms:4
- Full bathrooms:3
- Half bathrooms:1
- Flooring:Carpet, Hardwood, Tile
- Kitchen Description:Kitchen Island, Refrigerator
- Basement:Yes
- Living area:3,450 sq. ft.
Heating and cooling
- Cooling:Central Air
- Heating:Forced Air, Heating
- Central air:Yes
Structure and exterior
- Year built:2004
- Building area:3,450 sq. ft.
- Lot area:2.28 Acres
- Lot Features:Level
- Architectural Style:Contemporary
- Construction Materials:Brick, Vinyl Siding
Utilities
- Water:Well
- Sewer:Septic Tank
Finances and disclosures
- Price:$600,000
- Price per sq. ft.:$105.63
- Tax amount:$12,002
Features and amenities
- Appliances:Refrigerator
- Amenities:Ceiling Fan(s)
Parking
- Parking description:Attached Garage
- Garage:Yes
New listings near 371 Joanne Court
 $749,000Pending4 beds 4 baths3,268 sq. ft.
389 Joanne Court, Bartonsville, PA 18321
MLS# PM-145404Listed by: MORE MODERN REAL ESTATE LLC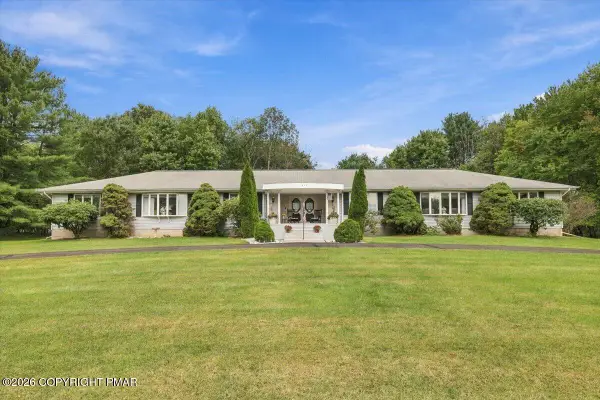 $595,000Active4 beds 4 baths4,008 sq. ft.
612 Sunlite Lane, Stroudsburg, PA 18360
MLS# PM-145057Listed by: KELLER WILLIAMS REAL ESTATE - STROUDSBURG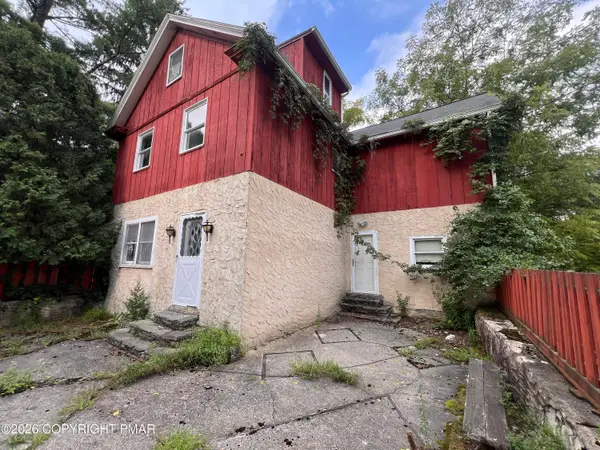 $275,000Active4 beds 2 baths1,592 sq. ft.
268 Laurel Lake Road, Bartonsville, PA 18321
MLS# PM-144901Listed by: AXEN REALTY LLC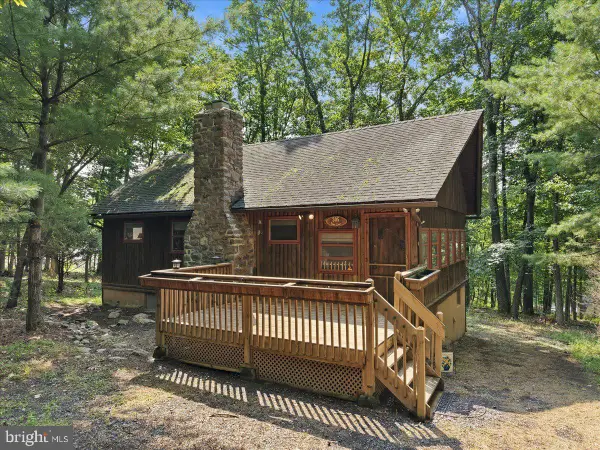 $279,000Pending4 beds 2 baths1,789 sq. ft.
130 Rose Ln, BARTONSVILLE, PA 18321
MLS# PAMR2007408Listed by: E-REALTY SERVICES, INC. $599,000Active4 beds 3 baths2,900 sq. ft.
156 Doe Road, Bartonsville, PA 18321
MLS# PM-144016Listed by: PROPERTY STARS, INC. $279,000Pending4 beds 2 baths1,246 sq. ft.
130 Rose Lane, Bartonsville, PA 18321
MLS# PM-143920Listed by: E-REALTY SERVICES - POCONO SUMMIT $275,000Active2 beds 1 baths1,824 sq. ft.
207 Marilou Lane, Bartonsville, PA 18321
MLS# PM-143846Listed by: SAW CREEK REAL ESTATE $73,000Active2 beds 2 baths980 sq. ft.
185 Bartion Court, Bartonsville, PA 18321
MLS# PM-142403Listed by: REALTY EXECUTIVES - STROUDSBURG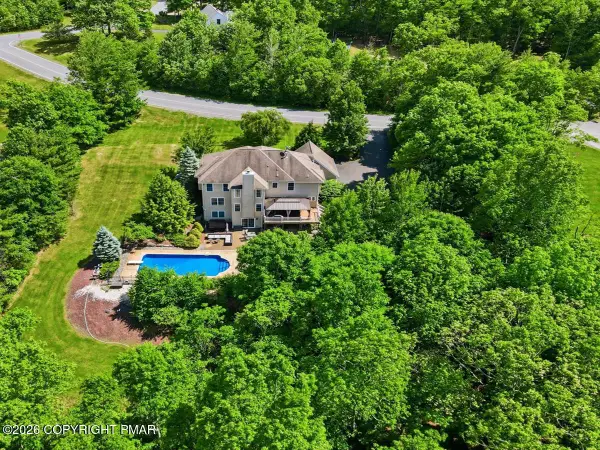 $749,800Pending4 beds 5 baths4,816 sq. ft.
110 Mackenzie Lane, Bartonsville, PA 18321
MLS# PM-141963Listed by: KELLER WILLIAMS REAL ESTATE - STROUDSBURG 637 MAIN


Protect your home and budget from life's surprises with an Assurant Home Warranty, backed by a partner that supports you through every step of homeownership. Explore Plans.
© 2026 Better Homes and Gardens Real Estate LLC. An Anywhere Real Estate company. All rights reserved. Better Homes and Gardens® Real Estate is a registered trademark owned by Meredith Operations Corporation, licensed to Better Homes and Gardens Real Estate LLC and used with permission. Better Homes and Gardens Real Estate LLC fully supports the principles of the Fair Housing Act and the Equal Opportunity Act. Listing information is deemed reliable but is not guaranteed accurate.
Each office is independently owned and operated.
Any services or products provided by third parties are not provided by, affiliated with or related to Better Homes and Gardens Real Estate LLC, or its affiliated companies.