
132 E Northampton Street, Bath, PA 18014
Local realty services provided by:Better Homes and Gardens Real Estate Cassidon Realty
132 E Northampton Street,Bath Boro, PA 18014
$275,000
- 2 Beds
- 2 Baths
- 1,162 sq. ft.
- Single family
- Active
Listed by: michael c. dickinson
Office: miklas realty
MLS#:777248
Source:PA_LVAR
Price summary
- Price:$275,000
- Price per sq. ft.:$236.66
About this home
Maintenance free move in ready 2 bedroom 2 bath home. Very well and lovingly maintained cape cod style large kitchen with solid wood cabinets. Home has been owned by 2 generations of the same family. Original hardwood floors. Gas cooktop and oven. Economical gas hot water heater and baseboard hot water heat. Covered side porch. Patio with crank out awning. Newer replacement windows. Lots of closets for storage. Large walk in closet. Extra large 2 car garage and off street parking pad. Sold "as-is". Small town with all the amenities like grocery store, restaurants, pharmacy and banks all in close proximity. Make you appointment today!!
Contact an agent
Home facts
- Year built:1925
- Listing ID #:777248
- Added:2 day(s) ago
- Updated:May 22, 2026 at 02:54 PM
Rooms and interior
- Bedrooms:2
- Total bathrooms:2
- Full bathrooms:2
- Rooms Total:7
- Flooring:Carpet, Ceramic Tile, Hardwood, Linoleum
- Dining Description:Dining Area, Separate Formal Dining Room
- Kitchen Description:Gas Cooktop, Gas Oven
- Basement:Yes
- Basement Description:Exterior Entry
- Living area:1,162 sq. ft.
Heating and cooling
- Heating:Baseboard, Gas, Hot Water
Structure and exterior
- Roof:Asphalt, Fiberglass
- Year built:1925
- Building area:1,162 sq. ft.
- Lot area:0.16 Acres
- Architectural Style:CapeCod
- Construction Materials:Vinyl Siding
- Foundation Description:Slab
Utilities
- Water:Public
- Sewer:Public Sewer
Finances and disclosures
- Price:$275,000
- Price per sq. ft.:$236.66
- Tax amount:$3,792
Features and amenities
- Appliances:Gas Cooktop, Gas Oven, Gas Water Heater, Water Softener - Owned
- Laundry features:Washer Hookup
Parking
- Parking description:Garage, Garage Door Opener
- Garage:Yes
- Garage spaces:2
New listings near 132 E Northampton Street
- New
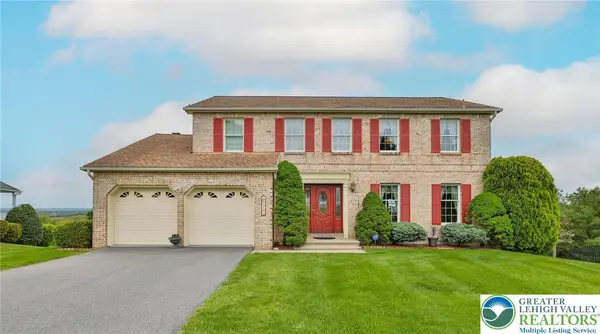 $497,500Active4 beds 4 baths2,790 sq. ft.
216 Memorial Drive, Bath Boro, PA 18014
MLS# 776842Listed by: HOWARDHANNA THEFREDERICKGROUP - New
 $240,000Active4 beds 2 baths2,080 sq. ft.
174 Chestnut Street, Bath Boro, PA 18014
MLS# 777078Listed by: BHHS FOX & ROACH MACUNGIE 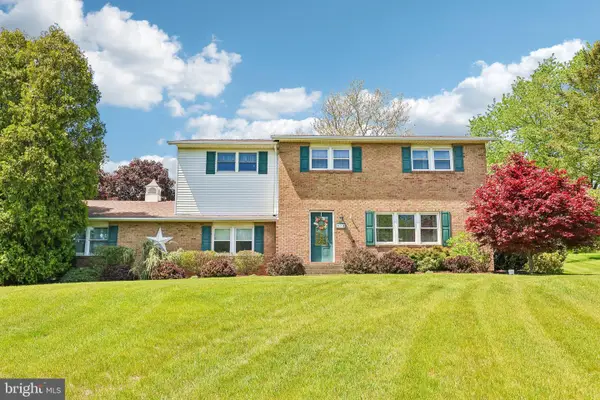 $439,900Pending5 beds 2 baths2,414 sq. ft.
574 Carol Ln, BATH, PA 18014
MLS# PANH2009946Listed by: BHHS FOX & ROACH-ALLENTOWN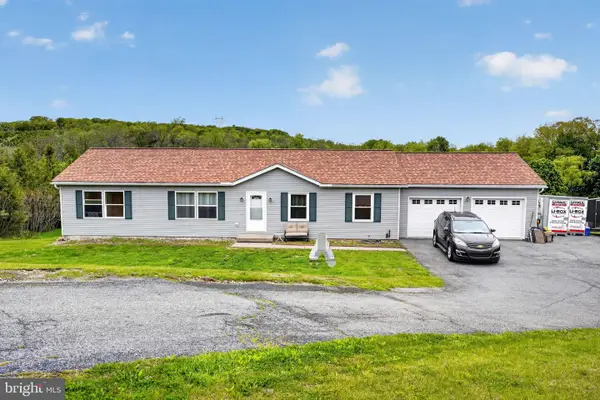 $430,000Pending3 beds 2 baths2,683 sq. ft.
544 Bauer Rd, BATH, PA 18014
MLS# PANH2009928Listed by: REAL OF PENNSYLVANIA- New
 $69,900Active2 beds 1 baths720 sq. ft.
372 Black Oak Lane, Bath, PA 18014
MLS# PM-141226Listed by: COLDWELL BANKER HEARTHSIDE REALTORS - ALLENTOWN  $400,000Pending4 beds 3 baths2,492 sq. ft.
540 Bauer Road, Bath, PA 18014
MLS# PM-140491Listed by: KELLER WILLIAMS REAL ESTATE - NORTHAMPTON CO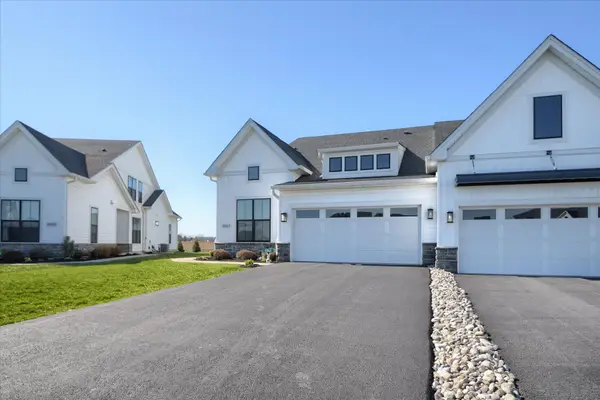 $619,900Pending2 beds 3 baths2,187 sq. ft.
6963 Maple Dr, BATH, PA 18014
MLS# PANH2009594Listed by: CENTURY 21 LONGACRE REALTY $39,900Pending2 beds 1 baths1,000 sq. ft.
172 Moorestown Dr, BATH, PA 18014
MLS# PANH2009500Listed by: EXP REALTY, LLC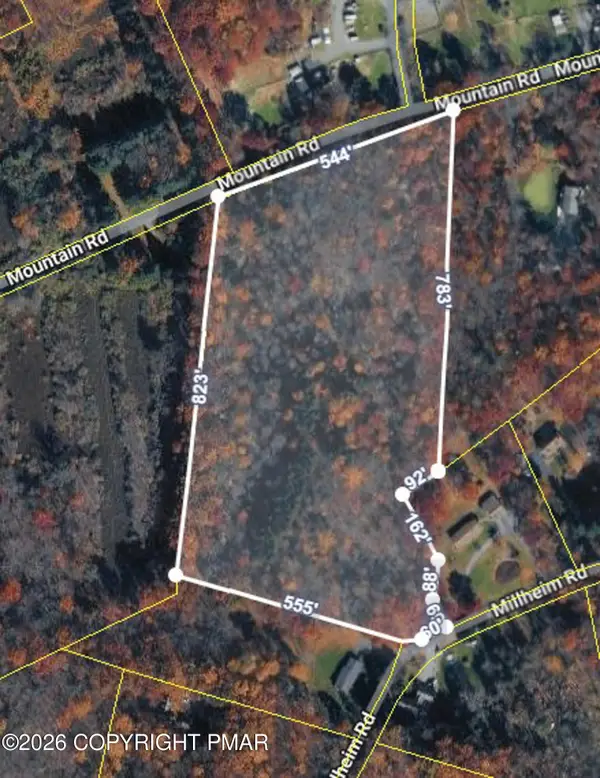 $300,000Active11.97 Acres
Millheim Road, Bath, PA 18014
MLS# PM-139275Listed by: KELLER WILLIAMS REAL ESTATE - PALMERTON


Protect your home and budget from life's surprises with an Assurant Home Warranty, backed by a partner that supports you through every step of homeownership. Explore Plans.
© 2026 Better Homes and Gardens Real Estate LLC. An Anywhere Real Estate company. All rights reserved. Better Homes and Gardens® Real Estate is a registered trademark owned by Meredith Operations Corporation, licensed to Better Homes and Gardens Real Estate LLC and used with permission. Better Homes and Gardens Real Estate LLC fully supports the principles of the Fair Housing Act and the Equal Opportunity Act. Listing information is deemed reliable but is not guaranteed accurate.
Each office is independently owned and operated.
Any services or products provided by third parties are not provided by, affiliated with or related to Better Homes and Gardens Real Estate LLC, or its affiliated companies.