
333 W Main Street, Bath, PA 18014
Local realty services provided by:Better Homes and Gardens Real Estate Cassidon Realty
333 W Main Street,Bath Boro, PA 18014
$284,900
- 4 Beds
- 2 Baths
- 1,478 sq. ft.
- Single family
- Active
Listed by:
 Brian Heslin(610) 657 - 4240Better Homes and Gardens Real Estate Cassidon Realty
Office: betterhomes&gardensre/cassidon
MLS#:785907
Source:PA_LVAR
Price summary
- Price:$284,900
- Price per sq. ft.:$192.76
About this home
Turn of the Century, 2.5 Story Single Home Looking for a NEW OWNER! Covered Rear Alley Carport Attached to Barn/ Shed With Loft and Electric. Walkway Leading to Open Air Decking and Covered Rear Patio Offering Built-in Bench Seating. Back Door Entry Leads Into a Spacious Mud Room. There's Also a Convenient Half Bath. The Kitchen Features Granite Topped Cabinetry, Double Stainless Sink, Dishwasher, Cooktop Range With Double Ovens and an Above the Stove Microwave. The Formal Dining Room With Ceiling Fan Has Hardwood Flooring That Continues Through the Living Room and Front Entry Foyer. Front Door With Ornate Above the Door Windows Opens Onto a Covered Front Porch. Impressive Open Staircase With Rug Runner Leads to the 2nd Floor. Here You'll Find Three Bedrooms, All With Planked Softwood Flooring. The Fully Tiled Bath With Shower Has a Staircase Up to a Spacious Third Floor. Dormer Ceilings, Cubby Storage, Wood Accent Wall and Walk-in Closet. Just Add Heat and Here's Your 4th Bedroom! Home Offers a Full Basement With Bilco Egress and There's a 200 Amp CB Service. Seller to Provide New Owner With a One Year AHS Home Warranty at Settlement! A SINGLE HOME FOR THE PRICE OF A TWIN!...
Contact an agent
Home facts
- Year built:1900
- Subdivision & Development:Not in Development
- Listing ID #:785907
- Added:1 day(s) ago
- Updated:October 08, 2026 at 05:46 PM
Rooms and interior
- Bedrooms:4
- Total bathrooms:2
- Full bathrooms:1
- Half bathrooms:1
- Rooms Total:9
- Flooring:Carpet, Ceramic Tile, Hardwood, Softwood
- Dining Description:Dining Area, Separate Formal Dining Room
- Kitchen Description:Dishwasher, Electric Oven
- Basement:Yes
- Basement Description:Exterior Entry, Full
- Living area:1,478 sq. ft.
Heating and cooling
- Cooling:Ceiling Fans
- Heating:Hot Water, Oil, Radiators
Structure and exterior
- Roof:Asphalt, Fiberglass
- Year built:1900
- Building area:1,478 sq. ft.
- Lot area:0.16 Acres
- Architectural Style:Colonial
- Construction Materials:Asbestos
- Exterior Features:Covered, Deck, Shed
- Levels:3 or More Stories
Schools
- High school:Northampton High School
Utilities
- Water:Public
- Sewer:Public Sewer
Finances and disclosures
- Price:$284,900
- Price per sq. ft.:$192.76
- Tax amount:$3,566
Features and amenities
- Appliances:Dishwasher, Electric Oven
Parking
- Parking description:Carport, Off Street
- Garage:Yes
- Garage spaces:1
New listings near 333 W Main Street
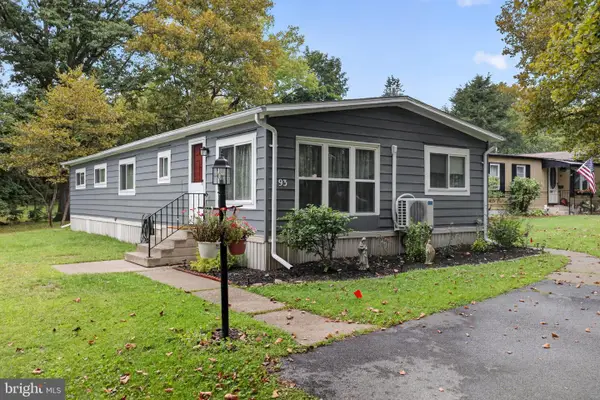 $115,000Active3 beds 2 baths1,344 sq. ft.
93 Hickory Hills Dr, BATH, PA 18014
MLS# PANH2010646Listed by: KELLER WILLIAMS REAL ESTATE - BETHLEHEM $1,150,000Active6 beds 6 baths7,042 sq. ft.
272 S Egg Rd, BATH, PA 18014
MLS# PANH2010530Listed by: BHHS FOX & ROACH-BETHLEHEM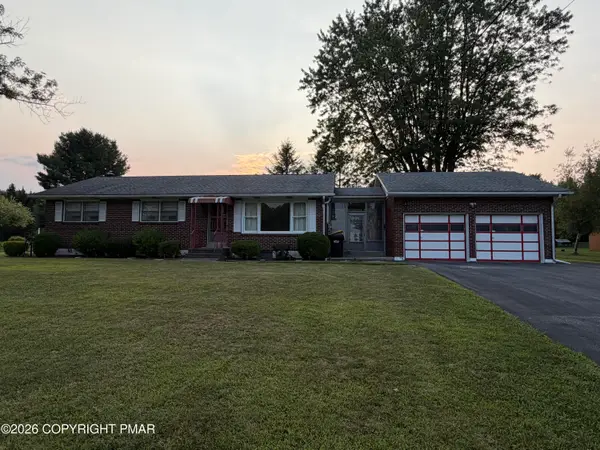 $349,900Pending3 beds 1 baths1,260 sq. ft.
2662 Community Drive, Bath, PA 18014
MLS# PM-143725Listed by: MIKLAS REALTY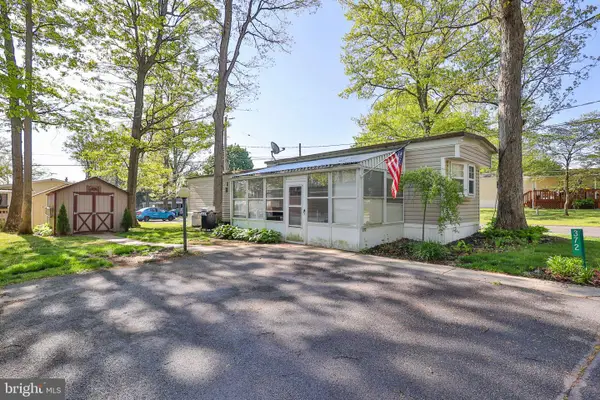 $58,000Active2 beds 1 baths
372 Black Oak Ln, BATH, PA 18014
MLS# PANH2009910Listed by: COLDWELL BANKER HEARTHSIDE-ALLENTOWN $129,000Active2 beds 2 baths1,149 sq. ft.
17 Valley View Dr, BATH, PA 18014
MLS# PANH2009924Listed by: KELLER WILLIAMS REAL ESTATE - BETHLEHEM


Protect your home and budget from life's surprises with an Assurant Home Warranty, backed by a partner that supports you through every step of homeownership. Explore Plans.
© 2026 Better Homes and Gardens Real Estate LLC. An Anywhere Real Estate company. All rights reserved. Better Homes and Gardens® Real Estate is a registered trademark owned by Meredith Operations Corporation, licensed to Better Homes and Gardens Real Estate LLC and used with permission. Better Homes and Gardens Real Estate LLC fully supports the principles of the Fair Housing Act and the Equal Opportunity Act. Listing information is deemed reliable but is not guaranteed accurate.
Each office is independently owned and operated.
Any services or products provided by third parties are not provided by, affiliated with or related to Better Homes and Gardens Real Estate LLC, or its affiliated companies.