
271 Bavarian Hill Road, Beach Lake, PA 18405
Local realty services provided by:Better Homes and Gardens Real Estate Wilkins & Associates
271 Bavarian Hill Road,Beach Lake, PA 18405
$329,000
- 3 Beds
- 2 Baths
- 2,048 sq. ft.
- Single family
- Pending
Listed by: cathleen breen
Office: northern currents real estate
MLS#:PW261463
Source:PA_PWAR
Price summary
- Price:$329,000
- Price per sq. ft.:$160.64
About this home
Inviting 3 Bedroom Home with Spacious Bonus Room & 2 Car Garage: Discover your perfect retreat on 1.63 private acres in Beach Lake, PA. This warm and welcoming home offers a thoughtfully designed layout, beginning with a sun filled living room that sets the tone for comfort and relaxation. The main level features an open flow into two cozy bedrooms and a full bath, creating an easy, inviting living space. The versatile lower level expands your possibilities with a third bedroom, a second full bath, and a large bonus room -- ideal for hosting gatherings, enjoying movie nights, creating a home office, or designing your own personal hideaway. Enjoy year round comfort with radiant heating, central air conditioning, and a Generac whole house generator for added peace of mind. The two car garage provides convenient access, ample storage, or the perfect setup for a workshop. Step outside to a generous back deck overlooking the tranquil yard -- a beautiful setting for al fresco dining, entertaining, or savoring quiet mornings surrounded by nature. Located just minutes from Honesdale's vibrant shops and restaurants and the lively charm of Narrowsburg, NY, you'll also be close to the scenic Delaware River for kayaking, fishing, and peaceful escapes. This delightful blend of natural beauty, modern comfort, and convenience makes this property an enchanting getaway you won't want to miss....
Contact an agent
Home facts
- Year built:1994
- Listing ID #:PW261463
- Added:51 day(s) ago
- Updated:July 09, 2026 at 09:00 AM
Rooms and interior
- Bedrooms:3
- Total bathrooms:2
- Full bathrooms:2
- Rooms Total:6
- Kitchen Description:Dishwasher, Microwave, Refrigerator
- Basement:Yes
- Basement Description:FInished, Full
- Living area:2,048 sq. ft.
Heating and cooling
- Cooling:Central Air
- Heating:Electric, Radiant
- Central air:Yes
Structure and exterior
- Roof:Asphalt
- Year built:1994
- Building area:2,048 sq. ft.
- Lot area:1.63 Acres
- Exterior Features:Deck, Outdoor Grill
Utilities
- Water:Well
- Sewer:Septic Tank
Finances and disclosures
- Price:$329,000
- Price per sq. ft.:$160.64
- Tax amount:$3,506
Features and amenities
- Appliances:Dishwasher, Dryer, Microwave, Refrigerator, Washer
- Laundry features:Dryer, Washer
Parking
- Parking description:Attached
- Garage:Yes
- Garage spaces:2
New listings near 271 Bavarian Hill Road
- New
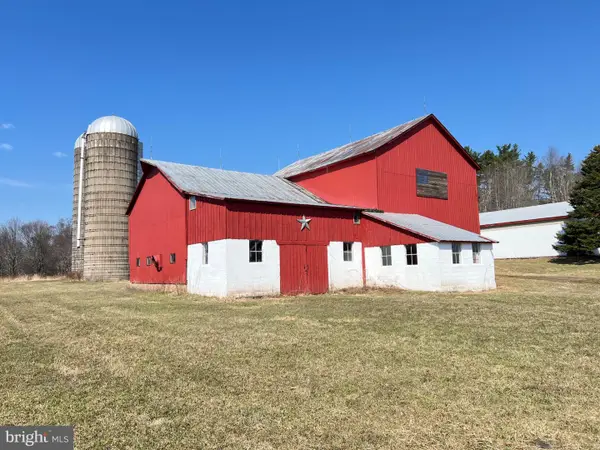 $450,000Active14.41 Acres
145 Butternut Flt, BEACH LAKE, PA 18405
MLS# PAWN2000918Listed by: PENN YORK REAL ESTATE - New
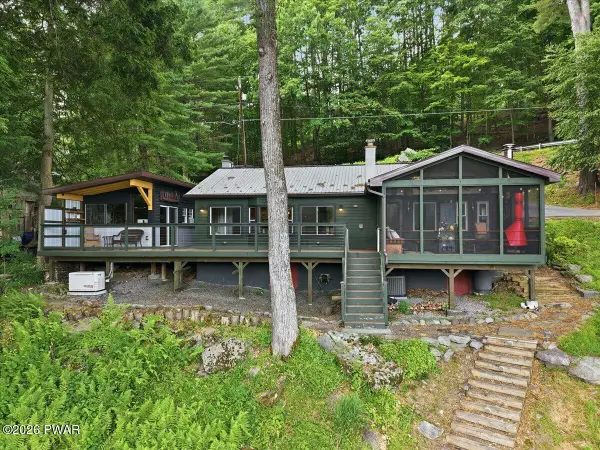 $649,000Active2 beds 2 baths1,067 sq. ft.
536 River Road, Beach Lake, PA 18405
MLS# PW262218Listed by: LAKE HOMES REALTY, LLC 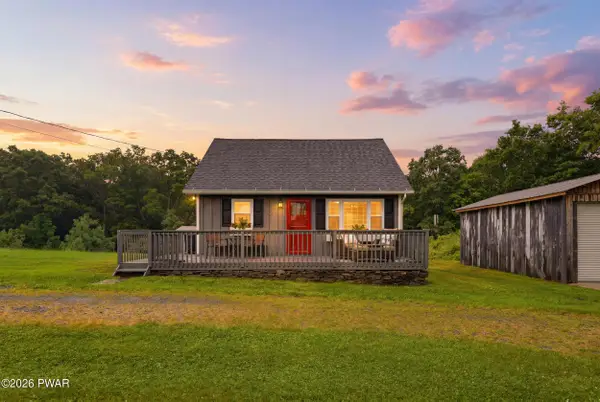 $249,900Pending2 beds 1 baths838 sq. ft.
171 Mott Road, Beach Lake, PA 18405
MLS# PW262031Listed by: RE/MAX WAYNE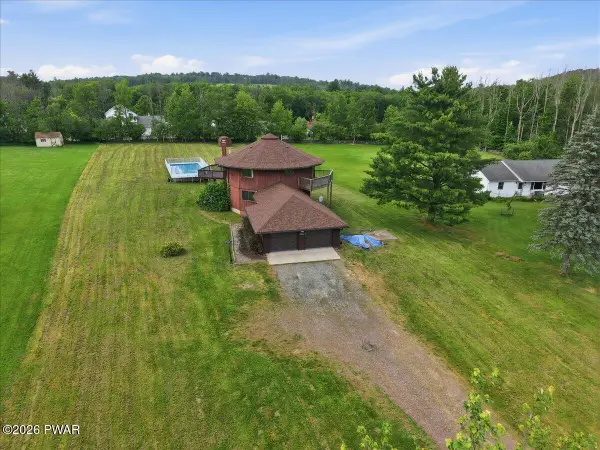 $299,000Active4 beds 3 baths2,721 sq. ft.
1427 Beach Lake Highway, Beach Lake, PA 18405
MLS# PW261920Listed by: DAVIS R. CHANT - LAKE WALLENPAUPACK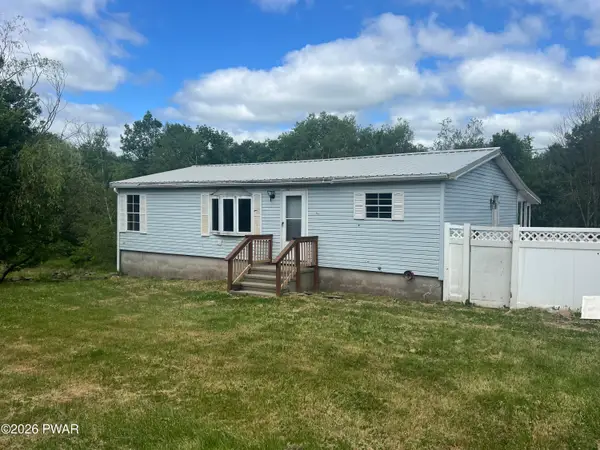 $210,000Pending5 beds 3 baths2,080 sq. ft.
751 Milanville Road, Beach Lake, PA 18405
MLS# PW261847Listed by: RE/MAX WAYNE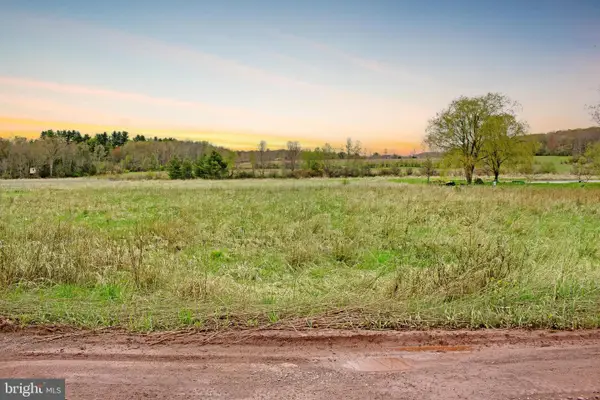 $24,900Active2.3 Acres
00 Slater Rd #lot 1a, BEACH LAKE, PA 18405
MLS# PAWN2000892Listed by: THE GREENE REALTY GROUP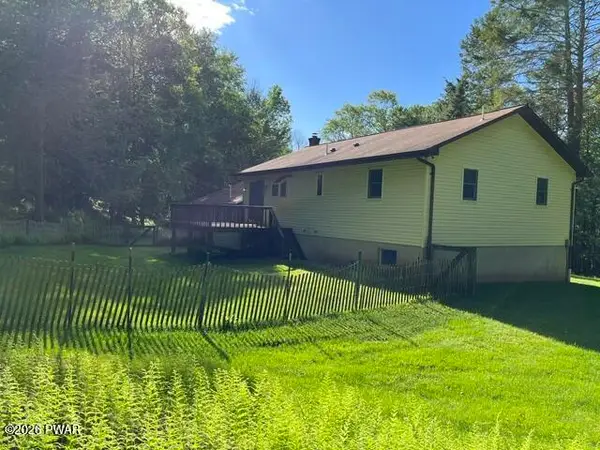 $279,000Pending2 beds 1 baths1,031 sq. ft.
18 Short Road, Beach Lake, PA 18405
MLS# PW261703Listed by: RE/MAX WAYNE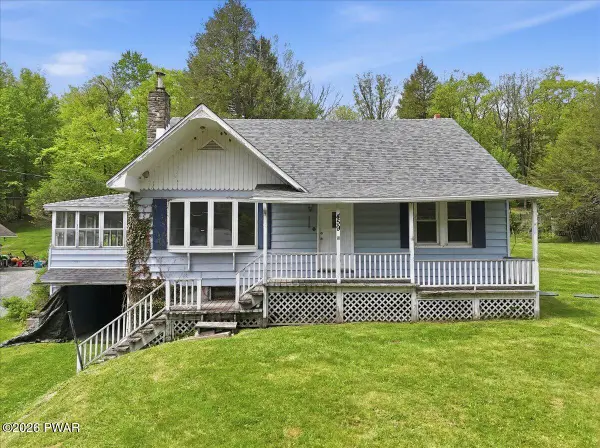 $199,900Pending4 beds 1 baths1,594 sq. ft.
459 Welcome Lake Road, Beach Lake, PA 18405
MLS# PW261665Listed by: KELLER WILLIAMS RE HAWLEY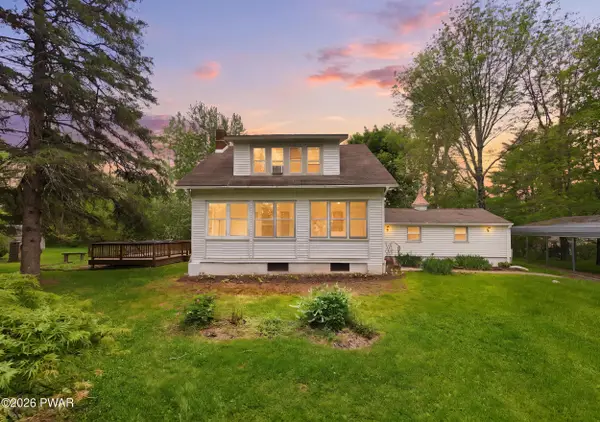 $245,000Pending4 beds 2 baths1,590 sq. ft.
311 Catholic Church Road, Beach Lake, PA 18405
MLS# PW261614Listed by: RE/MAX WAYNE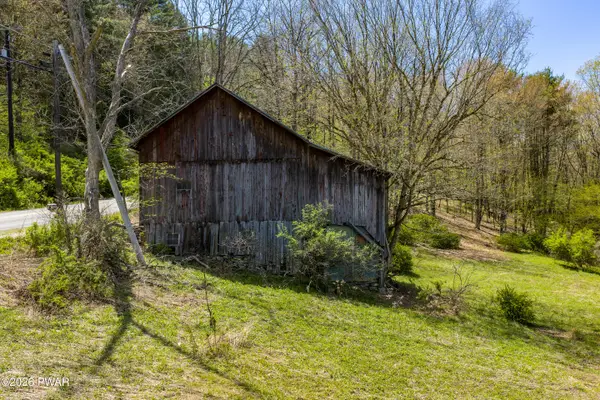 $90,000Active10.95 Acres
00 John Davis Road, Beach Lake, PA 18405
MLS# PW261599Listed by: CENTURY 21 GEBA REALTY


Protect your home and budget from life's surprises with an Assurant Home Warranty, backed by a partner that supports you through every step of homeownership. Explore Plans.
© 2026 Better Homes and Gardens Real Estate LLC. An Anywhere Real Estate company. All rights reserved. Better Homes and Gardens® Real Estate is a registered trademark owned by Meredith Operations Corporation, licensed to Better Homes and Gardens Real Estate LLC and used with permission. Better Homes and Gardens Real Estate LLC fully supports the principles of the Fair Housing Act and the Equal Opportunity Act. Listing information is deemed reliable but is not guaranteed accurate.
Each office is independently owned and operated.
Any services or products provided by third parties are not provided by, affiliated with or related to Better Homes and Gardens Real Estate LLC, or its affiliated companies.