
611 Plank Road, Beach Lake, PA 18405
Local realty services provided by:
611 Plank Road,Beach Lake, PA 18405
$285,000
- 3 Beds
- 2 Baths
- 1,724 sq. ft.
- Single family
- Pending
Listed by: megan gustafson
Office: iron valley r e innovate
MLS#:PW261590
Source:PA_PWAR
Price summary
- Price:$285,000
- Price per sq. ft.:$165.31
About this home
Welcome to this well built home offering the ease of single floor living with a spacious and functional layout. Features include three bedrooms, a family room, and a private loft space perfect for a home office, reading nook, or additional living area. Step outside to enjoy the beautiful deck overlooking the peaceful and private backyard setting. This home offers an opportunity for buyers to make it their own with cosmetic improvements and modern updates tailored to their style and vision.
Contact an agent
Home facts
- Year built:1968
- Subdivision & Development:None
- Listing ID #:PW261590
- Added:80 day(s) ago
- Updated:August 12, 2026 at 02:48 PM
Rooms and interior
- Bedrooms:3
- Total bathrooms:2
- Full bathrooms:2
- Rooms Total:6
- Flooring:Carpet, Hardwood, Vinyl
- Kitchen Description:Dishwasher, Electric Range
- Basement:Yes
- Basement Description:Concrete
- Living area:1,724 sq. ft.
Heating and cooling
- Heating:Baseboard
Structure and exterior
- Roof:Shingle
- Year built:1968
- Building area:1,724 sq. ft.
- Lot area:1.86 Acres
- Lot Features:Wooded Lot
- Architectural Style:Traditional
- Exterior Features:Deck
Utilities
- Water:Well
Finances and disclosures
- Price:$285,000
- Price per sq. ft.:$165.31
- Tax amount:$4,252
Features and amenities
- Appliances:Dishwasher, Dryer, Electric Range, Washer
- Laundry features:Dryer, Washer
Parking
- Parking description:Driveway, Off street, Parking Pad, Private
New listings near 611 Plank Road
- New
 $450,000Active4 beds 2 baths1,353 sq. ft.
152 Welcome Lake Est Lane, Beach Lake, PA 18405
MLS# PW262729Listed by: KELLER WILLIAMS REALTY HUDSON VALLEY UNITED - New
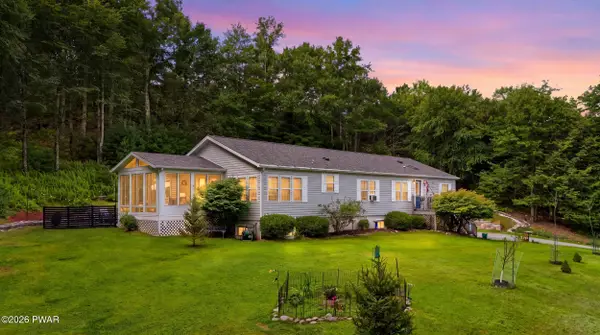 $379,000Active3 beds 3 baths2,055 sq. ft.
50 Woodland Drive, Beach Lake, PA 18405
MLS# PW262708Listed by: DAVIS R. CHANT - HONESDALE - New
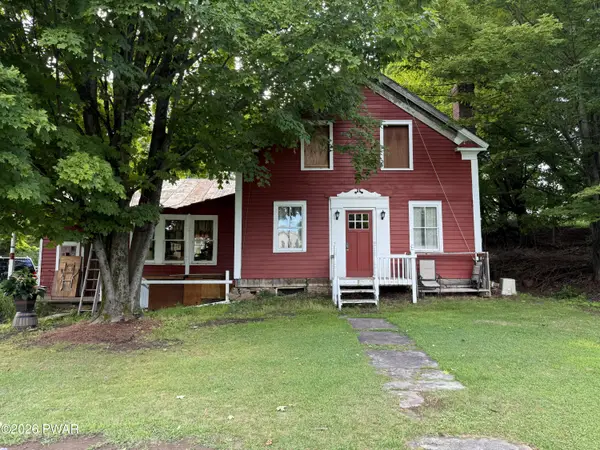 $650,000Active7 beds 2 baths2,220 sq. ft.
Address Withheld By Seller, Honesdale, PA 18431
MLS# PW262678Listed by: NON-MEMBER OFFICE - New
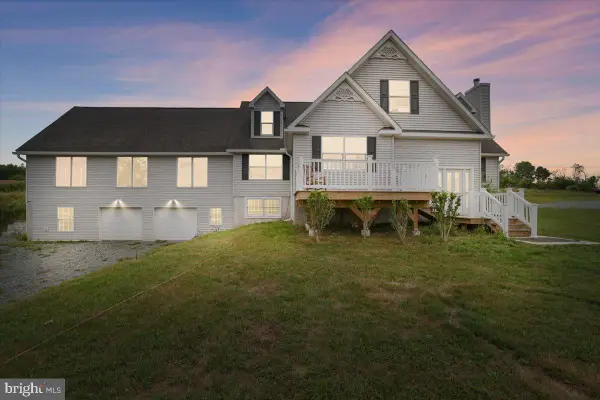 $799,000Active7 beds 5 baths5,276 sq. ft.
219 Plank Rd, BEACH LAKE, PA 18405
MLS# PAWN2000934Listed by: BERKSHIRE HATHAWAY HOME SERVICES POCONO REAL ESTATE  $13,000Pending1.02 Acres
47 T-487, Beach Lake, PA 18405
MLS# PW262575Listed by: KELLER WILLIAMS RE HAWLEY $849,000Active4 beds 3 baths2,492 sq. ft.
381 Milanville Road, Beach Lake, PA 18405
MLS# PW262528Listed by: IRON VALLEY R E INNOVATE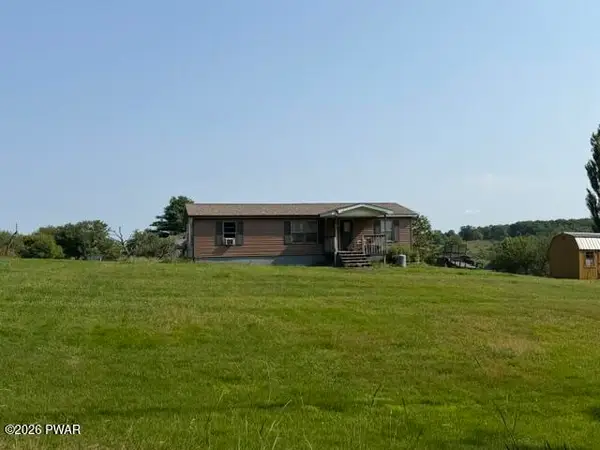 $149,000Active3 beds 2 baths1,005 sq. ft.
47 Spruce Swamp Road, Beach Lake, PA 18405
MLS# PW262521Listed by: POCONO MOUNTAIN LAKES REALTY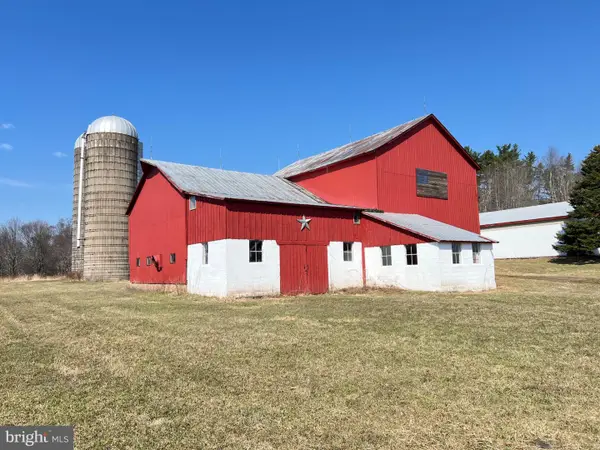 $450,000Active14.41 Acres
145 Butternut Flt, BEACH LAKE, PA 18405
MLS# PAWN2000918Listed by: PENN YORK REAL ESTATE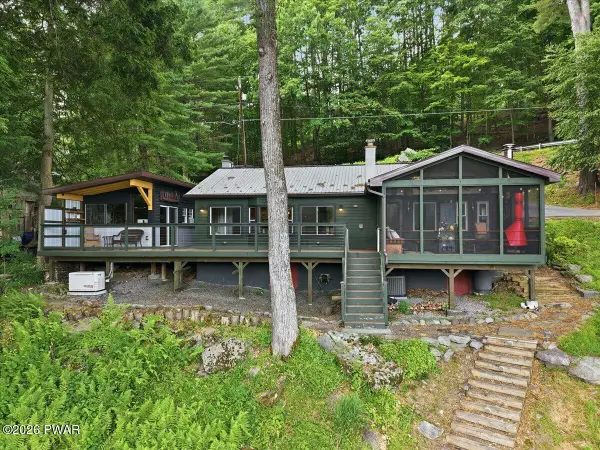 $599,000Pending2 beds 2 baths1,067 sq. ft.
536 River Road, Beach Lake, PA 18405
MLS# PW262218Listed by: LAKE HOMES REALTY, LLC $299,000Active4 beds 3 baths1,969 sq. ft.
1427 Beach Lake Highway, Other, PA 18405
MLS# 1019396Listed by: DAVIS R CHANT REAL ESTATE INC.


Protect your home and budget from life's surprises with an Assurant Home Warranty, backed by a partner that supports you through every step of homeownership. Explore Plans.
© 2026 Better Homes and Gardens Real Estate LLC. An Anywhere Real Estate company. All rights reserved. Better Homes and Gardens® Real Estate is a registered trademark owned by Meredith Operations Corporation, licensed to Better Homes and Gardens Real Estate LLC and used with permission. Better Homes and Gardens Real Estate LLC fully supports the principles of the Fair Housing Act and the Equal Opportunity Act. Listing information is deemed reliable but is not guaranteed accurate.
Each office is independently owned and operated.
Any services or products provided by third parties are not provided by, affiliated with or related to Better Homes and Gardens Real Estate LLC, or its affiliated companies.