
72 Steep Hill Rd, Beach Lake, PA 18405
Local realty services provided by:Better Homes and Gardens Real Estate GSA Realty
72 Steep Hill Rd,Beach Lake, PA 18405
$499,500
- 8 Beds
- 5 Baths
- 3,881 sq. ft.
- Single family
- Active
Listed by: deanna mazzotta
Office: keller williams real estate - south abington twp
MLS#:PAWN2001012
Source:BRIGHTMLS
Price summary
- Price:$499,500
- Price per sq. ft.:$128.7
About this home
Welcome to 72 Steep Hill Road in Beach Lake, PA, a spacious and versatile property offering 8 bedrooms, multiple living areas, and an abundance of indoor and outdoor space. The main living area features 6 bedrooms and 3 bathrooms, including a primary bedroom with a private half bath. The bright, open floor plan combines the kitchen, dining, and living areas, with a walk-in pantry and wood stove. Two sets of sliding doors open to a full deck, creating an easy connection to the outdoors. The lower level includes a family room with a second wood stove, half bath, laundry room, ample storage, and a one-car garage. A separate living area (Built in 1998) provides added flexibility with a living room, 2 bedrooms, full bathroom, eat-in kitchen, and roomy closets. All areas in this section are wheelchair accessible. The two living areas are connected by a sunny two-story foyer with access to a second deck. Outside, enjoy a peaceful country setting with a pond, detached 2-car garage with attic storage, two sheds, rabbit hutches, and two areas for vegetable or flower gardens. The property features an established selection of fruit trees, including apple, peach, domestic pear, and Asian pear, along with raspberry, blueberry, jostaberry, gooseberry, huckleberry, and currant bushes. Located in scenic Beach Lake and just minutes from the Delaware River, this property offers exceptional flexibility and space. Whether you're looking for a primary residence, multigenerational home, vacation retreat, or investment opportunity, 72 Steep Hill Road offers plenty of room to make it your own....
Contact an agent
Home facts
- Year built:1988
- Subdivision & Development:NONE AVAILABLE
- Listing ID #:PAWN2001012
- Added:1 day(s) ago
- Updated:October 07, 2026 at 01:59 PM
Rooms and interior
- Bedrooms:8
- Total bathrooms:5
- Full bathrooms:2
- Half bathrooms:3
- Living area:3,881 sq. ft.
Heating and cooling
- Cooling:Ceiling Fan(s)
- Heating:Electric, Wood, Wood Burn Stove
Structure and exterior
- Year built:1988
- Building area:3,881 sq. ft.
- Levels:2 Stories
Utilities
- Water:Well
- Sewer:Septic Exists
Finances and disclosures
- Price:$499,500
- Price per sq. ft.:$128.7
- Tax amount:$5,665 (2026)
Parking
- Parking description:Attached Garage, Detached Garage, Garage - Front Entry
- Garage:Yes
- Garage spaces:3
New listings near 72 Steep Hill Rd
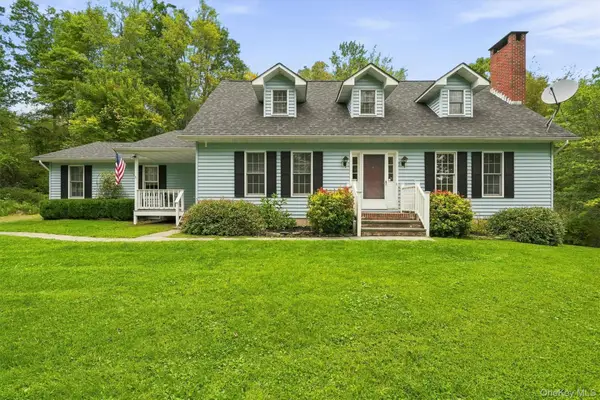 $550,000Active4 beds 3 baths2,397 sq. ft.
9 3rd Street, Call Listing Agent, PA 18405
MLS# 1047729Listed by: KW HUDSON VALLEY UNITED $399,000Pending10 beds -- baths4,600 sq. ft.
87 Milanville Rd, BEACH LAKE, PA 18405
MLS# PAWN2000980Listed by: REALTY ONE GROUP SUPREME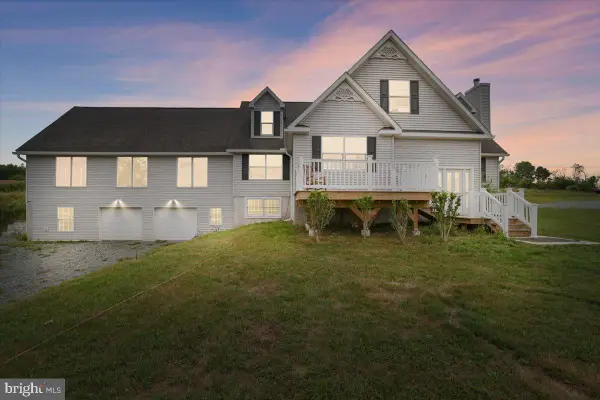 $799,000Active7 beds 5 baths5,276 sq. ft.
219 Plank Rd, BEACH LAKE, PA 18405
MLS# PAWN2000934Listed by: BERKSHIRE HATHAWAY HOME SERVICES POCONO REAL ESTATE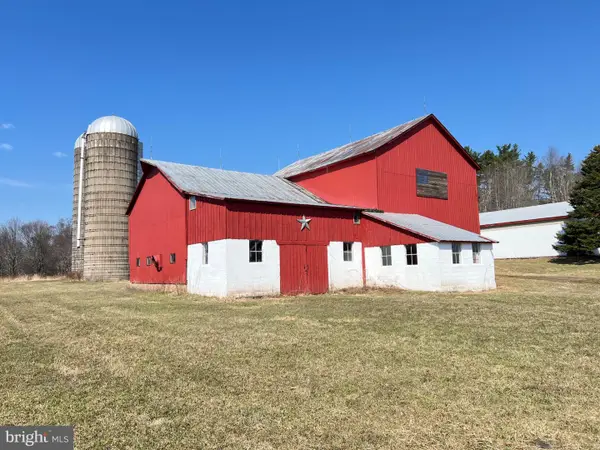 $450,000Pending14.41 Acres
145 Butternut Flt, BEACH LAKE, PA 18405
MLS# PAWN2000918Listed by: PENN YORK REAL ESTATE $492,000Active3 beds 3 baths3,360 sq. ft.
2051 Beach Lake Highway, Beach Lake, PA 18405
MLS# 221301Listed by: PENN-YORK REAL ESTATE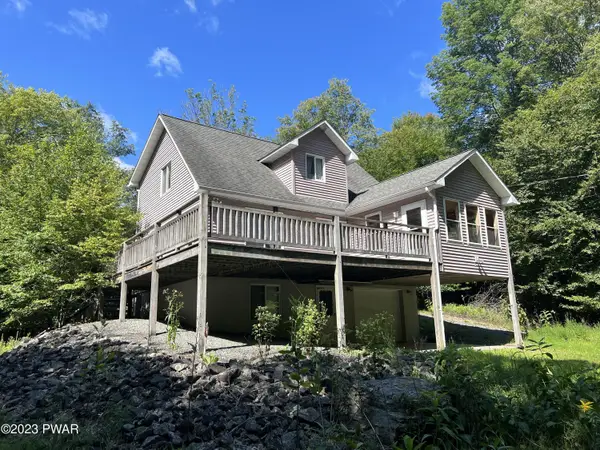 $429,000Active3 beds 2 baths1,700 sq. ft.
20 Zimmer Trail, Beach Lake, PA 18405
MLS# PW230454Listed by: PENN-YORK REAL ESTATE


Protect your home and budget from life's surprises with an Assurant Home Warranty, backed by a partner that supports you through every step of homeownership. Explore Plans.
© 2026 Better Homes and Gardens Real Estate LLC. An Anywhere Real Estate company. All rights reserved. Better Homes and Gardens® Real Estate is a registered trademark owned by Meredith Operations Corporation, licensed to Better Homes and Gardens Real Estate LLC and used with permission. Better Homes and Gardens Real Estate LLC fully supports the principles of the Fair Housing Act and the Equal Opportunity Act. Listing information is deemed reliable but is not guaranteed accurate.
Each office is independently owned and operated.
Any services or products provided by third parties are not provided by, affiliated with or related to Better Homes and Gardens Real Estate LLC, or its affiliated companies.