
34 Chestnut Ln, Bechtelsville, PA 19505
Local realty services provided by:Better Homes and Gardens Real Estate Murphy & Co.
34 Chestnut Ln,Bechtelsville, PA 19505
$379,000
- 4 Beds
- 2 Baths
- 2,554 sq. ft.
- Single family
- Active
Upcoming open houses
- Sun, Oct 1111:00 am - 01:00 pm
Listed by: rebecca evans
Office: realty one group exclusive
MLS#:PABK2079302
Source:BRIGHTMLS
Price summary
- Price:$379,000
- Price per sq. ft.:$148.39
About this home
This charming bi-level in Boyertown School District offers 4 Bedrooms and 2 Full Bathrooms! The main level consists of 3 generously sized bedrooms with new flooring and interior doors! The eat-in-kitchen provides natural light through the sliding doors and offers an open layout to the cozy living room! The Lower Level features 1 more bedroom with a walk-in closet and a flex room that could potentially be a 5th bedroom or office space (currently used as a get-ready room)! This level also has a living room area, full bathroom, and laundry with direct access to the 1 Car Garage! Access the patio and rear yard through the laundry room where you'll find plenty of private entertaining space and brand new 6' Vinyl White Fencing! The deck overlooking the back yard allows you to enjoy your morning coffee from the kitchen sliders and enjoy the crisp fall air! This home has been updated with fresh paint, lifeproof flooring, new interior doors, and is move-in ready! Don't miss this one!!! Owner is licensed Real Estate Agent....
Contact an agent
Home facts
- Year built:1978
- Subdivision & Development:NONE AVAILABLE
- Listing ID #:PABK2079302
- Added:1 day(s) ago
- Updated:October 09, 2026 at 07:01 PM
Rooms and interior
- Bedrooms:4
- Total bathrooms:2
- Full bathrooms:2
- Flooring:Carpet, Luxury Vinyl Plank
- Kitchen Description:Built-In Range, Carpet, Cooktop, Kitchen - Eat-In
- Bedroom Description:Carpet
- Living area:2,554 sq. ft.
Heating and cooling
- Cooling:Wall Unit, Window Unit(s)
- Heating:Baseboard - Electric, Electric
Structure and exterior
- Roof:Shingle
- Year built:1978
- Building area:2,554 sq. ft.
- Lot area:0.23 Acres
- Lot Features:Rear Yard
- Architectural Style:Bi-level
- Construction Materials:Block, Stucco, Vinyl Siding
- Exterior Features:Deck(s), Patio(s)
- Foundation Description:Block
- Levels:2 Stories
Schools
- High school:BOYERTOWN AREA SENIOR
- Middle school:BOYERTOWN AREA JHS-WEST
Utilities
- Water:Public
- Sewer:Public Sewer
Finances and disclosures
- Price:$379,000
- Price per sq. ft.:$148.39
- Tax amount:$5,294 (2026)
Features and amenities
- Laundry features:Has Laundry
- Amenities:Attic, Bay/Bow Windows, Cable TV, Carpet, Window Treatments
Parking
- Parking description:Attached Garage, Garage - Front Entry, Paved Driveway
- Garage:Yes
- Garage spaces:1
New listings near 34 Chestnut Ln
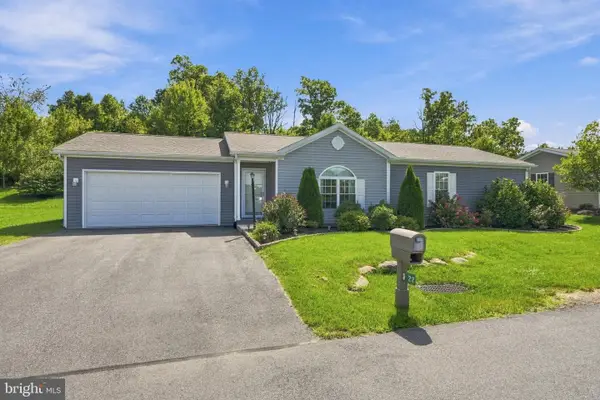 Listed by BHGRE$275,000Pending2 beds 2 baths1,324 sq. ft.
22 Sandpiper Dr, BECHTELSVILLE, PA 19505
MLS# PABK2078462Listed by: BETTER HOMES AND GARDENS REAL ESTATE VALLEY PARTNERS $350,000Active2 beds 2 baths1,656 sq. ft.
176 Eagles Watch Dr S, BECHTELSVILLE, PA 19505
MLS# PABK2077756Listed by: REAL OF PENNSYLVANIA $279,900Pending2 beds 2 baths1,274 sq. ft.
29 Sandpiper Dr, BECHTELSVILLE, PA 19505
MLS# PABK2077930Listed by: FREESTYLE REAL ESTATE LLC- Open Sun, 1 to 3pm
 $465,900Active4 beds 3 baths2,500 sq. ft.
127 Stauffer Rd, BECHTELSVILLE, PA 19505
MLS# PABK2077960Listed by: RICHARD A ZUBER REALTY-BOYERTOWN  $465,900Active4 beds 3 baths2,500 sq. ft.
129 Stauffer Rd, BECHTELSVILLE, PA 19505
MLS# PABK2077970Listed by: RICHARD A ZUBER REALTY-BOYERTOWN $362,500Active2 beds 2 baths1,818 sq. ft.
45 Cormorant Dr, BECHTELSVILLE, PA 19505
MLS# PABK2077912Listed by: HERB REAL ESTATE, INC. $419,000Active4 beds -- baths2,458 sq. ft.
125 E Chestnut St, BECHTELSVILLE, PA 19505
MLS# PABK2077426Listed by: EXP REALTY, LLC $265,000Active2 beds 2 baths1,232 sq. ft.
4 Songbird Ct, BECHTELSVILLE, PA 19505
MLS# PABK2077468Listed by: RE/MAX RELIANCE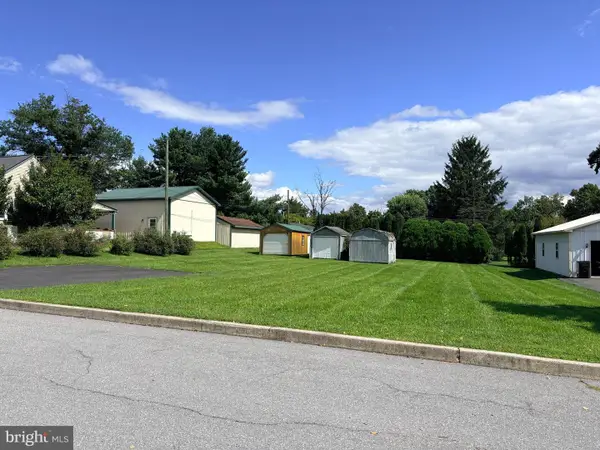 $119,900Active0.35 Acres
0 Mabel Dr, BECHTELSVILLE, PA 19505
MLS# PABK2077222Listed by: GLOCKER & COMPANY-BOYERTOWN


Protect your home and budget from life's surprises with an Assurant Home Warranty, backed by a partner that supports you through every step of homeownership. Explore Plans.
© 2026 Better Homes and Gardens Real Estate LLC. An Anywhere Real Estate company. All rights reserved. Better Homes and Gardens® Real Estate is a registered trademark owned by Meredith Operations Corporation, licensed to Better Homes and Gardens Real Estate LLC and used with permission. Better Homes and Gardens Real Estate LLC fully supports the principles of the Fair Housing Act and the Equal Opportunity Act. Listing information is deemed reliable but is not guaranteed accurate.
Each office is independently owned and operated.
Any services or products provided by third parties are not provided by, affiliated with or related to Better Homes and Gardens Real Estate LLC, or its affiliated companies.