
1206 Industrial Avenue, Bedford, PA 15522
Local realty services provided by:Better Homes and Gardens Real Estate GSA Realty
Listed by: betty everly
Office: charis realty group bedford
MLS#:80643
Source:PA_AHAR
Price summary
- Price:$235,000
- Price per sq. ft.:$225.96
About this home
This completely remodeled two bedroom, one bath home shines with thoughtful updates inside and out. A stamped concrete drive and paver walkway create a warm first impression. While composite decking on front porch and an outback paver patio with fire pit offer inviting outdoor living spaces. A retaining wall, colorful ornamental plantings, and mature trees enhance the already lovely backyard. Inside, the remodel brings a fresh, modern feel while preserving cozy charm, perfect for everyday living. It's a perfect blend of style and function. Close proximity to schools, I99, PA turnpike, and beautiful downtown Bedford. Whether you are looking for a starter home or a downsize home, this property is a must-see to appreciate all the many updates!
Contact an agent
Home facts
- Year built:1955
- Listing ID #:80643
- Added:1 day(s) ago
- Updated:July 12, 2026 at 03:02 PM
Rooms and interior
- Bedrooms:2
- Total bathrooms:1
- Full bathrooms:1
- Rooms Total:7
- Flooring:Luxury Vinyl, Tile
- Kitchen Description:Dishwasher, Disposal, Microwave, Oven, Range, Refrigerator
- Basement Description:Full, Unfinished
- Living area:1,040 sq. ft.
Heating and cooling
- Cooling:Central Air
- Heating:Electric, Forced Air, Heat Pump
- Central air:Yes
Structure and exterior
- Year built:1955
- Building area:1,040 sq. ft.
- Lot area:0.19 Acres
- Lot Features:Cleared, Gentle Sloping, Sloped
- Architectural Style:Ranch
- Construction Materials:Aluminum Siding, Stone
- Exterior Features:Deck, Patio, Porch, Private Yard
- Foundation Description:Block
Utilities
- Water:Public
- Sewer:Public Sewer, Sewer Connected
Finances and disclosures
- Price:$235,000
- Price per sq. ft.:$225.96
- Tax amount:$1,310 (2026)
Features and amenities
- Appliances:Dryer, Microwave, Oven, Range, Refrigerator, Washer
- Laundry features:Dryer, Washer
New listings near 1206 Industrial Avenue
- New
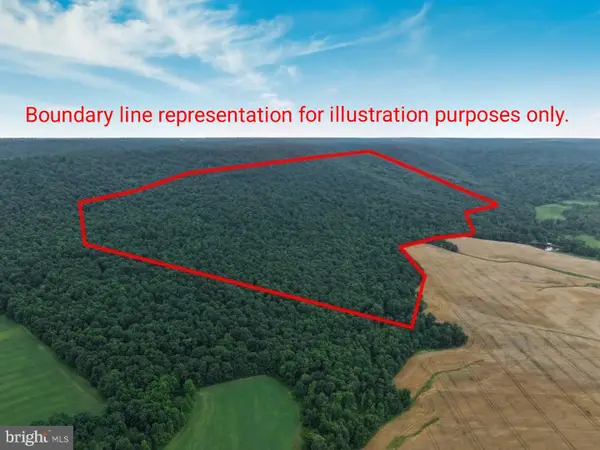 $615,000Active111.75 Acres
111ac Main Road, BEDFORD, PA 15522
MLS# PABD2003334Listed by: JUNIATA REALTY - New
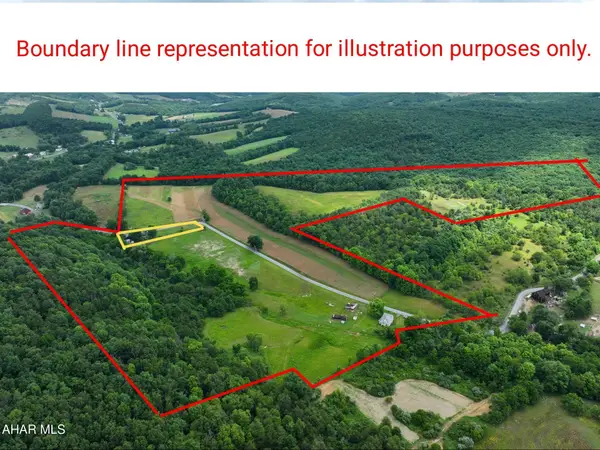 $435,000Active4 beds 2 baths1,632 sq. ft.
595 Adams Run Road, Bedford, PA 15522
MLS# 80625Listed by: JUNIATA REALTY - New
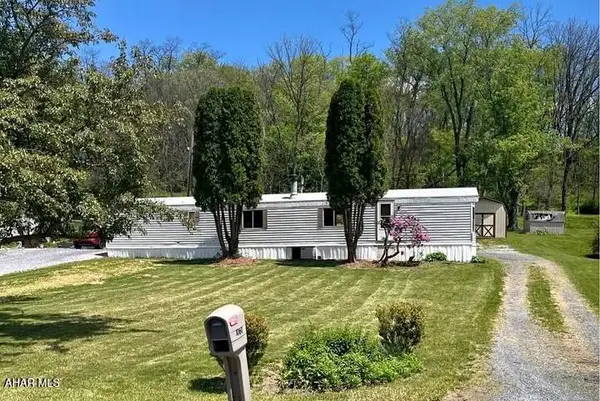 $95,000Active2 beds 1 baths924 sq. ft.
1060 Industrial Avenue, Bedford, PA 15522
MLS# 80591Listed by: COLDWELL BANKER PREMIER - New
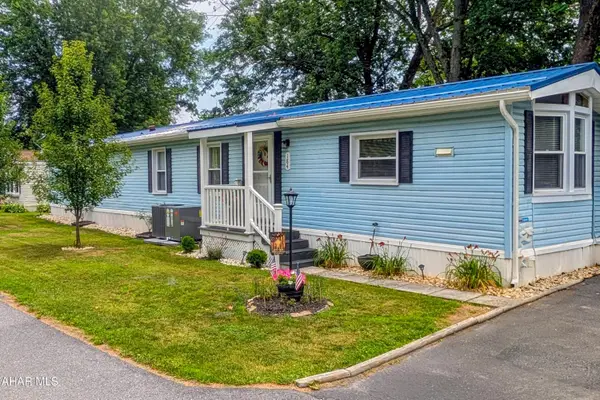 $109,000Active2 beds 2 baths1,126 sq. ft.
184 Woodside Street, Bedford, PA 15522
MLS# 80590Listed by: CHARIS REALTY GROUP BEDFORD - New
 $275,000Active3 beds 2 baths1,795 sq. ft.
381 Belden Road, Bedford, PA 15522
MLS# 80582Listed by: COLDWELL BANKER PREMIER - New
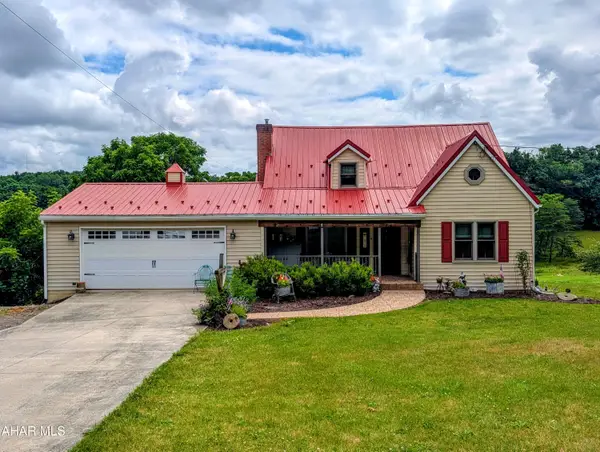 $349,000Active4 beds 3 baths1,471 sq. ft.
7475 Lincoln Highway, Bedford, PA 15522
MLS# 80560Listed by: COLDWELL BANKER PREMIER 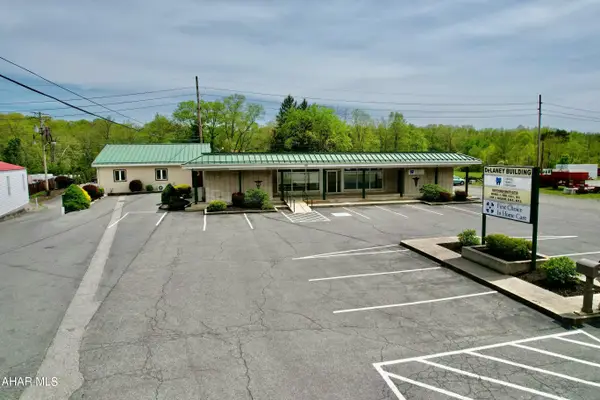 $1,600,000Active-- beds 1 baths7,198 sq. ft.
9510 Lincoln Highway, Bedford, PA 15522
MLS# 80525Listed by: CHARIS REALTY GROUP BEDFORD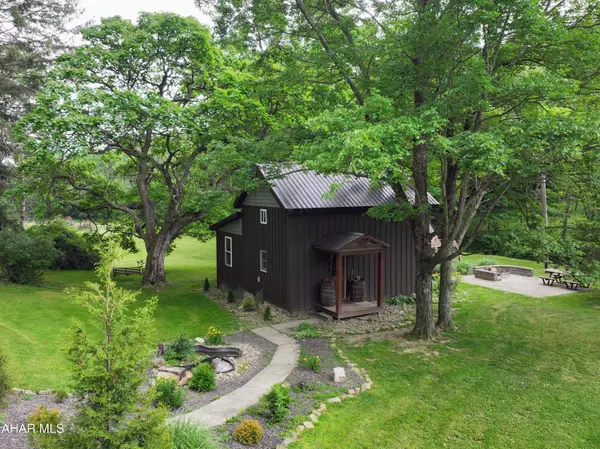 $330,000Active2 beds 2 baths1,575 sq. ft.
587 Point Road, Bedford, PA 15522
MLS# 80519Listed by: CHARIS REALTY GROUP BEDFORD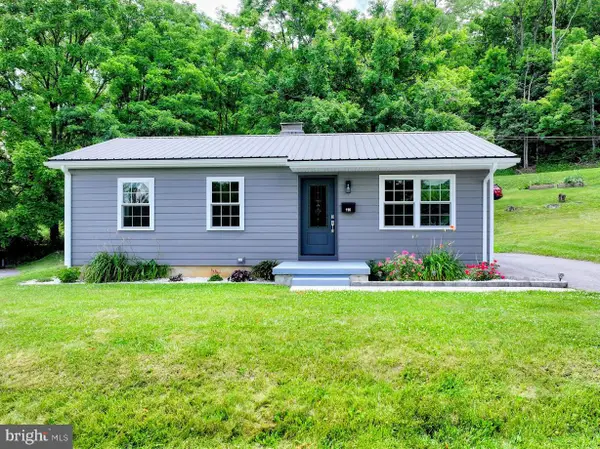 $215,000Pending2 beds 1 baths900 sq. ft.
116 Cameron Avenue, BEDFORD, PA 15522
MLS# PABD2003284Listed by: COLDWELL BANKER PREMIER


Protect your home and budget from life's surprises with an Assurant Home Warranty, backed by a partner that supports you through every step of homeownership. Explore Plans.
© 2026 Better Homes and Gardens Real Estate LLC. An Anywhere Real Estate company. All rights reserved. Better Homes and Gardens® Real Estate is a registered trademark owned by Meredith Operations Corporation, licensed to Better Homes and Gardens Real Estate LLC and used with permission. Better Homes and Gardens Real Estate LLC fully supports the principles of the Fair Housing Act and the Equal Opportunity Act. Listing information is deemed reliable but is not guaranteed accurate.
Each office is independently owned and operated.
Any services or products provided by third parties are not provided by, affiliated with or related to Better Homes and Gardens Real Estate LLC, or its affiliated companies.