
4028 Lincoln Drive, Bedford, PA 15522
Local realty services provided by:Better Homes and Gardens Real Estate GSA Realty
Listed by: sean bardell
Office: howard hanna bardell realty
MLS#:81327
Source:PA_AHAR
Price summary
- Price:$299,000
- Price per sq. ft.:$168.93
About this home
Location, convenience, and exceptional care come together in this beautifully maintained ranch home, ideally situated just a short stroll from downtown Bedford. Enjoy easy access to local restaurants, shops, and everything downtown has to offer. The inviting main level features a comfortable open-concept living room, kitchen, and dining area, creating a bright and functional space for both everyday living and entertaining. The home offers two bedrooms and two full bathrooms, including a private bath within the primary bedroom suite. A full basement provides valuable additional space, with a portion already finished and the remainder offering excellent storage or potential for additional finished living space. You'll also appreciate the practical features, including natural gas heat, central air conditioning, a concrete driveway, and a convenient carport. The maintenance free rear deck provides another great spot to relax and enjoy the outdoors. The beautifully landscaped lot has been thoughtfully maintained and adds tremendous curb appeal to the property. This is a home that has been very well cared for and maintained, offering the next owner the opportunity to move in and enjoy it immediately!!...
Contact an agent
Home facts
- Year built:1990
- Subdivision & Development:Other
- Listing ID #:81327
- Added:1 day(s) ago
- Updated:September 23, 2026 at 06:39 PM
Rooms and interior
- Bedrooms:2
- Total bathrooms:2
- Full bathrooms:2
- Rooms Total:7
- Flooring:Carpet, Laminate, Vinyl
- Kitchen Description:Dishwasher, Pantry, Range, Refrigerator
- Basement Description:Full, Partially Finished, Walk-Out Access
- Living area:1,770 sq. ft.
Heating and cooling
- Cooling:Central Air
- Heating:Forced Air, Natural Gas
- Central air:Yes
Structure and exterior
- Year built:1990
- Building area:1,770 sq. ft.
- Lot area:0.17 Acres
- Architectural Style:Ranch
- Construction Materials:Frame, Vinyl Siding
- Exterior Features:Deck
- Foundation Description:Block
Utilities
- Water:Public
- Sewer:Public Sewer, Sewer Connected
Finances and disclosures
- Price:$299,000
- Price per sq. ft.:$168.93
- Tax amount:$3,203 (2026)
Features and amenities
- Appliances:Range, Refrigerator
- Amenities:Ceiling Fan(s)
New listings near 4028 Lincoln Drive
- New
 $263,000Active3 beds 2 baths1,152 sq. ft.
212 Crestview Ave, BEDFORD, PA 15522
MLS# PABD2003492Listed by: COLDWELL BANKER PREMIER - New
 $49,000Active3 beds 2 baths1,320 sq. ft.
212 Spring Street, Bedford, PA 15522
MLS# 81340Listed by: JOHN HILL REAL ESTATE - New
 $475,000Active3 beds 2 baths1,694 sq. ft.
114 Falcon Road, Bedford, PA 15522
MLS# 81330Listed by: HOWARD HANNA BARDELL REALTY - New
 $365,000Active3 beds 3 baths2,200 sq. ft.
229 S Thomas Street, Bedford, PA 15522
MLS# 81321Listed by: CHARIS REALTY GROUP BEDFORD - New
 $279,000Active4 beds 3 baths2,267 sq. ft.
210 N Thomas Street, Bedford, PA 15522
MLS# 81259Listed by: CHARIS REALTY GROUP BEDFORD  $200,000Active2 beds 2 baths2,161 sq. ft.
622 Country Ridge Road, Bedford, PA 15522
MLS# 81247Listed by: COLDWELL BANKER PREMIER $179,900Pending2 beds 1 baths997 sq. ft.
234 S Thomas Street, Bedford, PA 15522
MLS# 81219Listed by: HOWARD HANNA BARDELL REALTY $459,000Active3 beds 2 baths1,558 sq. ft.
346 Highland Drive, Bedford, PA 15522
MLS# 81174Listed by: CHARIS REALTY GROUP BEDFORD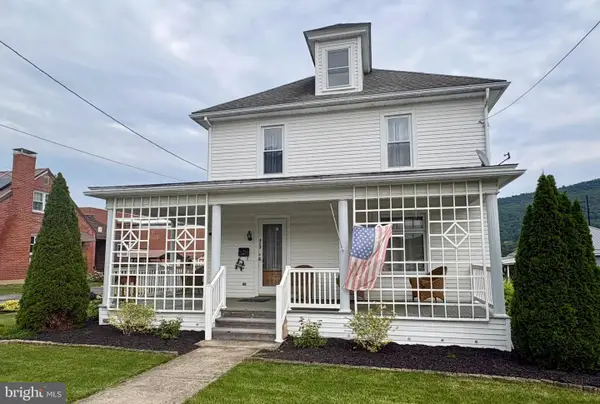 $279,000Active3 beds 3 baths1,741 sq. ft.
323 S Bedford St, BEDFORD, PA 15522
MLS# PABD2003464Listed by: COLDWELL BANKER REALTY


Protect your home and budget from life's surprises with an Assurant Home Warranty, backed by a partner that supports you through every step of homeownership. Explore Plans.
© 2026 Better Homes and Gardens Real Estate LLC. An Anywhere Real Estate company. All rights reserved. Better Homes and Gardens® Real Estate is a registered trademark owned by Meredith Operations Corporation, licensed to Better Homes and Gardens Real Estate LLC and used with permission. Better Homes and Gardens Real Estate LLC fully supports the principles of the Fair Housing Act and the Equal Opportunity Act. Listing information is deemed reliable but is not guaranteed accurate.
Each office is independently owned and operated.
Any services or products provided by third parties are not provided by, affiliated with or related to Better Homes and Gardens Real Estate LLC, or its affiliated companies.