
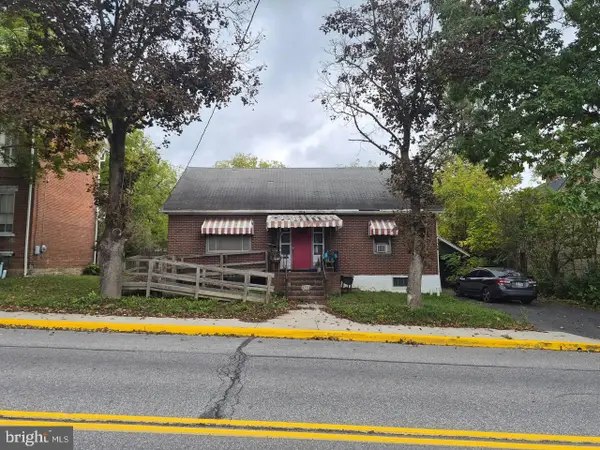
546 S Richard Street, Bedford, PA 15522
Local realty services provided by:Better Homes and Gardens Real Estate GSA Realty
Listed by: aaron hillegass
Office: howard hanna bardell realty
MLS#:81468
Source:PA_AHAR
Price summary
- Price:$179,900
- Price per sq. ft.:$122.38
About this home
Affordable living with downtown Bedford and the Shuster Way Heritage Trail right nearby! Located just about 500 feet from access to the southern portion of the Shuster Way Heritage Trail near the Bedford Elks, this 2-bedroom home offers a convenient location and an easy-to-maintain setup. The first floor includes a living room and dining room with hardwood floors, a spacious kitchen, and a laundry/mudroom just off the kitchen. Upstairs are two bedrooms and a full bathroom. Outside, enjoy a level yard with alley access for off-street parking, along with additional street parking. Within walking distance of downtown Bedford and offering quick access to the trail, this home is a great opportunity for a first-time buyer, small household, or anyone looking for an affordable home in town.
Contact an agent
Home facts
- Year built:1910
- Subdivision & Development:None
- Listing ID #:81468
- Added:3 day(s) ago
- Updated:October 10, 2026 at 02:54 PM
Rooms and interior
- Bedrooms:2
- Total bathrooms:1
- Full bathrooms:1
- Flooring:Carpet, Vinyl, Wood
- Kitchen Description:Dishwasher, Oven, Refrigerator
- Basement Description:Full, Unfinished, Walk-Out Access
- Living area:1,470 sq. ft.
Heating and cooling
- Cooling:Window Unit(s)
- Heating:Hot Water
Structure and exterior
- Year built:1910
- Building area:1,470 sq. ft.
- Lot area:0.14 Acres
- Lot Features:Cleared, Level
- Construction Materials:Aluminum Siding
- Exterior Features:Covered, Porch
- Foundation Description:Stone
Utilities
- Water:Public
- Sewer:Public Sewer, Sewer Connected
Finances and disclosures
- Price:$179,900
- Price per sq. ft.:$122.38
- Tax amount:$1,616
Features and amenities
- Appliances:Dryer, Oven, Refrigerator, Washer
- Laundry features:Dryer, Washer
- Amenities:Ceiling Fan(s)
New listings near 546 S Richard Street
- New
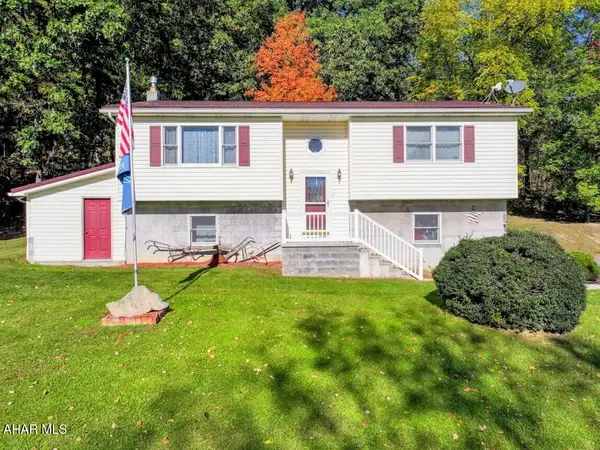 $450,000Active2 beds 2 baths1,092 sq. ft.
604 Rabbit Lane, Bedford, PA 15522
MLS# 81491Listed by: CHARIS REALTY GROUP BEDFORD - New
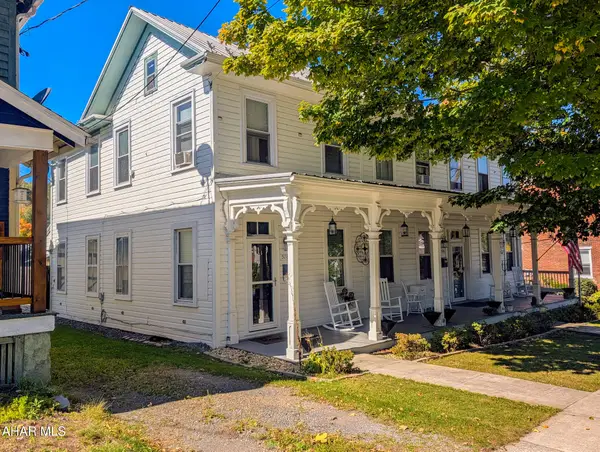 $249,000Active5 beds 5 baths2,608 sq. ft.
526 -528 S Richard Street, Bedford, PA 15522
MLS# 81488Listed by: CHARIS REALTY GROUP BEDFORD - New
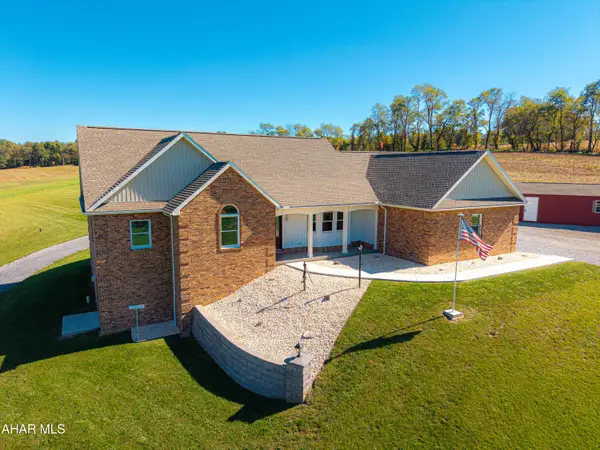 $599,000Active4 beds 3 baths2,613 sq. ft.
5217 Diehl Way, Bedford, PA 15522
MLS# 81483Listed by: RE/MAX OLDE TOWNE REALTY - New
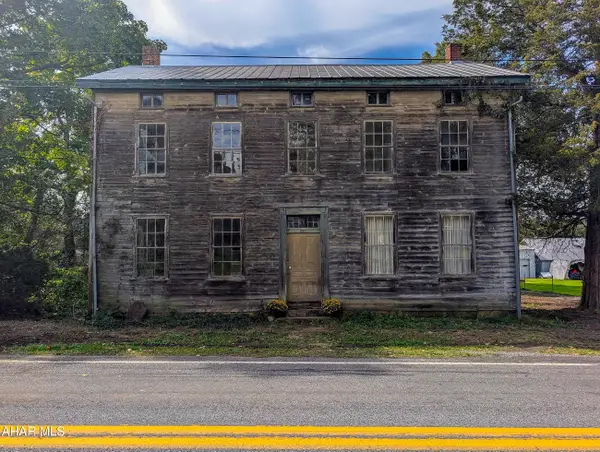 $39,500Active7 beds -- baths3,888 sq. ft.
3125 Main Road, Bedford, PA 15522
MLS# 81480Listed by: CHARIS REALTY GROUP BEDFORD 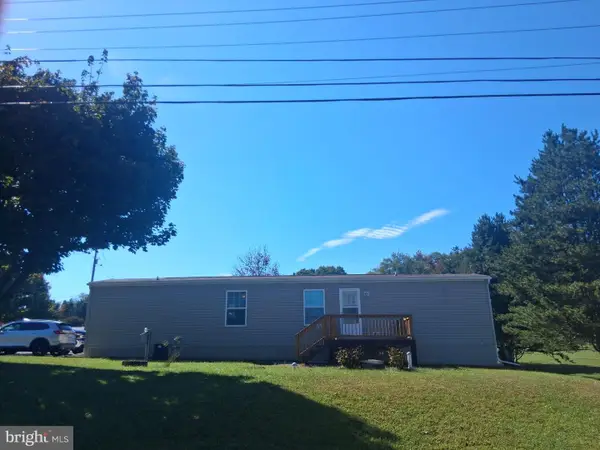 $69,900Pending2 beds 2 baths780 sq. ft.
106 Ja Ve Drive, BEDFORD, PA 15522
MLS# PABD2003538Listed by: BEDFORD COUNTY REAL ESTATE INC- New
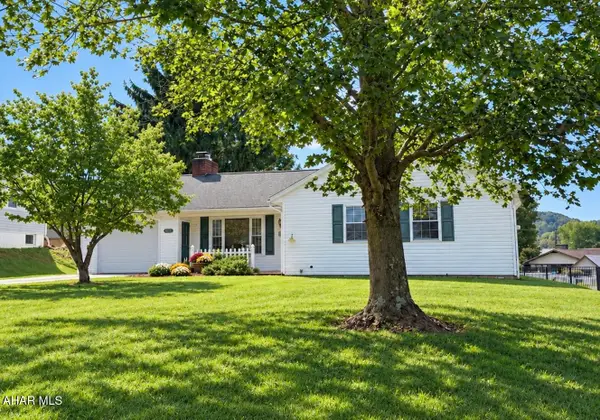 $315,000Active3 beds 2 baths1,235 sq. ft.
673 E Watson Street, Bedford, PA 15522
MLS# 81429Listed by: RE/MAX OLDE TOWNE REALTY - New
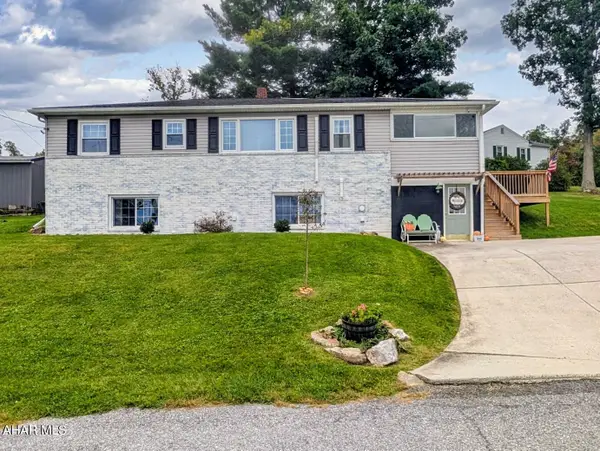 $250,000Active4 beds 2 baths2,335 sq. ft.
124 Markwood Drive, Bedford, PA 15522
MLS# 81428Listed by: CHARIS REALTY GROUP BEDFORD - New
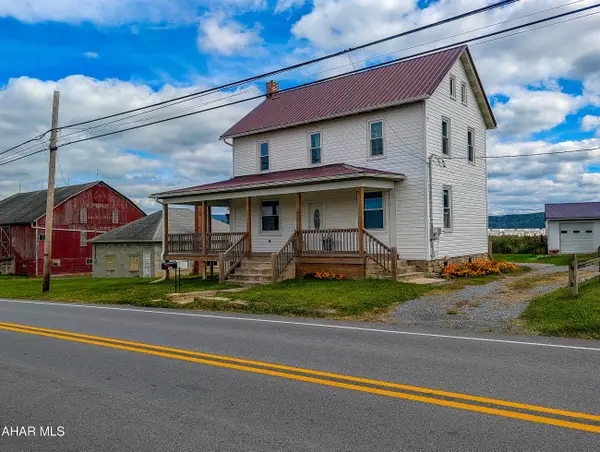 $295,000Active3 beds 3 baths2,000 sq. ft.
5832 Business 220, Bedford, PA 15522
MLS# 81424Listed by: CHARIS REALTY GROUP BEDFORD - New
 $229,900Active4 beds 4 baths2,008 sq. ft.
434 W Pitt St, BEDFORD, PA 15522
MLS# PABD2003522Listed by: BEDFORD COUNTY REAL ESTATE INC


Protect your home and budget from life's surprises with an Assurant Home Warranty, backed by a partner that supports you through every step of homeownership. Explore Plans.
© 2026 Better Homes and Gardens Real Estate LLC. An Anywhere Real Estate company. All rights reserved. Better Homes and Gardens® Real Estate is a registered trademark owned by Meredith Operations Corporation, licensed to Better Homes and Gardens Real Estate LLC and used with permission. Better Homes and Gardens Real Estate LLC fully supports the principles of the Fair Housing Act and the Equal Opportunity Act. Listing information is deemed reliable but is not guaranteed accurate.
Each office is independently owned and operated.
Any services or products provided by third parties are not provided by, affiliated with or related to Better Homes and Gardens Real Estate LLC, or its affiliated companies.