
232 Trapper Springs Lane, Beech Mountain Lakes, PA 18222
Local realty services provided by:Better Homes and Gardens Real Estate Valley Partners
Listed by: ted evangelou, dina k. evangelou
Office: keller williams allentown
MLS#:787762
Source:PA_LVAR
Price summary
- Price:$700,000
- Price per sq. ft.:$233.18
- Monthly HOA dues:$105.58
About this home
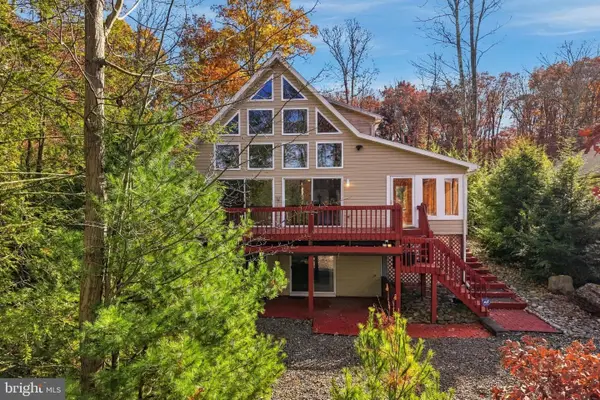
BREATHTAKING LAKEFRONT LIVING! A rare opportunity to own a truly special waterfront retreat! This stunning three-level chalet offers over 3,000 square feet of beautifully designed living space, with breathtaking lake views from all three levels. Featuring 4 bedrooms, 4 full baths, a two-car garage, and abundant parking on a paved private driveway, this home combines distinctive architectural charm with the ultimate lakefront lifestyle.
Designed to capture its spectacular surroundings, the home welcomes you with an inviting open-concept living area where the living room, dining space, and modern kitchen come together in a bright, airy setting filled with natural light and panoramic lake views. The main level offers two convenient bedrooms, including a primary suite with private bath, an additional full guest bath, and laundry. Upstairs, the charming loft provides additional living space, along with two more bedrooms and a full bath. The expansive finished lower level offers even more room to relax, entertain, or accommodate guests, complete with a full bath, utility area, and sliding doors leading directly toward the waterfront.
Step outside and discover what truly sets this property apart: your own private waterfront escape! A picturesque footbridge leads to a private gazebo overlooking the water and private dock, creating the perfect setting for morning coffee, sunset gatherings, fishing, boating, or simply soaking in the peaceful lake views.
Located in a well-established, gated lake community, this awesome property offers both an inviting retreat and an opportunity to embrace lake living year-round. Conveniently located near Routes 309 and 80 and the PA Turnpike, you'll enjoy a peaceful getaway without sacrificing accessibility.
Whether you're looking for a full-time lakefront residence, a weekend escape, or a place to entertain family and friends, this remarkable chalet delivers a waterfront lifestyle that is truly special. Come experience the views, the setting, and the magic of lakefront living!...
Contact an agent
Home facts
- Year built:2004
- Subdivision & Development:Not in Development
- Listing ID #:787762
- Added:2 day(s) ago
- Updated:November 13, 2026 at 02:14 PM
Rooms and interior
- Bedrooms:4
- Total bathrooms:4
- Full bathrooms:4
- Rooms Total:8
- Flooring:Carpet, Hardwood
- Dining Description:Dining Area
- Kitchen Description:Dishwasher, Disposal, Electric Oven, Electric Range, Refrigerator
- Basement:Yes
- Basement Description:Daylight, Exterior Entry, Full, Partially Finished, Walk Out Access
- Living area:3,002 sq. ft.
Heating and cooling
- Cooling:Central Air
- Heating:Forced Air, Heat Pump
- Central air:Yes
Structure and exterior
- Roof:Asphalt, Fiberglass
- Year built:2004
- Building area:3,002 sq. ft.
- Lot area:0.46 Acres
- Architectural Style:ChaletAlpine
- Construction Materials:Vinyl Siding, Wood Siding
- Exterior Features:Deck, Enclosed, Fire Pit, Patio, Porch
- Levels:3 or More Stories
Utilities
- Water:Public
- Sewer:Public Sewer
Finances and disclosures
- Price:$700,000
- Price per sq. ft.:$233.18
- Tax amount:$4,907
Features and amenities
- Appliances:Dishwasher, Disposal, Electric Oven, Electric Water Heater, Refrigerator, Washer
- Laundry features:Washer
Parking
- Parking description:Garage, Garage Door Opener
- Garage:Yes
- Garage spaces:2
New listings near 232 Trapper Springs Lane


Protect your home and budget from life's surprises with an Assurant Home Warranty, backed by a partner that supports you through every step of homeownership. Explore Plans.
© 2026 Better Homes and Gardens Real Estate LLC. An Anywhere Real Estate company. All rights reserved. Better Homes and Gardens® Real Estate is a registered trademark owned by Meredith Operations Corporation, licensed to Better Homes and Gardens Real Estate LLC and used with permission. Better Homes and Gardens Real Estate LLC fully supports the principles of the Fair Housing Act and the Equal Opportunity Act. Listing information is deemed reliable but is not guaranteed accurate.
Each office is independently owned and operated.
Any services or products provided by third parties are not provided by, affiliated with or related to Better Homes and Gardens Real Estate LLC, or its affiliated companies.