
1185 Centre St, Bellefonte, PA 16823
Local realty services provided by:Better Homes and Gardens Real Estate Community Realty
1185 Centre St,Bellefonte, PA 16823
$289,000
- 3 Beds
- 1 Baths
- 1,392 sq. ft.
- Single family
- Active
Listed by: ryan s lowe
Office: re/max centre realty
MLS#:PACE2520728
Source:BRIGHTMLS
Price summary
- Price:$289,000
- Price per sq. ft.:$207.61
About this home
Lovingly cared for by its original owner, this solid brick ranch offers the kind of quality, simplicity & potential that never goes out of style. Set on a spacious, level lot in the heart of Bellefonte, this well-kept home pairs comfortable everyday living with timeless appeal & plenty of room to make it your own. Step inside to discover beautiful 3/4" oak hardwood flooring complemented by warm wood doors & trim. The spacious living room is filled with natural light from a large picture window, while a stone fireplace with wood-burning insert offers an additional source of warmth during the cooler months. From here, the floor plan flows naturally into the dining room, creating an easy connection between gathering & mealtime. Just beyond, the nostalgic kitchen brings plenty of personality along with ample countertop space for meal preparation & generous cabinetry for storage. Wonderfully preserved retro details offer a glimpse into the home's past while inviting the next owner to embrace its vintage style or introduce their own vision over time. Three comfortable bedrooms, each featuring oak hardwood flooring, accommodate family, overnight guests or a dedicated home office. A full bathroom with an oversized vanity & tile flooring completes the main level. Downstairs, a full unfinished basement provides an abundance of storage along with Bilco door access to the backyard. Storage continues upstairs with a walk-up attic featuring a large, floored area offering plenty of room for seasonal items & more. An attached two-car garage adds valuable room for vehicles, tools, lawn equipment & everything that comes along with homeownership. Outside, there's just as much to appreciate. Mature landscaping surrounds the home while the expansive, flat backyard leaves plenty of room for gardening, recreation, pets or simply enjoying the outdoors. A covered rear patio creates an inviting spot to relax, entertain or take in the backyard throughout the warmer months. Tucked into an established residential setting while remaining remarkably convenient to everyday destinations, the home is near area schools, Governor's Park, shopping & restaurants, historic Downtown Bellefonte & approximately one mile from I-99, allowing for easy access throughout Centre County. Solidly built, lovingly maintained & ready for its next chapter, this one-owner home offers a wonderful opportunity to carry forward the care & character that have defined it while making it distinctly your own....
Contact an agent
Home facts
- Year built:1961
- Subdivision & Development:NONE AVAILABLE
- Listing ID #:PACE2520728
- Added:1 day(s) ago
- Updated:September 23, 2026 at 01:57 PM
Rooms and interior
- Bedrooms:3
- Total bathrooms:1
- Full bathrooms:1
- Flooring:Ceramic Tile, Hardwood
- Dining Description:Combination Kitchen/Dining, Dining Area, Dining Room
- Bathrooms Description:Full Bath
- Bedroom Description:Entry Level Bedroom, Primary Bedroom
- Basement:Yes
- Basement Description:Interior Access, Outside Entrance, Unfinished, Walkout Stairs
- Living area:1,392 sq. ft.
Heating and cooling
- Heating:Baseboard - Hot Water, Hot Water, Oil
Structure and exterior
- Roof:Shingle
- Year built:1961
- Building area:1,392 sq. ft.
- Lot area:0.32 Acres
- Lot Features:Level
- Architectural Style:Ranch/Rambler
- Construction Materials:Brick, Stick Built
- Exterior Features:Patio(s)
- Foundation Description:Block
- Levels:1 Story
Utilities
- Water:Public
- Sewer:Public Sewer
Finances and disclosures
- Price:$289,000
- Price per sq. ft.:$207.61
- Tax amount:$4,013 (2026)
Features and amenities
- Amenities:Attic
Parking
- Parking description:Asphalt Driveway, Attached Garage, Garage - Front Entry
- Garage:Yes
- Garage spaces:2
New listings near 1185 Centre St
- New
 $1,200,000Active4 beds 4 baths4,662 sq. ft.
750 Buffalo Run Rd, BELLEFONTE, PA 16823
MLS# PACE2520716Listed by: RE/MAX CENTRE REALTY - New
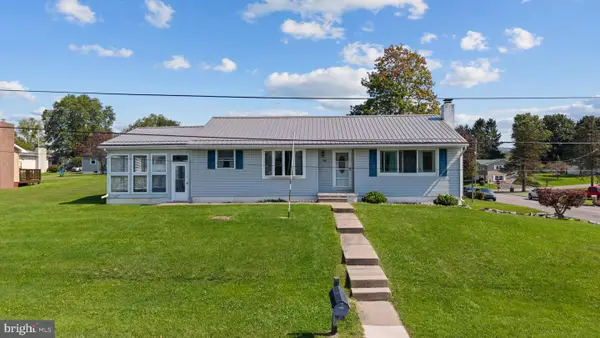 $329,000Active3 beds 1 baths2,247 sq. ft.
1104 Nittany Crest Ave, BELLEFONTE, PA 16823
MLS# PACE2520656Listed by: KISSINGER, BIGATEL & BROWER - New
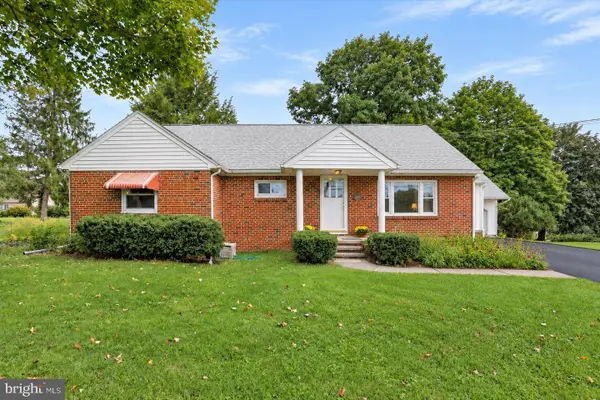 $299,000Active5 beds 3 baths2,200 sq. ft.
107 Serge St, BELLEFONTE, PA 16823
MLS# PACE2520616Listed by: KELLER WILLIAMS ADVANTAGE REALTY - New
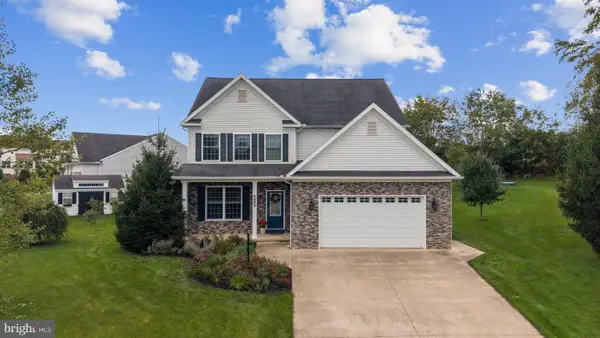 $599,999Active5 beds 4 baths3,228 sq. ft.
186 Teasel Way, BELLEFONTE, PA 16823
MLS# PACE2520624Listed by: KISSINGER, BIGATEL & BROWER - Open Thu, 6 to 7:30pmNew
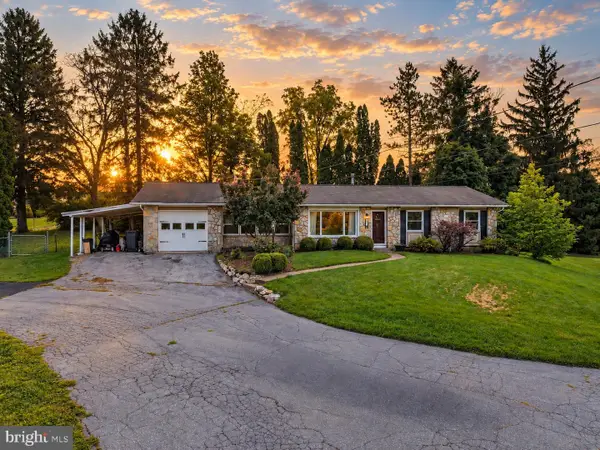 $279,900Active3 beds 1 baths1,287 sq. ft.
178 Bel Air Hills Rd, BELLEFONTE, PA 16823
MLS# PACE2520588Listed by: PERRY WELLINGTON REALTY, LLC 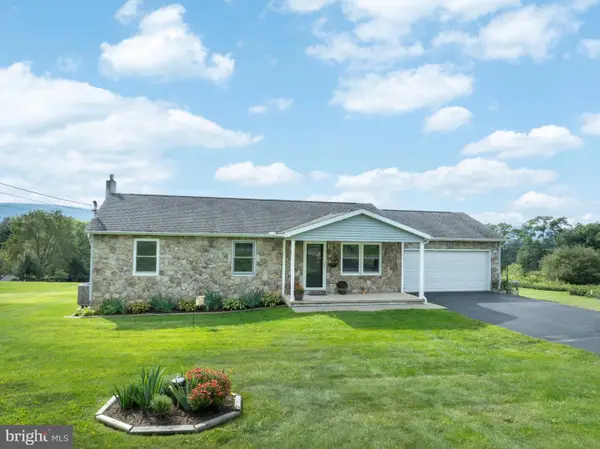 $389,000Active3 beds 2 baths2,184 sq. ft.
472 Nilson Rd, BELLEFONTE, PA 16823
MLS# PACE2520536Listed by: RE/MAX CENTRE REALTY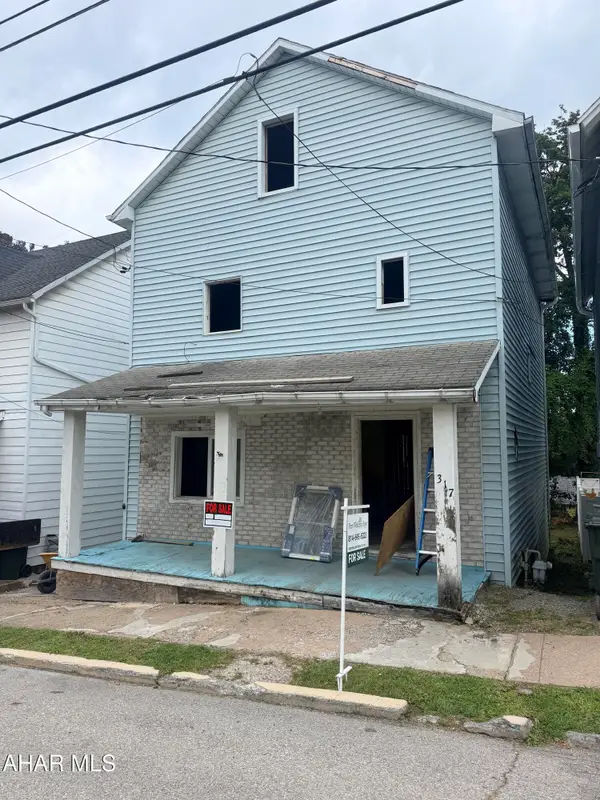 $60,000Pending3 beds 1 baths1,584 sq. ft.
317 E Lamb Street, Bellefonte, PA 16823
MLS# 81228Listed by: PERRY WELLINGTON REALTY, LLC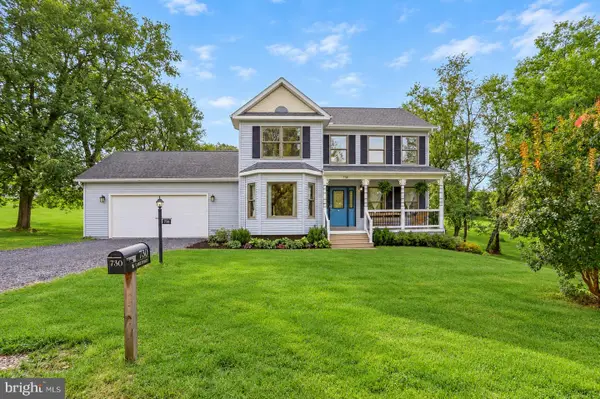 $469,900Active4 beds 3 baths2,750 sq. ft.
730 W Lamb St, BELLEFONTE, PA 16823
MLS# PACE2520544Listed by: KELLER WILLIAMS ADVANTAGE REALTY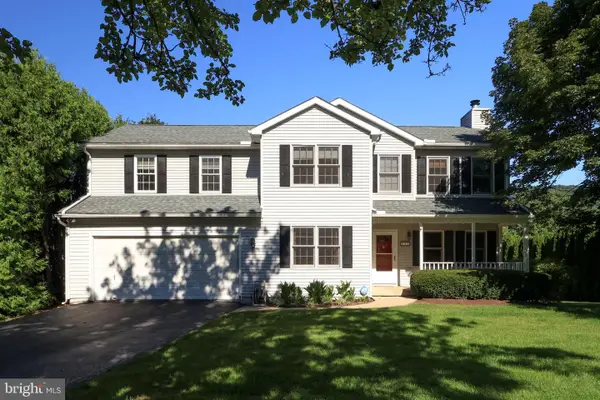 $399,900Active4 beds 3 baths2,567 sq. ft.
220 Reichenbaugh Ln, BELLEFONTE, PA 16823
MLS# PACE2520534Listed by: KISSINGER, BIGATEL & BROWER


Protect your home and budget from life's surprises with an Assurant Home Warranty, backed by a partner that supports you through every step of homeownership. Explore Plans.
© 2026 Better Homes and Gardens Real Estate LLC. An Anywhere Real Estate company. All rights reserved. Better Homes and Gardens® Real Estate is a registered trademark owned by Meredith Operations Corporation, licensed to Better Homes and Gardens Real Estate LLC and used with permission. Better Homes and Gardens Real Estate LLC fully supports the principles of the Fair Housing Act and the Equal Opportunity Act. Listing information is deemed reliable but is not guaranteed accurate.
Each office is independently owned and operated.
Any services or products provided by third parties are not provided by, affiliated with or related to Better Homes and Gardens Real Estate LLC, or its affiliated companies.