
151 Summer Mac Rd, Bellefonte, PA 16823
Local realty services provided by:Better Homes and Gardens Real Estate Realty Connect
151 Summer Mac Rd,Bellefonte, PA 16823
$285,000
- 4 Beds
- 3 Baths
- 2,520 sq. ft.
- Single family
- Pending
Listed by: susan klinger
Office: jack gaughen network services hower & associates
MLS#:PACE2519142
Source:BRIGHTMLS
Price summary
- Price:$285,000
- Price per sq. ft.:$113.1
About this home
Motivated Seller!!
Country Living - Come see this large Ranch Home with attached Mother- in- Law suite . This home has plenty of room and storage. the main floor boasts a large Eat-in-Kitchen, Living Room, 3 Bedrooms and 1.5 Baths. A covered porch off the kitchen to enjoy your morning coffee or nature watching. Main floor Mother-in-Law suite provides a Living Room, Kitchen, Bedroom and Bath and a covered porch at rear of home. The walk in basement has a large Family Room with a fireplace with wood stove attachment, a utility room with a shower and an attached one car garage. Mother in law sweet basement provides a finished room that could have various uses along with a storage area. 2-200 AMP Electrical Service. Public Sewer and Well Water. 3 outdoor sheds, 1 of these with electrical service.
Home is being sold AS IS.
Baseboard electric heat plus Woodstove. Walk up attic.
Contact an agent
Home facts
- Year built:1976
- Subdivision & Development:NONE AVAILABLE
- Listing ID #:PACE2519142
- Added:149 day(s) ago
- Updated:October 24, 2026 at 09:14 AM
Rooms and interior
- Bedrooms:4
- Total bathrooms:3
- Full bathrooms:2
- Half bathrooms:1
- Flooring:Carpet, Laminated, Tile/Brick
- Dining Description:Combination Kitchen/Dining
- Bathrooms Description:Full Bath, Half Bath
- Kitchen Description:2nd Kitchen, Breakfast Area, Carpet, Dishwasher, Kitchen - Eat-In, Microwave, Oven/Range - Electric, Refrigerator, Stove, Water Heater
- Bedroom Description:Carpet, Primary Bedroom
- Basement:Yes
- Basement Description:Daylight, Full, Fully Finished, Garage Access, Heated, Outside Entrance, Walkout Level, Windows
- Living area:2,520 sq. ft.
Heating and cooling
- Cooling:Window Unit(s)
- Heating:Baseboard - Electric, Electric, Wood, Wood Burn Stove
Structure and exterior
- Roof:Shingle
- Year built:1976
- Building area:2,520 sq. ft.
- Lot area:0.69 Acres
- Lot Features:Front Yard, Rear Yard, Rural
- Architectural Style:Raised Ranch/Rambler
- Construction Materials:Block, Brick, Metal Siding
- Exterior Features:Outbuilding(s), Porch(es), Roof
- Foundation Description:Block
- Levels:1 Story
Schools
- High school:BALD EAGLE AREA MIDDLE AND HIGH
- Middle school:BALD EAGLE AREA MIDDLE AND HIGH
- Elementary school:WINGATE
Utilities
- Water:Well
- Sewer:Public Sewer
Finances and disclosures
- Price:$285,000
- Price per sq. ft.:$113.1
- Tax amount:$3,717 (2025)
Features and amenities
- Laundry features:Dryer
- Amenities:200+ Amp Service, Attic, Cable TV Available, Carpet, Ceiling Fan(s), Phone Available, Window Treatments
Parking
- Parking description:Attached Garage, Basement Garage, Garage - Front Entry, Paved Driveway
- Garage:Yes
- Garage spaces:1
New listings near 151 Summer Mac Rd
- New
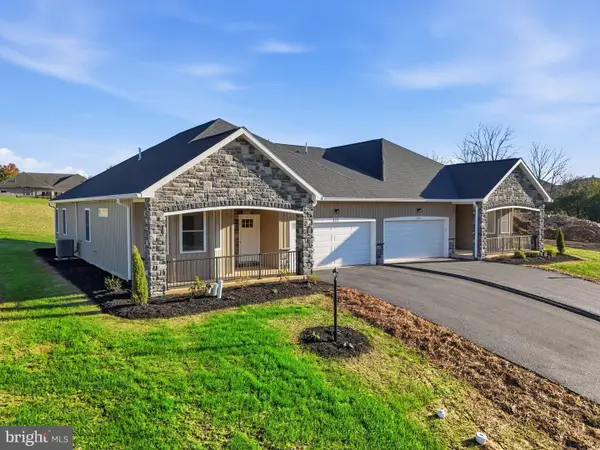 $375,000Active3 beds 2 baths2,100 sq. ft.
322 Meadow Flower Cir, BELLEFONTE, PA 16823
MLS# PACE2520272Listed by: KISSINGER, BIGATEL & BROWER - New
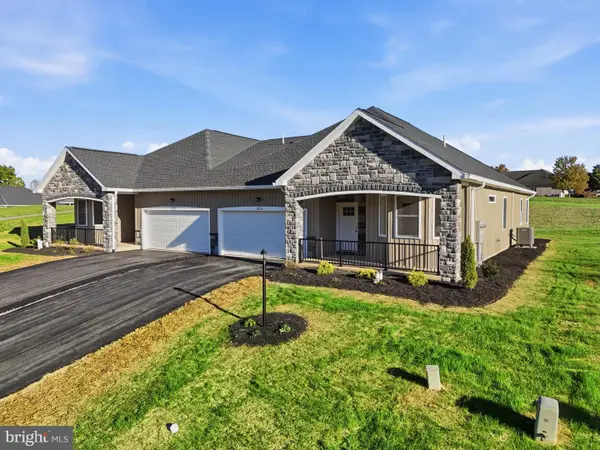 $375,000Active3 beds 2 baths2,100 sq. ft.
324 Meadow Flower Cir, BELLEFONTE, PA 16823
MLS# PACE2520274Listed by: KISSINGER, BIGATEL & BROWER - Open Sun, 12 to 1:30pmNew
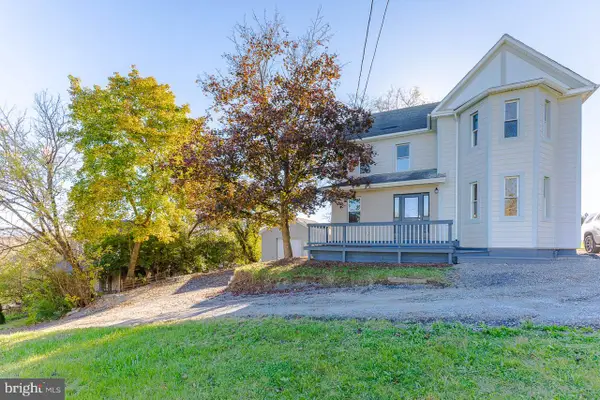 $289,900Active3 beds 2 baths1,521 sq. ft.
140 Lee St, BELLEFONTE, PA 16823
MLS# PACE2521048Listed by: KISSINGER, BIGATEL & BROWER - New
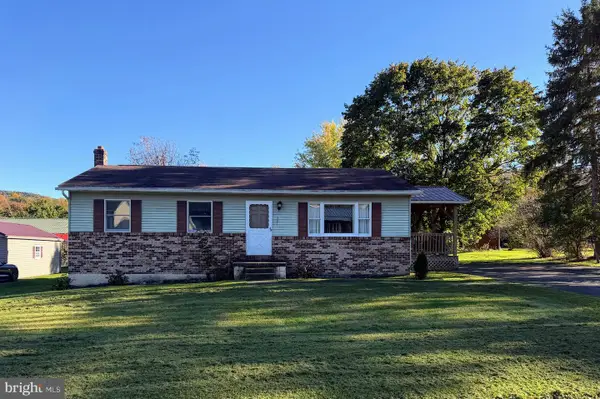 $269,000Active3 beds 2 baths1,218 sq. ft.
301 Dell St, BELLEFONTE, PA 16823
MLS# PACE2521022Listed by: JOHN CURTIN III REAL ESTATE - New
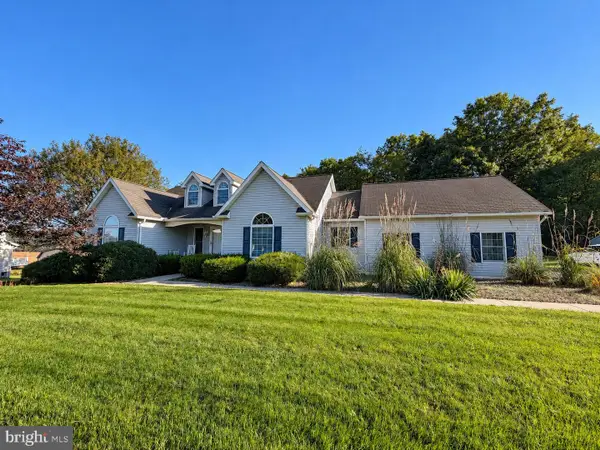 $479,000Active3 beds 2 baths2,075 sq. ft.
1051 E Springfield Dr, BELLEFONTE, PA 16823
MLS# PACE2520948Listed by: 1ST CHOICE REALTY - New
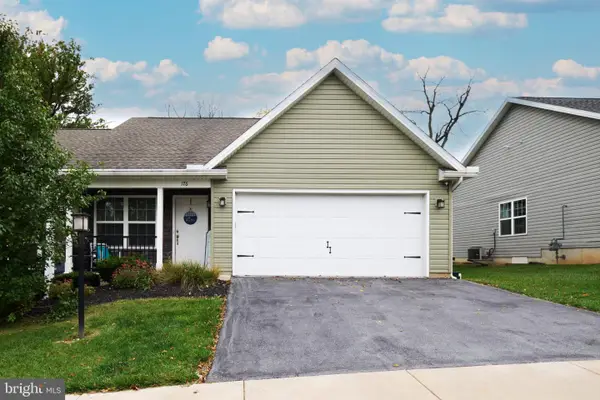 $299,900Active2 beds 2 baths1,155 sq. ft.
176 Rosehill Dr, BELLEFONTE, PA 16823
MLS# PACE2520896Listed by: KISSINGER, BIGATEL & BROWER - New
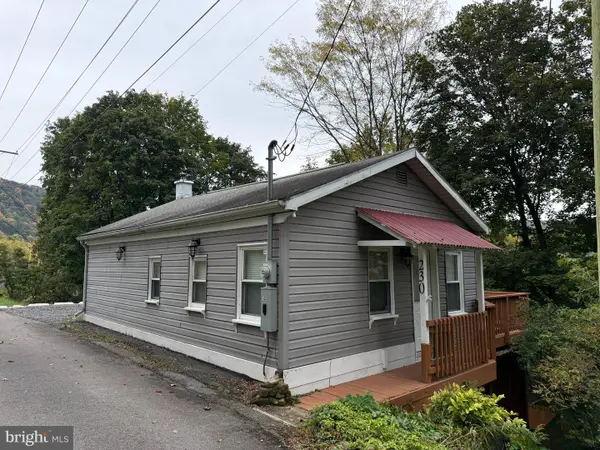 $170,000Active1 beds 1 baths900 sq. ft.
230 Scott Ln, BELLEFONTE, PA 16823
MLS# PACE2520984Listed by: LINN REALTY - New
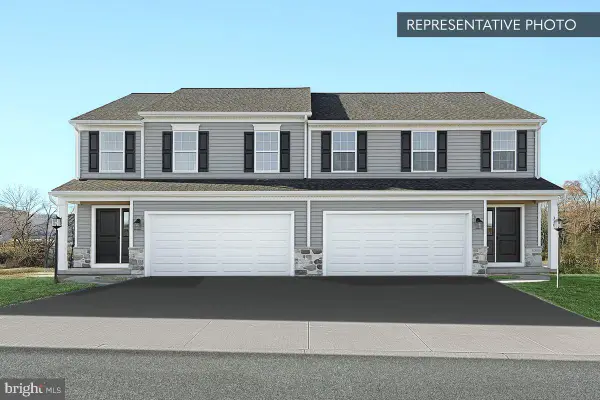 $339,990Active3 beds 3 baths1,697 sq. ft.
Willow Plan At Shady Lane Estates, BELLEFONTE, PA 16823
MLS# PACE2520976Listed by: BERKS HOMES REALTY, LLC 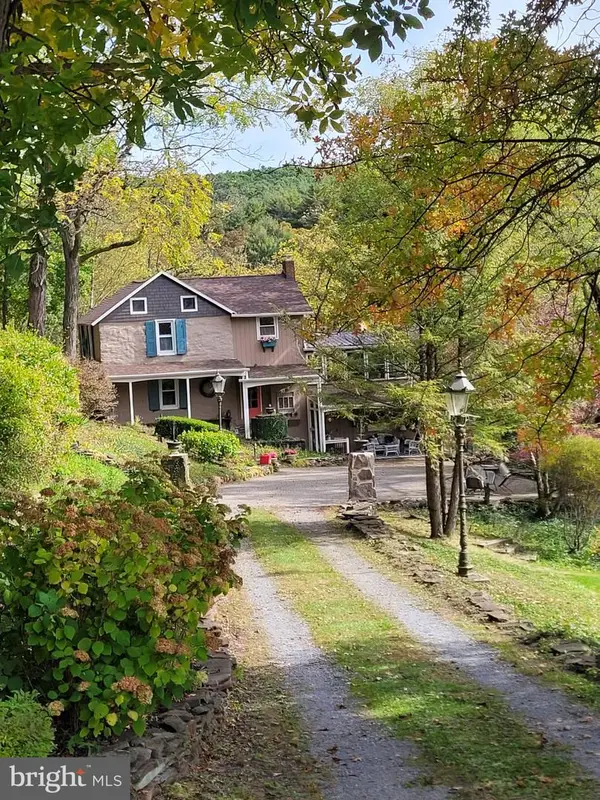 $429,000Pending3 beds 4 baths1,746 sq. ft.
473 Little Marsh Creek Rd, BELLEFONTE, PA 16823
MLS# PACE2520952Listed by: THE GREENE REALTY GROUP- Open Sun, 12:30 to 2pmNew
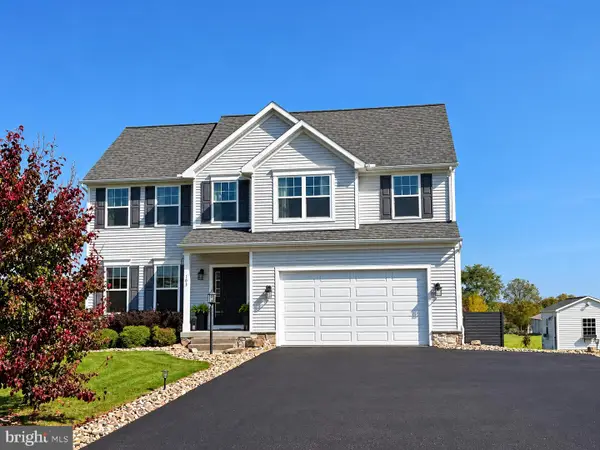 $532,000Active4 beds 3 baths2,576 sq. ft.
103 Feidler Rd, BELLEFONTE, PA 16823
MLS# PACE2520966Listed by: PERRY WELLINGTON REALTY, LLC


Protect your home and budget from life's surprises with an Assurant Home Warranty, backed by a partner that supports you through every step of homeownership. Explore Plans.
© 2026 Better Homes and Gardens Real Estate LLC. An Anywhere Real Estate company. All rights reserved. Better Homes and Gardens® Real Estate is a registered trademark owned by Meredith Operations Corporation, licensed to Better Homes and Gardens Real Estate LLC and used with permission. Better Homes and Gardens Real Estate LLC fully supports the principles of the Fair Housing Act and the Equal Opportunity Act. Listing information is deemed reliable but is not guaranteed accurate.
Each office is independently owned and operated.
Any services or products provided by third parties are not provided by, affiliated with or related to Better Homes and Gardens Real Estate LLC, or its affiliated companies.