
162 E Curtin St, Bellefonte, PA 16823
Local realty services provided by:Better Homes and Gardens Real Estate GSA Realty
162 E Curtin St,Bellefonte, PA 16823
$545,000
- 4 Beds
- 2 Baths
- 2,668 sq. ft.
- Single family
- Active
Listed by: ryan s lowe
Office: re/max centre realty
MLS#:PACE2520924
Source:BRIGHTMLS
Price summary
- Price:$545,000
- Price per sq. ft.:$204.27
About this home
Set along one of Historic Bellefonte's picturesque tree-lined streets, this distinctive 1920 Dutch Colonial Revival pairs timeless architectural character with an inviting in-town setting. Built by Benjamin Bradley Jr., the home makes a memorable first impression with its classic architecture, mature landscaping & gracious covered front porch. Step through the front door into a welcoming entry vestibule, where the warmth & character of the home immediately comes into focus. Hardwood flooring, high ceilings & fresh interior paint create a bright introduction, while oversized windows throughout welcome an abundance of natural light. Just beyond the entry, the generously sized living room features hardwood flooring & a distinctive decorative beamed ceiling. A classic fireplace with pellet stove insert provides a cozy focal point & warmth on chilly Central Pennsylvania nights, while tall multi-pane French doors beautifully connect the living room to the adjoining formal dining room. The dining room continues the home's architectural appeal with hardwood flooring, a decorative beamed ceiling, elegant chandelier & generous space for gathering around the table. Just beyond, a delightful butler's pantry provides additional cabinetry, glass-front display storage & butcher block countertops, creating a convenient transition into the kitchen. Here, yesterday's character meets today's modern conveniences in a space brimming with personality. Crisp white cabinetry, contrasting dark countertops & classic black-and-white checkerboard flooring set the stage for matte white Café appliances accented by brushed bronze hardware, including a double-oven gas range. An oversized apron-front farmhouse sink with a commercial-style gooseneck faucet sits beneath an expansive window overlooking the outdoors. A conveniently located, remodeled half bath with classic beadboard wainscoting & hardwood flooring completes the main level. Continue upstairs where four bedrooms, each with hardwood flooring, are joined by a full bathroom featuring beadboard wainscoting & timeless black-and-white tile flooring. A light-filled second-floor sunroom surrounded by windows provides an unexpected bonus space with beautiful views of the mature treetops, while walk-up attic access leads to an expansive unfinished attic offering abundant additional storage. Outdoors, the property unfolds into a private backyard retreat surrounded by mature trees & established landscaping, hardscaping, garden areas & plenty of space to relax or entertain. A driveway alongside the home leads to the impressive, detached carriage house, an exceptional feature offering far more than garage space alone. The upper level includes garage/storage space along with a finished studio/workshop featuring exposed wood ceilings, a bar area & abundant room for hobbies or creative hobbies. Below, a 3-car garage is conveniently accessed from E Church Lane & has been recently enhanced with two new garage doors & a new concrete floor, while a new roof & gutters were added to the carriage house in 2026. Altogether, this remarkably versatile outbuilding adds tremendous function & possibility to an already distinctive property. Beyond the property itself, the setting is equally memorable. E Curtin Street offers a picturesque, tree-lined streetscape within Bellefonte's Historic District, where sidewalks, distinctive architecture & views toward the surrounding mountains create an unmistakable sense of place. Rich in character, thoughtfully updated & wonderfully unique, 162 E Curtin Street offers an opportunity to own a piece of Historic Bellefonte where the craftsmanship of yesterday, the comforts of today & an unmistakable sense of place come beautifully together. Some homes simply have a story to tell, perhaps this is where your next chapter begins....
Contact an agent
Home facts
- Year built:1920
- Subdivision & Development:HISTORIC DISTRICT-BELLEFONTE
- Listing ID #:PACE2520924
- Added:3 day(s) ago
- Updated:October 12, 2026 at 05:46 PM
Rooms and interior
- Bedrooms:4
- Total bathrooms:2
- Full bathrooms:1
- Half bathrooms:1
- Flooring:Ceramic Tile, Hardwood
- Dining Description:Dining Area, Dining Room, Formal/Separate Dining Room
- Bathrooms Description:Full Bath, Half Bath
- Kitchen Description:Built-Ins, Butlers Pantry
- Bedroom Description:Primary Bedroom
- Basement:Yes
- Basement Description:Unfinished, Walkout Level
- Living area:2,668 sq. ft.
Heating and cooling
- Cooling:Ductless/Mini-Split
- Heating:Baseboard - Electric, Electric, Heat Pump(s), Hot Water, Natural Gas, Steam, Wood, Wood Burn Stove
Structure and exterior
- Roof:Architectural Shingle
- Year built:1920
- Building area:2,668 sq. ft.
- Lot area:0.28 Acres
- Lot Features:Downtown
- Architectural Style:Colonial, Dutch
- Construction Materials:Shake Siding, Vinyl Siding
- Exterior Features:Patio(s), Porch(es), Roof
- Foundation Description:Stone
- Levels:2 Stories
Utilities
- Water:Public
- Sewer:Public Sewer
Finances and disclosures
- Price:$545,000
- Price per sq. ft.:$204.27
- Tax amount:$7,074 (2026)
Features and amenities
- Amenities:Attic, Built-Ins, Ceiling Fan(s), Window Treatments
Parking
- Parking description:Additional Storage Area, Detached Garage, Off Street
- Garage:Yes
- Garage spaces:5
New listings near 162 E Curtin St
- Coming Soon
 $299,900Coming Soon3 beds 2 baths1,876 sq. ft.
319 Zion Back Rd, BELLEFONTE, PA 16823
MLS# PACE2520864Listed by: EXP REALTY, LLC - New
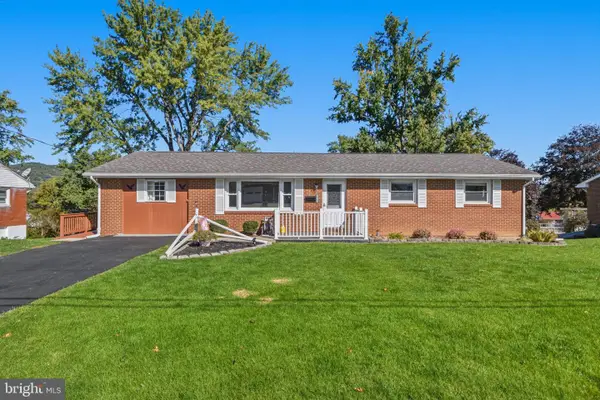 $299,000Active4 beds 2 baths1,852 sq. ft.
1017 E High St, BELLEFONTE, PA 16823
MLS# PACE2520940Listed by: KISSINGER, BIGATEL & BROWER 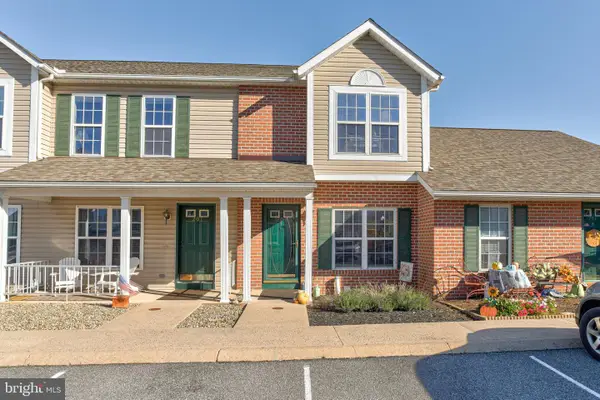 $230,000Pending2 beds 3 baths1,268 sq. ft.
209 Fieldstone Ln, BELLEFONTE, PA 16823
MLS# PACE2520938Listed by: KISSINGER, BIGATEL & BROWER- New
 $319,999Active3 beds 2 baths2,072 sq. ft.
1017 Valley View Rd, BELLEFONTE, PA 16823
MLS# PACE2520918Listed by: REALTY ONE GROUP LANDMARK - New
 $389,990Active4 beds 3 baths2,087 sq. ft.
144 Redbud Rd #lot 17, BELLEFONTE, PA 16823
MLS# PACE2520926Listed by: BERKS HOMES REALTY, LLC  $250,000Pending3 beds 2 baths1,200 sq. ft.
509 Market St, BELLEFONTE, PA 16823
MLS# PACE2520910Listed by: KISSINGER, BIGATEL & BROWER- New
 $379,000Active3 beds 3 baths2,168 sq. ft.
117 Kelsey Ln, BELLEFONTE, PA 16823
MLS# PACE2520920Listed by: KISSINGER, BIGATEL & BROWER - New
 $565,000Active3 beds 3 baths2,890 sq. ft.
121 Reichenbaugh Ln, BELLEFONTE, PA 16823
MLS# PACE2520906Listed by: KISSINGER, BIGATEL & BROWER - New
 $609,900Active4 beds 3 baths2,373 sq. ft.
193 Deerhaven Road, BELLEFONTE, PA 16823
MLS# PACE2520872Listed by: S&A REALTY, LLC


Protect your home and budget from life's surprises with an Assurant Home Warranty, backed by a partner that supports you through every step of homeownership. Explore Plans.
© 2026 Better Homes and Gardens Real Estate LLC. An Anywhere Real Estate company. All rights reserved. Better Homes and Gardens® Real Estate is a registered trademark owned by Meredith Operations Corporation, licensed to Better Homes and Gardens Real Estate LLC and used with permission. Better Homes and Gardens Real Estate LLC fully supports the principles of the Fair Housing Act and the Equal Opportunity Act. Listing information is deemed reliable but is not guaranteed accurate.
Each office is independently owned and operated.
Any services or products provided by third parties are not provided by, affiliated with or related to Better Homes and Gardens Real Estate LLC, or its affiliated companies.