
176 Dorchester Ln, Bellefonte, PA 16823
Local realty services provided by:Better Homes and Gardens Real Estate GSA Realty
176 Dorchester Ln,Bellefonte, PA 16823
$304,900
- 3 Beds
- 3 Baths
- 2,161 sq. ft.
- Townhouse
- Pending
Listed by: mckenzie holderman
Office: kissinger, bigatel & brower
MLS#:PACE2520356
Source:BRIGHTMLS
Price summary
- Price:$304,900
- Price per sq. ft.:$141.09
- Monthly HOA dues:$125
About this home
SELLER IS OFFERING A $5,000 CREDIT! Enjoy the ease of low-maintenance living in Happy Valley with this inviting 3-bedroom, 2.5-bathroom townhome, ideally positioned for both everyday living and weekends spent enjoying all that the area has to offer. Inside, an open and welcoming floorplan unfolds from the expansive dining area into a comfortable living room, where a massive picture window fills the space with natural light. The well-appointed kitchen offers abundant cabinetry, a convenient center island with seating, a private pantry, and seamless access to the spacious back deck - an ideal setting for morning coffee, relaxed gatherings, or crisp autumn evenings after a day in Happy Valley. Upstairs, the private primary suite features a walk-in closet and full bathroom, while two additional bedrooms, another full bathroom, and a dedicated laundry room provide exceptional functionality. The finished lower level creates an inviting retreat for football Saturdays, movie nights, and cozy evenings, complete with an egress window and glass slider opening to a private patio. Beyond the home, the lifestyle is equally appealing. Spend fall weekends cheering on the Nittany Lions, then return home to unwind outdoors as the leaves turn and the season settles over Happy Valley. The monthly association fee covers exterior maintenance, lawn care, and snow removal, allowing you to enjoy more of what you love and less of what you don't. Conveniently located less than 15 minutes from downtown State College and Penn State University Park, and just 5 minutes from downtown Victorian Bellefonte, this home offers an exceptional blend of convenience, comfort, and effortless Happy Valley living....
Contact an agent
Home facts
- Year built:2013
- Subdivision & Development:AMBERLEIGH
- Listing ID #:PACE2520356
- Added:49 day(s) ago
- Updated:October 14, 2026 at 08:26 AM
Rooms and interior
- Bedrooms:3
- Total bathrooms:3
- Full bathrooms:2
- Half bathrooms:1
- Dining Description:Dining Area, Dining Room
- Bathrooms Description:Full Bath, Half Bath, Primary Bath(s), Primary Bathroom
- Kitchen Description:Kitchen - Island, Pantry
- Bedroom Description:Primary Bedroom, Walk In Closet(s)
- Basement:Yes
- Basement Description:Full, Interior Access, Outside Entrance, Partially Finished, Walkout Level
- Living area:2,161 sq. ft.
Heating and cooling
- Cooling:Central A/C
- Heating:Forced Air, Natural Gas
Structure and exterior
- Roof:Shingle
- Year built:2013
- Building area:2,161 sq. ft.
- Lot area:0.07 Acres
- Architectural Style:Traditional
- Construction Materials:Stone, Vinyl Siding
- Exterior Features:Deck(s), Patio(s), Sidewalks
- Levels:2 Stories
Utilities
- Water:Public
- Sewer:Public Sewer
Finances and disclosures
- Price:$304,900
- Price per sq. ft.:$141.09
- Tax amount:$3,549 (2026)
Features and amenities
- Laundry features:Laundry
- Amenities:Ceiling Fan(s)
Parking
- Parking description:Attached Garage, Garage - Front Entry, Garage Door Opener, Inside Access
- Garage:Yes
- Garage spaces:1
New listings near 176 Dorchester Ln
- Coming Soon
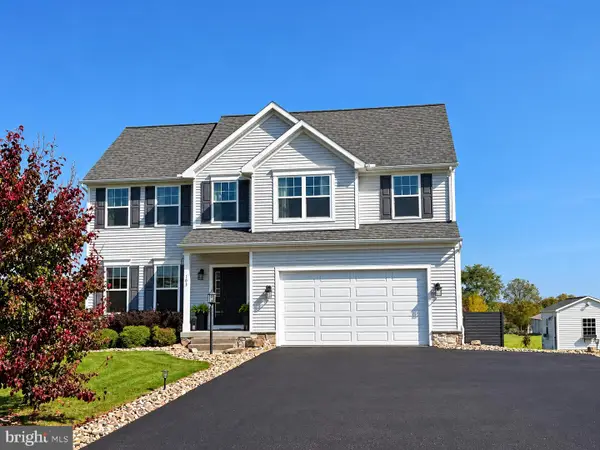 $532,000Coming Soon4 beds 3 baths2,576 sq. ft.
103 Feidler Rd, BELLEFONTE, PA 16823
MLS# PACE2520966Listed by: PERRY WELLINGTON REALTY, LLC - Coming Soon
 $299,900Coming Soon3 beds 2 baths1,876 sq. ft.
319 Zion Back Rd, BELLEFONTE, PA 16823
MLS# PACE2520864Listed by: EXP REALTY, LLC - New
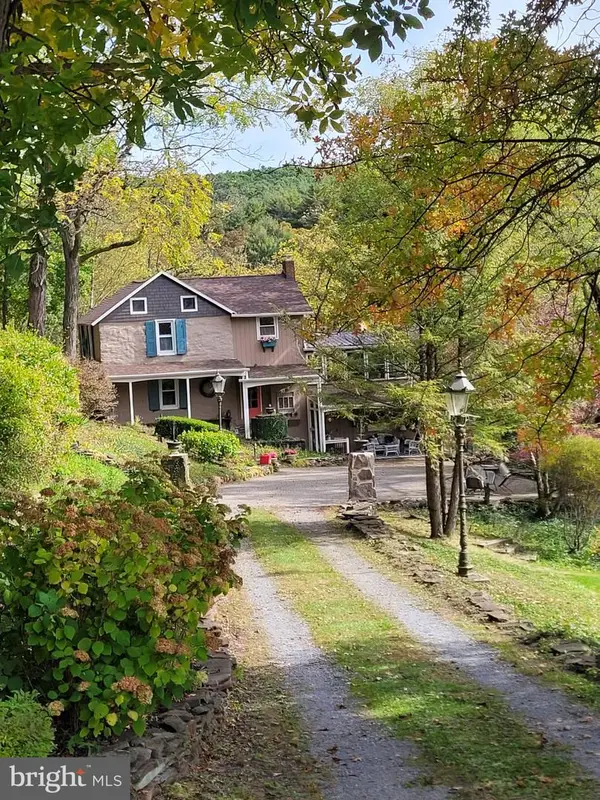 $429,000Active3 beds 4 baths1,746 sq. ft.
473 Little Marsh Creek Rd, BELLEFONTE, PA 16823
MLS# PACE2520952Listed by: THE GREENE REALTY GROUP - New
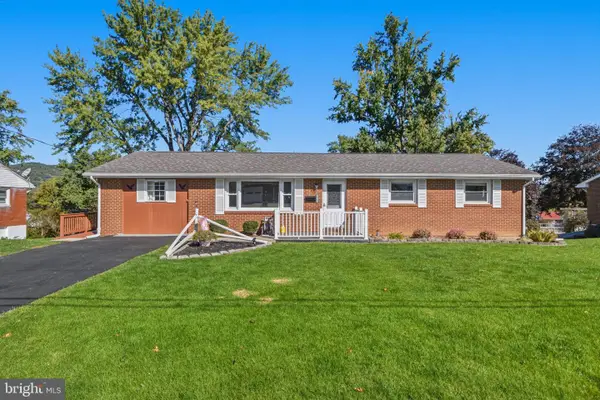 $299,000Active4 beds 2 baths1,852 sq. ft.
1017 E High St, BELLEFONTE, PA 16823
MLS# PACE2520940Listed by: KISSINGER, BIGATEL & BROWER 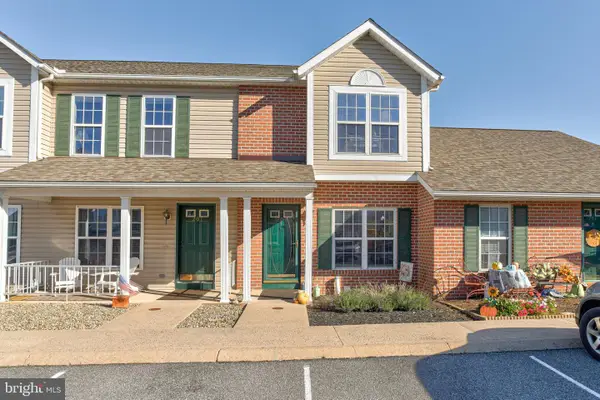 $230,000Pending2 beds 3 baths1,268 sq. ft.
209 Fieldstone Ln, BELLEFONTE, PA 16823
MLS# PACE2520938Listed by: KISSINGER, BIGATEL & BROWER- New
 $319,999Active3 beds 2 baths2,072 sq. ft.
1017 Valley View Rd, BELLEFONTE, PA 16823
MLS# PACE2520918Listed by: REALTY ONE GROUP LANDMARK - New
 $389,990Active4 beds 3 baths2,087 sq. ft.
144 Redbud Rd #lot 17, BELLEFONTE, PA 16823
MLS# PACE2520926Listed by: BERKS HOMES REALTY, LLC  $250,000Pending3 beds 2 baths1,200 sq. ft.
509 Market St, BELLEFONTE, PA 16823
MLS# PACE2520910Listed by: KISSINGER, BIGATEL & BROWER- New
 $379,000Active3 beds 3 baths2,168 sq. ft.
117 Kelsey Ln, BELLEFONTE, PA 16823
MLS# PACE2520920Listed by: KISSINGER, BIGATEL & BROWER - New
 $565,000Active3 beds 3 baths2,890 sq. ft.
121 Reichenbaugh Ln, BELLEFONTE, PA 16823
MLS# PACE2520906Listed by: KISSINGER, BIGATEL & BROWER


Protect your home and budget from life's surprises with an Assurant Home Warranty, backed by a partner that supports you through every step of homeownership. Explore Plans.
© 2026 Better Homes and Gardens Real Estate LLC. An Anywhere Real Estate company. All rights reserved. Better Homes and Gardens® Real Estate is a registered trademark owned by Meredith Operations Corporation, licensed to Better Homes and Gardens Real Estate LLC and used with permission. Better Homes and Gardens Real Estate LLC fully supports the principles of the Fair Housing Act and the Equal Opportunity Act. Listing information is deemed reliable but is not guaranteed accurate.
Each office is independently owned and operated.
Any services or products provided by third parties are not provided by, affiliated with or related to Better Homes and Gardens Real Estate LLC, or its affiliated companies.