
281 Limestone Dr, Bellefonte, PA 16823
Local realty services provided by:Better Homes and Gardens Real Estate GSA Realty
281 Limestone Dr,Bellefonte, PA 16823
$715,000
- 4 Beds
- 3 Baths
- - sq. ft.
- Single family
- Sold
Listed by: eric hurvitz
Office: re/max centre realty
MLS#:PACE2518526
Source:BRIGHTMLS
Sorry, we are unable to map this address
Price summary
- Price:$715,000
- Monthly HOA dues:$16.67
About this home
Set against open views and wide skies, this custom-built home blends modern farmhouse design with a level of detail and intention that’s immediately felt the moment you arrive.
A double-door entry opens from a full covered front porch framed by timber posts. The setting offers space and privacy, enhanced by custom landscaping, paver work, and thoughtfully placed privacy trees. Out back, an expanded covered patio with a vaulted ceiling, custom concrete bench seating, and dual sliding doors creates a seamless indoor-outdoor living experience designed for gathering or quiet retreat.
Inside, the layout unfolds with purpose—anchored by a central living space that flows naturally into the kitchen and dining areas, while still offering defined spaces like a private office with double French doors and custom built-ins. Wide-plank flooring, exposed beam accents, upgraded paint, and curated lighting choices carry a consistent, elevated feel throughout.
The kitchen is a true focal point—crafted for both performance and design. A professional-grade 6-burner range anchors the space, complemented by a full-height, built-in refrigerator and freezer column system, panel-front dishwasher, beverage cooler, and composite sink. Custom cabinetry is thoughtfully executed with integrated pantry storage, built-in wine display, charging drawer, under-cabinet lighting, and a large island designed for both prep and gathering—creating a space that functions as beautifully as it presents.
Function continues beyond the kitchen with a fully designed mudroom featuring built-in storage, creating an organized transition from the oversized 2.5-car garage with epoxy floors, storage shelving, EV charging capability, and an expanded driveway.
Upstairs, the primary suite offers a refined retreat. The en-suite bath features a custom tile shower with glass enclosure, a luxury two-person, soaking tub and modern finishes including gold-accented mirrors—creating a space that feels both elevated and intentional. Additional bedrooms and baths continue with thoughtful design, including dual vanities and cohesive finishes throughout, along with the convenience of second-floor laundry.
The lower level remains open and ready for future expansion, with rough-in plumbing already in place—offering flexibility for additional living space, fitness, or entertainment tailored to your needs.
Built with Anderson windows, Therma-Tru fiberglass doors, metal roofing, smart security features, and infrastructure in place for a water softener, this home reflects a level of planning and craftsmanship that goes beyond the surface....
Contact an agent
Home facts
- Year built:2022
- Subdivision & Development:STONEHENGE
- Listing ID #:PACE2518526
- Added:111 day(s) ago
- Updated:August 06, 2026 at 05:56 AM
Rooms and interior
- Bedrooms:4
- Total bathrooms:3
- Full bathrooms:2
- Half bathrooms:1
- Rooms Total:13
- Flooring:Ceramic Tile, Luxury Vinyl Plank
- Dining Description:Dining Room
- Bathrooms Description:Bathroom 2, Half Bath, Primary Bathroom
- Kitchen Description:Built-Ins, Dishwasher, Kitchen - Gourmet, Kitchen - Island, Oven/Range - Gas, Pantry, Recessed Lighting, Refrigerator, Six Burner Stove, Stainless Steel Appliances, Upgraded Countertops
- Bedroom Description:Primary Bedroom
- Basement:Yes
- Basement Description:Poured Concrete, Unfinished, Walkout Stairs
Heating and cooling
- Cooling:Central A/C
- Heating:Forced Air, Natural Gas
Structure and exterior
- Roof:Architectural Shingle
- Year built:2022
- Architectural Style:Contemporary, Farmhouse/National Folk
- Construction Materials:Vinyl Siding
- Exterior Features:Patio(s)
- Foundation Description:Concrete Perimeter
- Levels:2 Stories
Schools
- High school:BELLEFONTE AREA
- Middle school:BELLEFONTE AREA
Utilities
- Water:Public
- Sewer:No Septic System
Finances and disclosures
- Price:$715,000
- Tax amount:$7,500 (2024)
Features and amenities
- Laundry features:Laundry
- Amenities:Built-Ins, Recessed Lighting
Parking
- Parking description:Additional Storage Area, Attached Garage, Garage - Side Entry
- Garage:Yes
- Garage spaces:2
New listings near 281 Limestone Dr
- New
 $59,900Active3 beds 1 baths924 sq. ft.
128 Country Ln, BELLEFONTE, PA 16823
MLS# PACE2520112Listed by: KISSINGER, BIGATEL & BROWER - New
 $189,000Active2 beds 2 baths1,528 sq. ft.
125 N Thomas St, BELLEFONTE, PA 16823
MLS# PACE2520078Listed by: RE/MAX CENTRE REALTY - Open Thu, 5:30 to 7pmNew
 $435,000Active3 beds 2 baths1,420 sq. ft.
340 Old Ivy Dr, BELLEFONTE, PA 16823
MLS# PACE2520052Listed by: KELLER WILLIAMS ADVANTAGE REALTY - New
 $164,900Active2 beds 1 baths1,085 sq. ft.
955 Halfmoon St, BELLEFONTE, PA 16823
MLS# PACE2520104Listed by: RE/MAX CENTRE REALTY - New
 $65,000Active3 beds 2 baths1,120 sq. ft.
120 Cardinal Dr, BELLEFONTE, PA 16823
MLS# PACE2520068Listed by: REALTY ONE GROUP LANDMARK - New
 $269,500Active-- beds 1 baths2,064 sq. ft.
146 S Water St, BELLEFONTE, PA 16823
MLS# PACE2520086Listed by: REALTY ONE GROUP LANDMARK - New
 $349,000Active3 beds 2 baths2,256 sq. ft.
1215 Sylvan Cir, BELLEFONTE, PA 16823
MLS# PACE2520048Listed by: JOHN CURTIN III REAL ESTATE 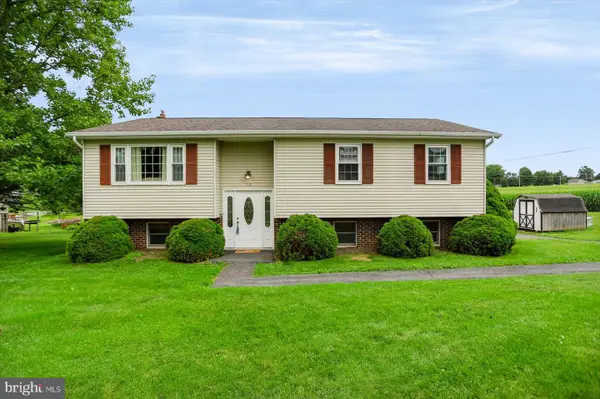 $359,000Pending4 beds 3 baths2,432 sq. ft.
112 Hillside Dr, BELLEFONTE, PA 16823
MLS# PACE2520046Listed by: LINN REALTY $250,000Pending2 beds 3 baths1,648 sq. ft.
209 Pebble Ln, BELLEFONTE, PA 16823
MLS# PACE2520020Listed by: KISSINGER, BIGATEL & BROWER $269,900Pending3 beds 2 baths1,944 sq. ft.
1152 Blue Spruce Drive, Bellefonte, PA 16823
MLS# 80802Listed by: STULTZ REAL ESTATE


Protect your home and budget from life's surprises with an Assurant Home Warranty, backed by a partner that supports you through every step of homeownership. Explore Plans.
© 2026 Better Homes and Gardens Real Estate LLC. An Anywhere Real Estate company. All rights reserved. Better Homes and Gardens® Real Estate is a registered trademark owned by Meredith Operations Corporation, licensed to Better Homes and Gardens Real Estate LLC and used with permission. Better Homes and Gardens Real Estate LLC fully supports the principles of the Fair Housing Act and the Equal Opportunity Act. Listing information is deemed reliable but is not guaranteed accurate.
Each office is independently owned and operated.
Any services or products provided by third parties are not provided by, affiliated with or related to Better Homes and Gardens Real Estate LLC, or its affiliated companies.