
283 Jefferson Cir, Bellefonte, PA 16823
Local realty services provided by:Better Homes and Gardens Real Estate GSA Realty
283 Jefferson Cir,Bellefonte, PA 16823
$537,000
- 4 Beds
- 4 Baths
- 2,520 sq. ft.
- Single family
- Active
Listed by: barbara a alpert, cliff rupert
Office: kissinger, bigatel & brower
MLS#:PACE2521198
Source:BRIGHTMLS
Price summary
- Price:$537,000
- Price per sq. ft.:$213.1
- Monthly HOA dues:$8.33
About this home
Amazing views out of every window in this beautiful 4-bedroom, 3.5-bath home offers 2,500 SF of thoughtfully designed living space on a .35-acre lot. Features include an open-concept floor plan, spacious kitchen, cozy fireplace, generously sized bedrooms, and an unfinished basement ready for your personal touch. Conveniently located in a desirable Bellefonte neighborhood close to schools, shopping, and recreation.
Contact an agent
Home facts
- Year built:2020
- Subdivision & Development:FOREST HEIGHTS
- Listing ID #:PACE2521198
- Added:3 day(s) ago
- Updated:November 09, 2026 at 08:45 PM
Rooms and interior
- Bedrooms:4
- Total bathrooms:4
- Full bathrooms:3
- Half bathrooms:1
- Flooring:Carpet, Ceramic Tile, Hardwood
- Dining Description:Dining Area
- Bathrooms Description:Full Bath, Half Bath, Primary Bath(s), Primary Bathroom
- Kitchen Description:Breakfast Area, Built-Ins, Dishwasher, Kitchen - Eat-In, Kitchen - Island, Microwave, Oven/Range - Electric, Pantry, Recessed Lighting, Refrigerator, Upgraded Countertops
- Bedroom Description:Primary Bedroom, Walk In Closet(s)
- Basement:Yes
- Basement Description:Full, Poured Concrete, Rough Bath Plumb, Unfinished
- Living area:2,520 sq. ft.
Heating and cooling
- Cooling:Central A/C, Heat Pump(s)
- Heating:Electric, Heat Pump(s)
Structure and exterior
- Roof:Asphalt
- Year built:2020
- Building area:2,520 sq. ft.
- Lot area:0.35 Acres
- Lot Features:Open, Premium
- Architectural Style:Traditional
- Construction Materials:Stick Built, Vinyl Siding
- Exterior Features:Patio(s), Porch(es)
- Levels:2 Stories
Utilities
- Water:Public
- Sewer:Public Sewer
Finances and disclosures
- Price:$537,000
- Price per sq. ft.:$213.1
- Tax amount:$5,773 (2026)
Features and amenities
- Laundry features:Has Laundry, Laundry
- Amenities:200+ Amp Service, Built-Ins, Ceiling Fan(s), Recessed Lighting
Parking
- Parking description:Attached Garage, Concrete Driveway, Garage - Side Entry
- Garage:Yes
- Garage spaces:2
New listings near 283 Jefferson Cir
- Coming Soon
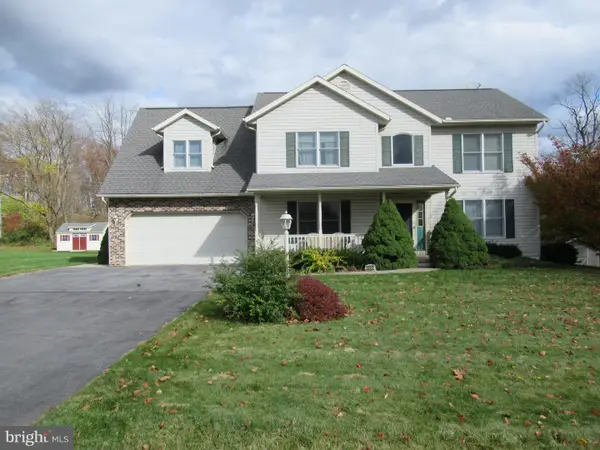 $525,000Coming Soon4 beds 4 baths3,044 sq. ft.
1033 E Springfield Dr, BELLEFONTE, PA 16823
MLS# PACE2521180Listed by: KELLER WILLIAMS ADVANTAGE REALTY - New
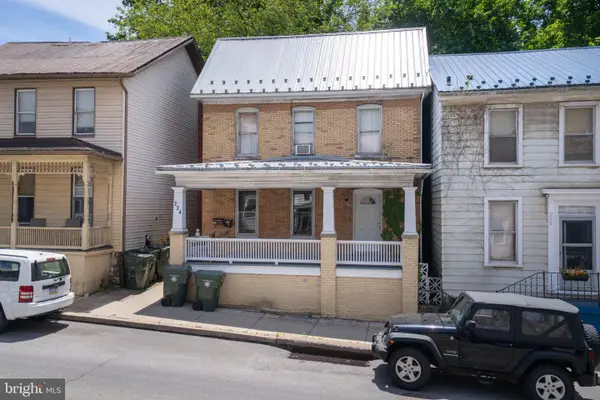 $219,000Active3 beds 2 baths1,704 sq. ft.
224 E Bishop St, BELLEFONTE, PA 16823
MLS# PACE2521206Listed by: KISSINGER, BIGATEL & BROWER - New
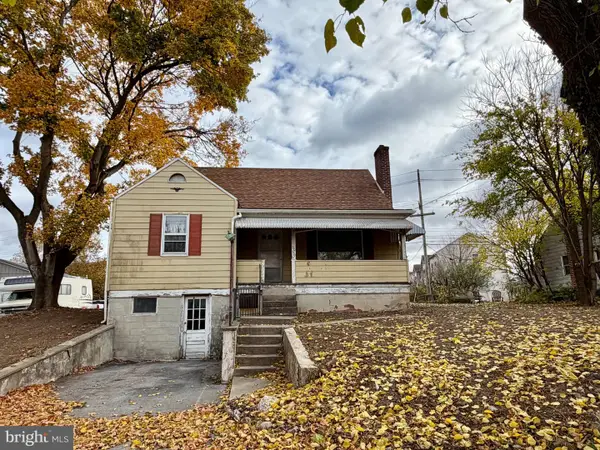 $225,000Active3 beds 1 baths1,437 sq. ft.
3060 Benner Pike, BELLEFONTE, PA 16823
MLS# PACE2521212Listed by: KISSINGER, BIGATEL & BROWER - New
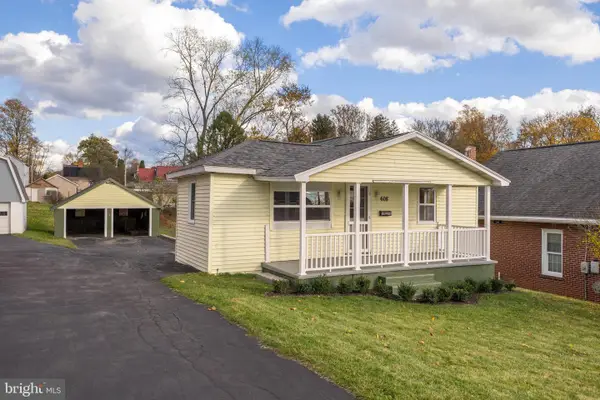 $189,900Active1 beds 1 baths672 sq. ft.
608 N Spring St, BELLEFONTE, PA 16823
MLS# PACE2521158Listed by: KISSINGER, BIGATEL & BROWER 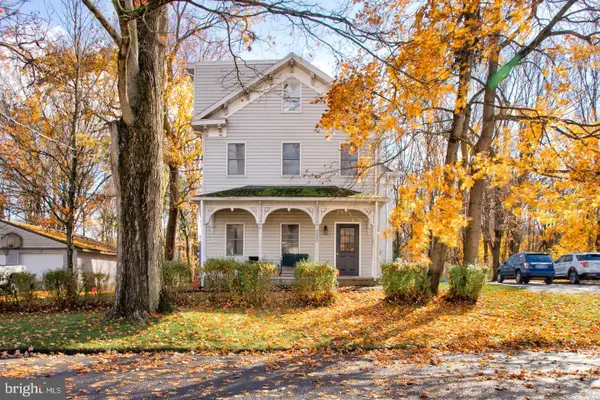 $325,000Pending6 beds -- baths3,174 sq. ft.
520 Valentine St, BELLEFONTE, PA 16823
MLS# PACE2521194Listed by: KISSINGER, BIGATEL & BROWER- New
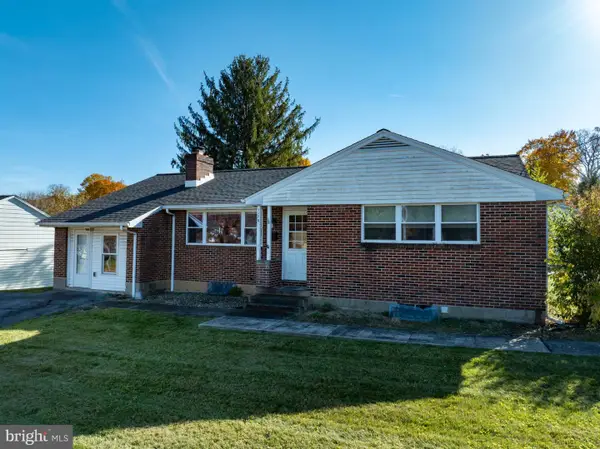 $289,000Active3 beds 2 baths1,436 sq. ft.
1170 Zion Rd, BELLEFONTE, PA 16823
MLS# PACE2521162Listed by: KISSINGER, BIGATEL & BROWER - New
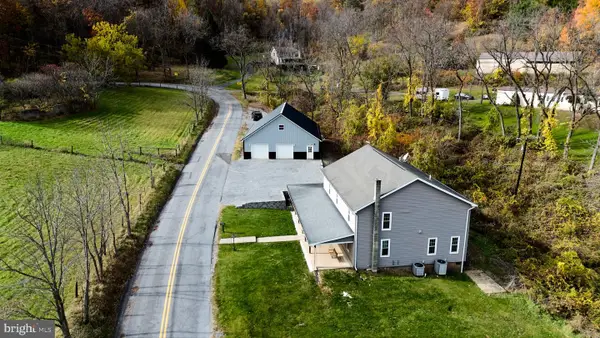 $549,900Active4 beds 3 baths2,992 sq. ft.
2563 Chestnut Grove Rd, BELLEFONTE, PA 16823
MLS# PACE2521156Listed by: KISSINGER, BIGATEL & BROWER - New
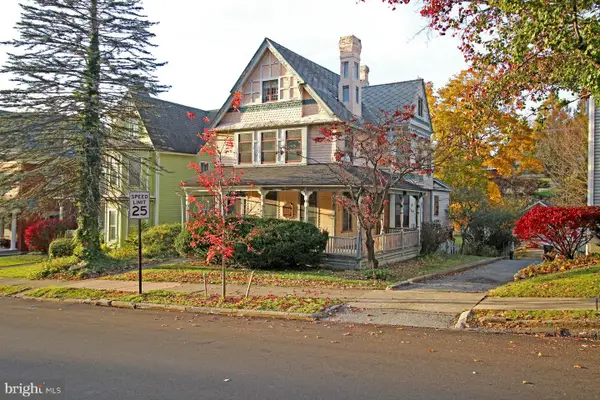 $265,000Active4 beds 2 baths2,062 sq. ft.
337 E Linn St, BELLEFONTE, PA 16823
MLS# PACE2521132Listed by: LINN REALTY - New
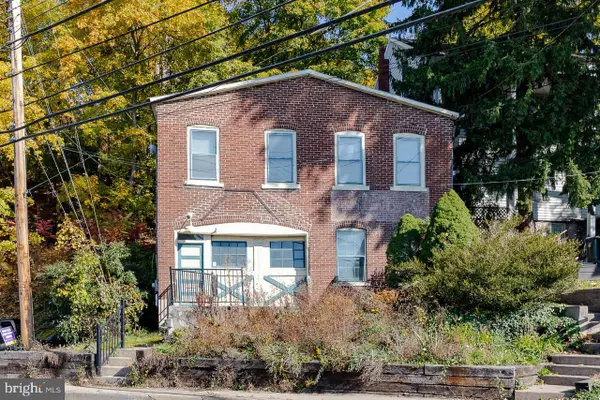 $239,900Active2 beds 2 baths1,830 sq. ft.
186 S Water St, BELLEFONTE, PA 16823
MLS# PACE2521142Listed by: KISSINGER, BIGATEL & BROWER


Protect your home and budget from life's surprises with an Assurant Home Warranty, backed by a partner that supports you through every step of homeownership. Explore Plans.
© 2026 Better Homes and Gardens Real Estate LLC. An Anywhere Real Estate company. All rights reserved. Better Homes and Gardens® Real Estate is a registered trademark owned by Meredith Operations Corporation, licensed to Better Homes and Gardens Real Estate LLC and used with permission. Better Homes and Gardens Real Estate LLC fully supports the principles of the Fair Housing Act and the Equal Opportunity Act. Listing information is deemed reliable but is not guaranteed accurate.
Each office is independently owned and operated.
Any services or products provided by third parties are not provided by, affiliated with or related to Better Homes and Gardens Real Estate LLC, or its affiliated companies.