
412 E Curtin St, Bellefonte, PA 16823
Local realty services provided by:Better Homes and Gardens Real Estate Reserve
412 E Curtin St,Bellefonte, PA 16823
$385,000
- 3 Beds
- 2 Baths
- - sq. ft.
- Single family
- Sold
Listed by: eric hurvitz
Office: re/max centre realty
MLS#:PACE2519620
Source:BRIGHTMLS
Sorry, we are unable to map this address
Price summary
- Price:$385,000
About this home
Some homes simply have character. This one has history.
Originally a Sears Craftsman home, this timeless residence blends nearly a century of architectural charm with thoughtful modern updates, creating a home that feels every bit as authentic as it is functional. From the welcoming front porch to the original oak trim, hardwood floors, and custom built-ins, every space reflects the craftsmanship that defines this classic home.
The updated kitchen pairs timeless style with everyday function, featuring granite countertops, stainless steel appliances, and an efficient layout that connects seamlessly to the surrounding living spaces. Formal and informal gathering areas provide flexibility for entertaining or quiet evenings at home.
Upstairs, three spacious bedrooms each offer generously sized closets, while the primary bedroom includes a dedicated dressing room—a rare feature that enhances both comfort and storage. The updated full bath complements the home's classic character, and a renovated powder room adds convenience to the main level.
The partially finished lower level provides additional living space with a comfortable family room, laundry area, and direct outdoor access. Outside, the large, level lot offers plenty of room to enjoy the outdoors, complemented by a detached two-car garage, rear alley access, and ample off-street parking. Additional comforts include a newer roof, newer windows, natural gas heat, central air, and a water softening system, blending the convenience of modern living with the timeless appeal of this historic home.
Located in Bellefonte's Historic District, this is more than a beautifully maintained home—it's an opportunity to own a piece of Bellefonte's architectural history while enjoying the comfort and functionality today's buyers expect....
Contact an agent
Home facts
- Year built:1929
- Subdivision & Development:HISTORIC DISTRICT-BELLEFONTE
- Listing ID #:PACE2519620
- Added:39 day(s) ago
- Updated:August 16, 2026 at 06:05 AM
Rooms and interior
- Bedrooms:3
- Total bathrooms:2
- Full bathrooms:1
- Half bathrooms:1
- Flooring:Hardwood
- Kitchen Description:Dishwasher, Microwave, Oven/Range - Gas, Refrigerator, Upgraded Countertops, Water Heater
- Basement:Yes
- Basement Description:Full, Partially Finished
Heating and cooling
- Cooling:Central A/C
- Heating:Forced Air, Natural Gas
Structure and exterior
- Roof:Shingle
- Year built:1929
- Architectural Style:Traditional
- Construction Materials:Aluminum Siding
- Exterior Features:Porch(es)
- Foundation Description:Concrete Perimeter
- Levels:2 Stories
Schools
- High school:BELLEFONTE AREA
- Middle school:BELLEFONTE AREA
Utilities
- Water:Public
- Sewer:Public Sewer
Finances and disclosures
- Price:$385,000
- Tax amount:$4,287 (2026)
Features and amenities
- Laundry features:Dryer, Washer
- Amenities:Replacement Windows
Parking
- Parking description:Detached Garage, Garage - Front Entry, Paved Driveway
- Garage:Yes
- Garage spaces:2
New listings near 412 E Curtin St
- New
 $223,000Active3 beds 2 baths1,388 sq. ft.
321 E Lamb St, BELLEFONTE, PA 16823
MLS# PACE2520150Listed by: RE/MAX CENTRE REALTY 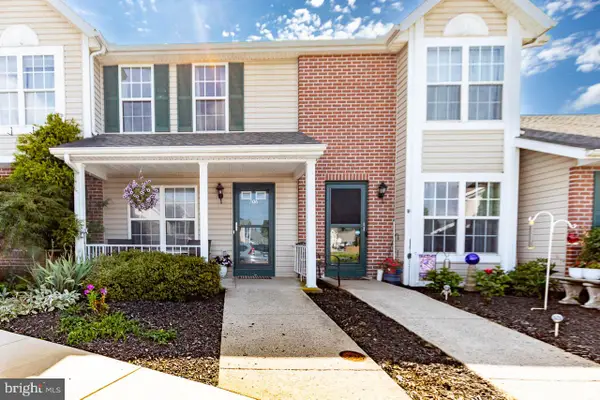 $225,000Pending2 beds 2 baths1,104 sq. ft.
306 Fieldstone Ln, BELLEFONTE, PA 16823
MLS# PACE2520132Listed by: RE/MAX CENTRE REALTY- New
 $59,900Active3 beds 1 baths924 sq. ft.
128 Country Ln, BELLEFONTE, PA 16823
MLS# PACE2520112Listed by: KISSINGER, BIGATEL & BROWER - New
 $189,000Active2 beds 2 baths1,528 sq. ft.
125 N Thomas St, BELLEFONTE, PA 16823
MLS# PACE2520078Listed by: RE/MAX CENTRE REALTY - Open Sun, 12 to 1:30pm
 $435,000Active3 beds 2 baths1,420 sq. ft.
340 Old Ivy Dr, BELLEFONTE, PA 16823
MLS# PACE2520052Listed by: KELLER WILLIAMS ADVANTAGE REALTY  $164,900Pending2 beds 1 baths1,085 sq. ft.
955 Halfmoon St, BELLEFONTE, PA 16823
MLS# PACE2520104Listed by: RE/MAX CENTRE REALTY $65,000Active3 beds 2 baths1,120 sq. ft.
120 Cardinal Dr, BELLEFONTE, PA 16823
MLS# PACE2520068Listed by: REALTY ONE GROUP LANDMARK $269,500Active-- beds 1 baths2,064 sq. ft.
146 S Water St, BELLEFONTE, PA 16823
MLS# PACE2520086Listed by: REALTY ONE GROUP LANDMARK $349,000Active3 beds 2 baths2,897 sq. ft.
1215 Sylvan Cir, BELLEFONTE, PA 16823
MLS# PACE2520048Listed by: JOHN CURTIN III REAL ESTATE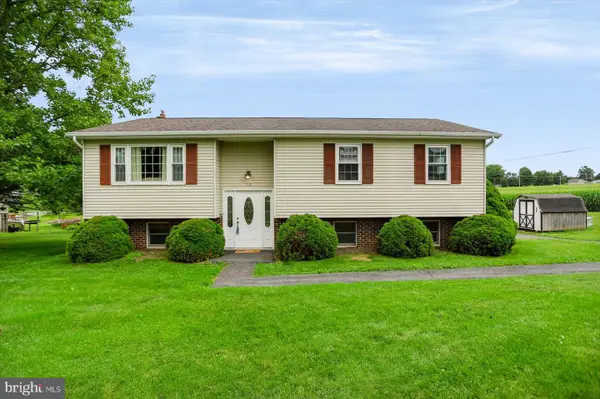 $359,000Pending4 beds 3 baths2,432 sq. ft.
112 Hillside Dr, BELLEFONTE, PA 16823
MLS# PACE2520046Listed by: LINN REALTY


Protect your home and budget from life's surprises with an Assurant Home Warranty, backed by a partner that supports you through every step of homeownership. Explore Plans.
© 2026 Better Homes and Gardens Real Estate LLC. An Anywhere Real Estate company. All rights reserved. Better Homes and Gardens® Real Estate is a registered trademark owned by Meredith Operations Corporation, licensed to Better Homes and Gardens Real Estate LLC and used with permission. Better Homes and Gardens Real Estate LLC fully supports the principles of the Fair Housing Act and the Equal Opportunity Act. Listing information is deemed reliable but is not guaranteed accurate.
Each office is independently owned and operated.
Any services or products provided by third parties are not provided by, affiliated with or related to Better Homes and Gardens Real Estate LLC, or its affiliated companies.