
112 Annapolis St, Bensalem, PA 19020
Local realty services provided by:Better Homes and Gardens Real Estate Realty Connect
112 Annapolis St,Bensalem, PA 19020
$525,000
- 3 Beds
- 4 Baths
- 2,109 sq. ft.
- Townhouse
- Pending
Listed by: jennifer agadzhanov, john dewitt kuester iii
Office: fusion phl realty, llc.
MLS#:PABU2122338
Source:BRIGHTMLS
Price summary
- Price:$525,000
- Price per sq. ft.:$248.93
- Monthly HOA dues:$265
About this home
Tucked into one of Waterside's quiet open-space-facing locations and just steps from the river, this northeast oriented 3-bedroom, 3.5-bath townhome offers four stories of light, two private balconies, and a layout that has been thoughtfully upgraded. The original loft was enclosed to create a true second primary suite with its own full bath—so the home now offers two ensuite bedrooms, plus a third bedroom served by a full hall bath. Built recently and meticulously cared for, it shows like new throughout. Outside the door, the community's walking paths wind along the waterfront to a tot lot and a much-loved on-site café. The HOA handles lawn care, snow removal, trash, and common areas, leaving weekends free. Pristine condition, two ensuites, two balconies, and one of the better vantage points in the neighborhood. Please note, some photos are virtually staged.
Contact an agent
Home facts
- Year built:2023
- Subdivision & Development:WATERSIDE
- Listing ID #:PABU2122338
- Added:70 day(s) ago
- Updated:August 07, 2026 at 07:53 AM
Rooms and interior
- Bedrooms:3
- Total bathrooms:4
- Full bathrooms:3
- Half bathrooms:1
- Dining Description:Combination Dining/Living, Dining Area, Dining Room
- Bathrooms Description:Primary Bath(s)
- Kitchen Description:Carpet, Combination Kitchen/Living, Dishwasher, Disposal, Kitchen - Island, Microwave, Oven/Range - Gas, Pantry, Recessed Lighting, Stainless Steel Appliances, Upgraded Countertops
- Bedroom Description:Carpet, Primary Bedroom, Walk In Closet(s)
- Living area:2,109 sq. ft.
Heating and cooling
- Cooling:Central A/C
- Heating:Central, Natural Gas
Structure and exterior
- Year built:2023
- Building area:2,109 sq. ft.
- Architectural Style:Traditional
- Construction Materials:Frame
- Foundation Description:Slab
- Levels:4 Story
Utilities
- Water:Public
- Sewer:Public Sewer
Finances and disclosures
- Price:$525,000
- Price per sq. ft.:$248.93
- Tax amount:$8,346 (2025)
Features and amenities
- Laundry features:Dryer In Unit, Laundry, Washer, Washer In Unit
- Amenities:Carpet, Ceiling Fan(s), Recessed Lighting, Sprinkler System
Parking
- Parking description:Additional Storage Area, Attached Garage, Garage - Rear Entry, Inside Access, Oversized
- Garage:Yes
- Garage spaces:1
New listings near 112 Annapolis St
- New
 Listed by BHGRE$399,000Active3 beds 2 baths1,485 sq. ft.
2651 Finley Ave, BENSALEM, PA 19020
MLS# PABU2128314Listed by: BETTER HOMES AND GARDENS REAL ESTATE - MATURO PA - New
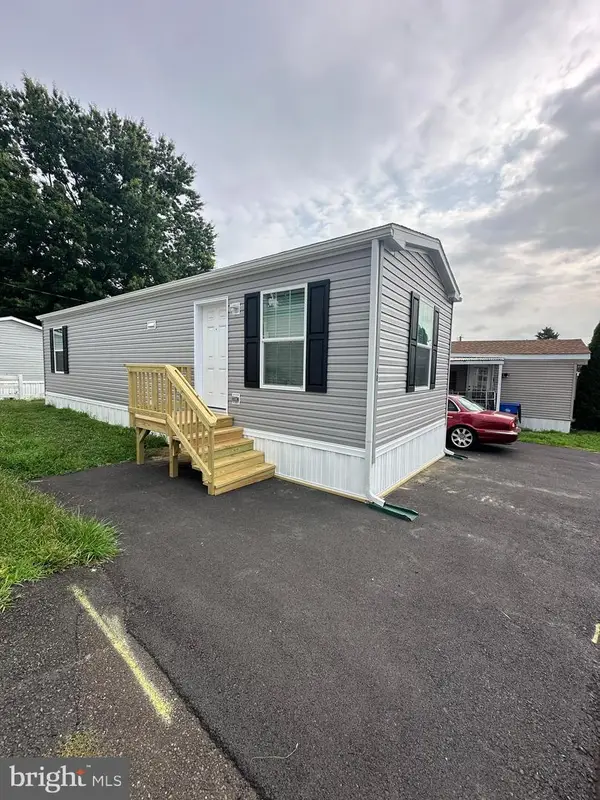 $87,900Active2 beds 1 baths693 sq. ft.
1302 Gibson Rd #lot 48, BENSALEM, PA 19020
MLS# PABU2126396Listed by: IRON VALLEY REAL ESTATE OF LANCASTER - New
 $509,900Active3 beds 1 baths988 sq. ft.
6279 Hulmeville Rd, BENSALEM, PA 19020
MLS# PABU2128152Listed by: KELLER WILLIAMS REAL ESTATE - NEWTOWN - New
 Listed by BHGRE$320,000Active2 beds 2 baths1,266 sq. ft.
467 Mill Rd, BENSALEM, PA 19020
MLS# PABU2128032Listed by: BETTER HOMES AND GARDENS REAL ESTATE - MATURO PA - New
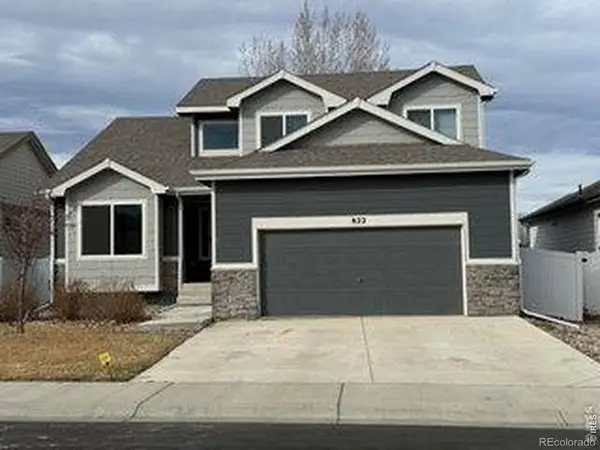 $470,000Active3 beds 4 baths2,935 sq. ft.
822 Finch Drive, Severance, CO 80550
MLS# IR1065544Listed by: HENDERSON MANAGEMENT & REAL ESTATE
- New
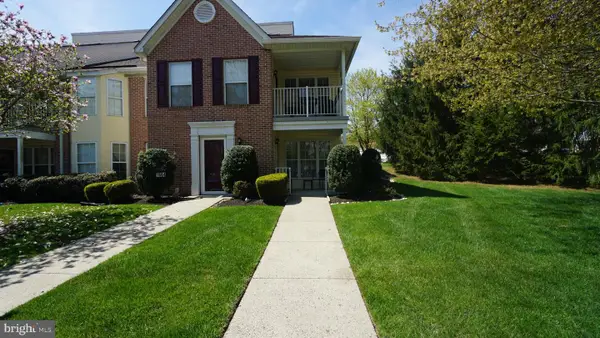 $345,000Active2 beds 2 baths1,137 sq. ft.
1662 Gibson Rd, BENSALEM, PA 19020
MLS# PABU2128030Listed by: CENTURY 21 ADVANTAGE GOLD-LOWER BUCKS - New
 $814,900Active6 beds -- baths2,430 sq. ft.
4552 Laurence Ct, BENSALEM, PA 19020
MLS# PABU2127906Listed by: RE/MAX REALTY SERVICES-BENSALEM - New
 $110,000Active2 beds 1 baths849 sq. ft.
1302 Gibson Rd #lot 40, BENSALEM, PA 19020
MLS# PABU2127714Listed by: EXP REALTY, LLC - Coming Soon
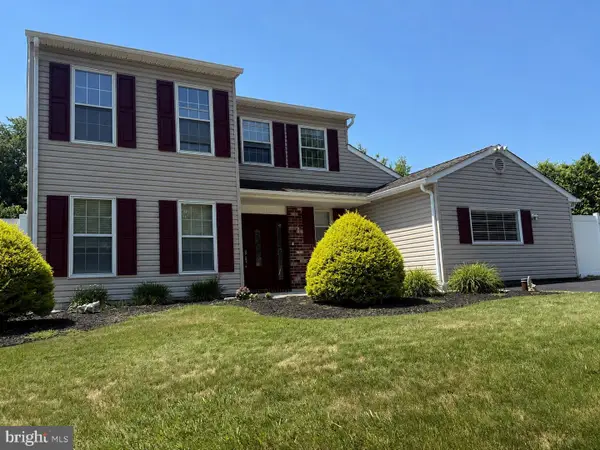 $650,000Coming Soon4 beds 4 baths
890 Jordan Dr, BENSALEM, PA 19020
MLS# PABU2127764Listed by: LBC PROPERTY GROUP, LLC - Open Sat, 12 to 2pmNew
 $389,900Active3 beds 3 baths1,620 sq. ft.
2231 Maltese Ct, BENSALEM, PA 19020
MLS# PABU2127656Listed by: KELLER WILLIAMS REAL ESTATE - NEWTOWN


Protect your home and budget from life's surprises with an Assurant Home Warranty, backed by a partner that supports you through every step of homeownership. Explore Plans.
© 2026 Better Homes and Gardens Real Estate LLC. An Anywhere Real Estate company. All rights reserved. Better Homes and Gardens® Real Estate is a registered trademark owned by Meredith Operations Corporation, licensed to Better Homes and Gardens Real Estate LLC and used with permission. Better Homes and Gardens Real Estate LLC fully supports the principles of the Fair Housing Act and the Equal Opportunity Act. Listing information is deemed reliable but is not guaranteed accurate.
Each office is independently owned and operated.
Any services or products provided by third parties are not provided by, affiliated with or related to Better Homes and Gardens Real Estate LLC, or its affiliated companies.