
116 Annapolis St #a, Bensalem, PA 19020
Local realty services provided by:Better Homes and Gardens Real Estate Murphy & Co.
Listed by: john dewitt kuester iii, jennifer agadzhanov
Office: fusion phl realty, llc.
MLS#:PABU2125428
Source:BRIGHTMLS
Price summary
- Price:$395,000
- Price per sq. ft.:$278.95
- Monthly HOA dues:$265
About this home
Imagine mornings that start with a walk along the Delaware River, just steps from your door. Welcome to 116 Annapolis Street A in Bensalem's coveted Waterside community, where a peaceful, waterfront lifestyle meets everyday ease. This pristine, practically-new Easton layout home flows beautifully across two levels, with 2 bedrooms, 2.5 Baths, fantastic closet space, and a versatile entry-level bonus room ready to become your home office, gym, or creative escape. The bright, open kitchen invites gatherings with stylish shaker cabinetry, granite countertops, and a microwave that is vented outside. Durable wide-plank luxury vinyl flooring flows throughout most of the home. A convenient attached one car garage is located on the rear of the home. Outside your door you'll find scenic riverfront paths, calm water views, and the on-site Waterside Café, all tucked away from the noise, yet minutes to I-95, the PA Turnpike, Philadelphia, and New Jersey. Come home to a place that feels like a getaway, every single day, in one of Bucks County's most sought-after communities!...
Contact an agent
Home facts
- Year built:2023
- Subdivision & Development:WATERSIDE
- Listing ID #:PABU2125428
- Added:49 day(s) ago
- Updated:August 27, 2026 at 02:09 PM
Rooms and interior
- Bedrooms:2
- Total bathrooms:3
- Full bathrooms:2
- Half bathrooms:1
- Dining Description:Dining Room
- Bathrooms Description:Bathroom 1, Bathroom 2, Half Bath
- Kitchen Description:Carpet, Dishwasher, Disposal, Microwave, Oven/Range - Gas, Recessed Lighting
- Bedroom Description:Carpet
- Living area:1,416 sq. ft.
Heating and cooling
- Cooling:Central A/C
- Heating:Forced Air, Natural Gas
Structure and exterior
- Year built:2023
- Building area:1,416 sq. ft.
- Architectural Style:Bi-level
- Construction Materials:Frame
- Foundation Description:Slab
- Levels:2 Stories
Utilities
- Water:Public
- Sewer:Public Sewer
Finances and disclosures
- Price:$395,000
- Price per sq. ft.:$278.95
- Tax amount:$6,383 (2025)
Features and amenities
- Laundry features:Dryer, Dryer In Unit, Washer, Washer In Unit
- Amenities:Carpet, Ceiling Fan(s), Recessed Lighting, Sprinkler System - Indoor
Parking
- Parking description:Attached Garage, Garage - Rear Entry
- Garage:Yes
- Garage spaces:1
New listings near 116 Annapolis St #a
- Coming Soon
 $399,900Coming Soon3 beds 1 baths1,953 sq. ft.
3379 Bristol Pike, BENSALEM, PA 19020
MLS# PABU2129808Listed by: HOME SOLUTIONS REALTY GROUP - Coming Soon
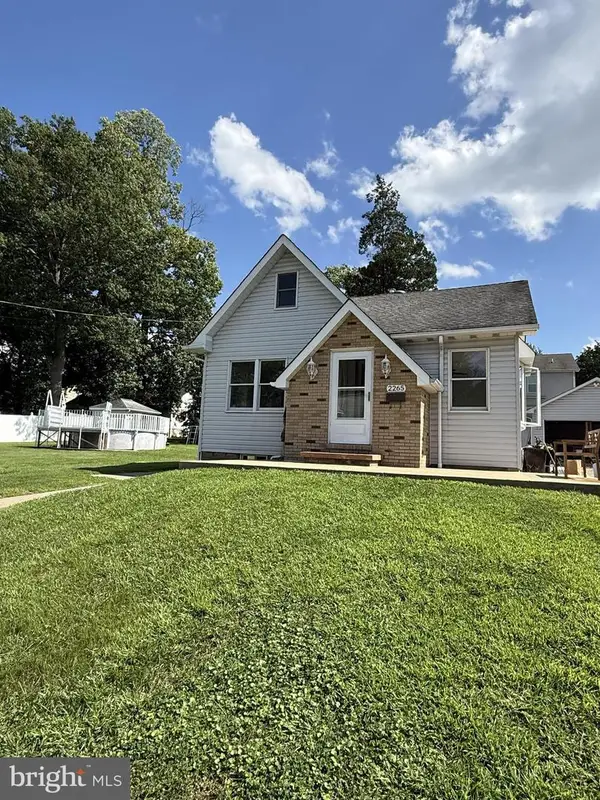 $475,000Coming Soon3 beds 2 baths1,731 sq. ft.
2265 Ogden Ave, BENSALEM, PA 19020
MLS# PABU2129620Listed by: RE/MAX REALTY SERVICES-BENSALEM - Coming SoonOpen Sat, 11am to 1pm
 $330,000Coming Soon3 beds 1 baths1,014 sq. ft.
2807 June Ave, BENSALEM, PA 19020
MLS# PABU2129284Listed by: KELLER WILLIAMS REAL ESTATE-LANGHORNE - Coming Soon
 $865,000Coming Soon4 beds 3 baths3,006 sq. ft.
1009 Essex Dr, BENSALEM, PA 19020
MLS# PABU2129272Listed by: EQUITY PENNSYLVANIA REAL ESTATE - Coming Soon
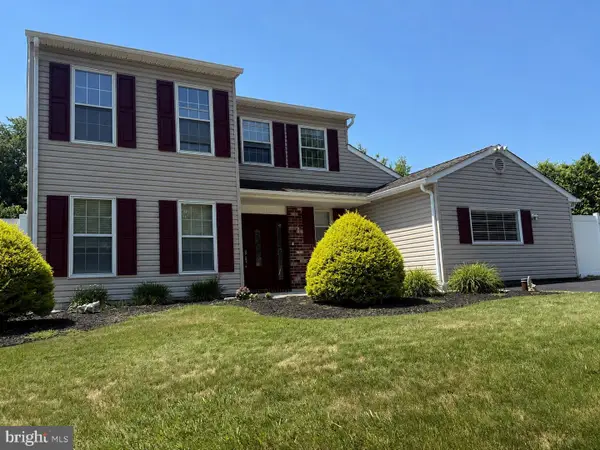 $650,000Coming Soon4 beds 4 baths2,686 sq. ft.
890 Jordan Dr, BENSALEM, PA 19020
MLS# PABU2127764Listed by: LBC PROPERTY GROUP, LLC - Coming Soon
 $749,900Coming Soon4 beds 3 baths3,240 sq. ft.
2264 Bowman Ave, BENSALEM, PA 19020
MLS# PABU2127272Listed by: KELLER WILLIAMS REAL ESTATE - New
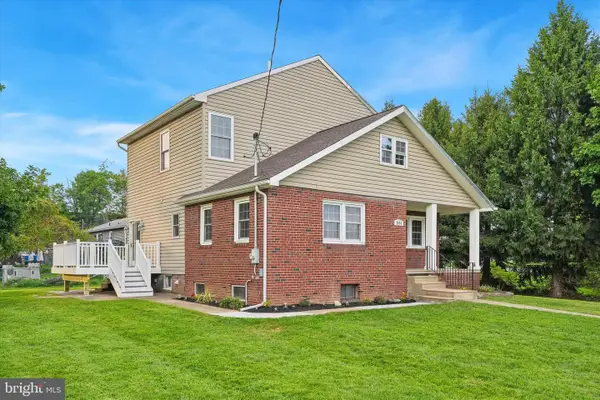 $534,900Active3 beds 2 baths1,931 sq. ft.
2924 June Ave, BENSALEM, PA 19020
MLS# PABU2129946Listed by: KELLER WILLIAMS REAL ESTATE - BENSALEM - New
 $69,900Active2 beds 1 baths
3445 Aster Ave, FEASTERVILLE TREVOSE, PA 19053
MLS# PABU2129556Listed by: HOME SOLUTIONS REALTY GROUP - Open Sun, 10am to 1pmNew
 $465,000Active3 beds 2 baths1,632 sq. ft.
539 Wallace Ave, BENSALEM, PA 19020
MLS# PABU2129450Listed by: REALTY MARK CITYSCAPE-HUNTINGDON VALLEY - New
 $389,900Active3 beds 2 baths1,920 sq. ft.
3000 Melina Ct, BENSALEM, PA 19020
MLS# PABU2129244Listed by: KELLER WILLIAMS REAL ESTATE - NEWTOWN


Protect your home and budget from life's surprises with an Assurant Home Warranty, backed by a partner that supports you through every step of homeownership. Explore Plans.
© 2026 Better Homes and Gardens Real Estate LLC. An Anywhere Real Estate company. All rights reserved. Better Homes and Gardens® Real Estate is a registered trademark owned by Meredith Operations Corporation, licensed to Better Homes and Gardens Real Estate LLC and used with permission. Better Homes and Gardens Real Estate LLC fully supports the principles of the Fair Housing Act and the Equal Opportunity Act. Listing information is deemed reliable but is not guaranteed accurate.
Each office is independently owned and operated.
Any services or products provided by third parties are not provided by, affiliated with or related to Better Homes and Gardens Real Estate LLC, or its affiliated companies.