
120 Annapolis St #b, Bensalem, PA 19020
Local realty services provided by:Better Homes and Gardens Real Estate Murphy & Co.
120 Annapolis St #b,Bensalem, PA 19020
$445,000
- 2 Beds
- 3 Baths
- - sq. ft.
- Townhouse
- Sold
Listed by: john dewitt kuester iii, jennifer agadzhanov
Office: fusion phl realty, llc.
MLS#:PABU2122356
Source:BRIGHTMLS
Sorry, we are unable to map this address
Price summary
- Price:$445,000
- Monthly HOA dues:$265
About this home
Set in a quiet pocket of Waterside just steps from the water, this North-East facing end-unit townhome lives like a private retreat, and shows like a model with sophisticated elegance. The interior is bright and polished, with new luxury vinyl plank flooring, white shaker style cabinetry, and granite counters that give it a clean polished designer feel. Throughout the home, ample closet storage is available in every room. The corner position pulls in extra light, and the layout offers a real range of possibilities: a main level pairs kitchen and dining with a comfortable spacious living room, while an entire upper floor opens up to a second living area and a generous deck. A private elevator offers easy garage to main level access. A convenient laundry area on the main floor adds everyday practicality, saving you time and effort. The primary suite on the main level is a serene retreat, featuring two generous walk-in closets and a luxurious en-suite bath. The upstairs guest bedroom holds a quiet corner, plus a flexible loft bonus space for office, guest room, or lounge. Outside, walking and biking paths trace the waterfront to a playground and a well-loved on-site café; the HOA handles common areas, lawn care, trash/recycle, and snow removal. Waterside offers easy access to I-95 and New Jersey and is only 12 miles from Center City Philadelphia, making commuting and weekend adventures incredibly convenient....
Contact an agent
Home facts
- Year built:2023
- Listing ID #:PABU2122356
- Added:62 day(s) ago
- Updated:July 30, 2026 at 10:29 AM
Rooms and interior
- Bedrooms:2
- Total bathrooms:3
- Full bathrooms:2
- Half bathrooms:1
- Dining Description:Combination Dining/Living
- Kitchen Description:Built-In Microwave, Dishwasher, Disposal, Oven - Self Cleaning, Recessed Lighting, Refrigerator
- Bedroom Description:Walk In Closet(s)
Heating and cooling
- Cooling:Central A/C
- Heating:Forced Air, Natural Gas
Structure and exterior
- Roof:Shingle
- Year built:2023
- Architectural Style:Traditional
- Construction Materials:Frame
- Foundation Description:Slab
- Levels:2 Stories
Utilities
- Water:Public
- Sewer:Public Sewer
Finances and disclosures
- Price:$445,000
- Tax amount:$7,693 (2025)
Features and amenities
- Laundry features:Dryer, Washer
- Amenities:Cable TV Available, Elevator, Phone Available, Recessed Lighting, Sprinkler System
Parking
- Parking description:Attached Garage, Garage - Rear Entry, Garage Door Opener, Inside Access, On Street
- Garage:Yes
- Garage spaces:1
New listings near 120 Annapolis St #b
- Coming SoonOpen Sat, 12 to 2pm
 $399,900Coming Soon3 beds 3 baths
2231 Maltese Ct, BENSALEM, PA 19020
MLS# PABU2127656Listed by: KELLER WILLIAMS REAL ESTATE - NEWTOWN - Coming Soon
 $429,900Coming Soon3 beds 3 baths
3242 Parkview Dr, BENSALEM, PA 19020
MLS# PABU2127622Listed by: KW EMPOWER - New
 Listed by BHGRE$625,000Active3 beds 3 baths2,310 sq. ft.
108a Dock St, BENSALEM, PA 19020
MLS# PABU2127682Listed by: BETTER HOMES AND GARDENS REAL ESTATE - MATURO PA - Coming Soon
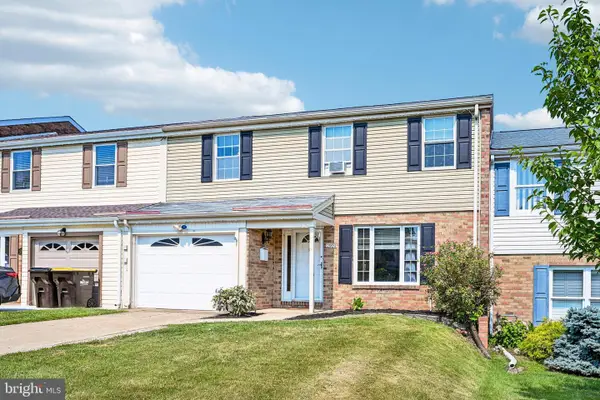 $420,000Coming Soon3 beds 2 baths
2909 Bunker Hill Ct, BENSALEM, PA 19020
MLS# PABU2127576Listed by: REDFIN CORPORATION - New
 $125,000Active4 beds 2 baths
1302 Gibson Rd #t 94, BENSALEM, PA 19020
MLS# PABU2124676Listed by: PRIME REAL ESTATE TEAM - New
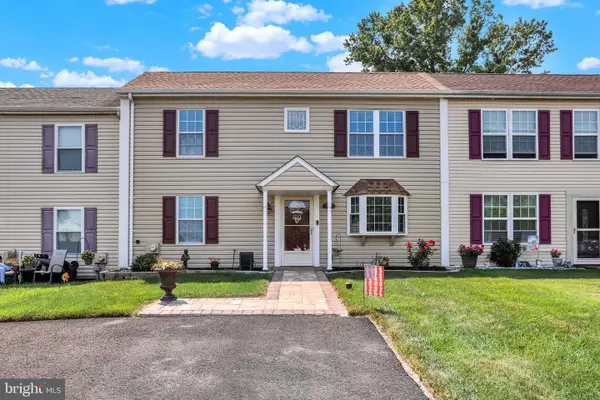 $389,000Active3 beds 2 baths1,483 sq. ft.
5759 Cavalier Ct # E, BENSALEM, PA 19020
MLS# PABU2127464Listed by: COLDWELL BANKER HEARTHSIDE - New
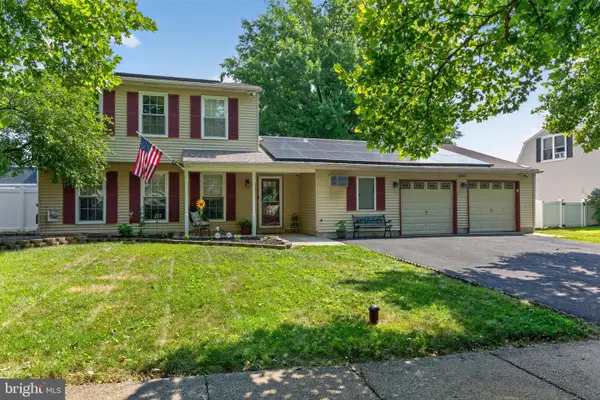 $590,000Active3 beds 3 baths1,720 sq. ft.
3442 Mansion Dr, BENSALEM, PA 19020
MLS# PABU2127512Listed by: BHHS FOX & ROACH -YARDLEY/NEWTOWN - Coming Soon
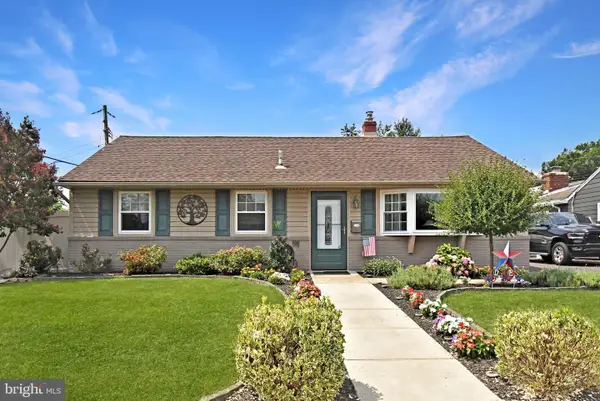 $419,900Coming Soon3 beds 1 baths
3620 Devonshire Pl, BENSALEM, PA 19020
MLS# PABU2126948Listed by: RE/MAX LEGACY - Coming Soon
 $749,900Coming Soon4 beds 3 baths
2264 Bowman Ave, BENSALEM, PA 19020
MLS# PABU2127272Listed by: KELLER WILLIAMS REAL ESTATE 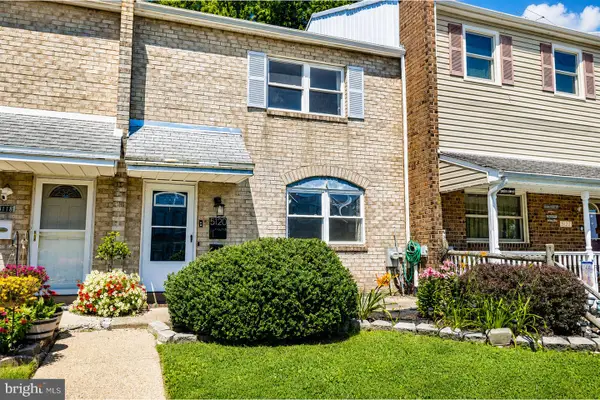 $350,000Pending3 beds 3 baths1,520 sq. ft.
5120 Leeward, BENSALEM, PA 19020
MLS# PABU2127302Listed by: COLDWELL BANKER REALTY


Protect your home and budget from life's surprises with an Assurant Home Warranty, backed by a partner that supports you through every step of homeownership. Explore Plans.
© 2026 Better Homes and Gardens Real Estate LLC. An Anywhere Real Estate company. All rights reserved. Better Homes and Gardens® Real Estate is a registered trademark owned by Meredith Operations Corporation, licensed to Better Homes and Gardens Real Estate LLC and used with permission. Better Homes and Gardens Real Estate LLC fully supports the principles of the Fair Housing Act and the Equal Opportunity Act. Listing information is deemed reliable but is not guaranteed accurate.
Each office is independently owned and operated.
Any services or products provided by third parties are not provided by, affiliated with or related to Better Homes and Gardens Real Estate LLC, or its affiliated companies.