
1368 Arundel Way, Bensalem, PA 19020
Local realty services provided by:Better Homes and Gardens Real Estate Valley Partners
1368 Arundel Way,Bensalem, PA 19020
$400,000
- 3 Beds
- 3 Baths
- 1,932 sq. ft.
- Townhouse
- Coming Soon
Upcoming open houses
- Sat, Sep 1911:00 am - 01:00 pm
Listed by: jennifer lange hoeper, dohaa ansari
Office: bhhs fox & roach-rosemont
MLS#:PABU2122980
Source:BRIGHTMLS
Price summary
- Price:$400,000
- Price per sq. ft.:$207.04
About this home
This beautiful end-unit townhome in Judson Meadows is ready for you! With a private side entrance, you enter into the spacious first floor that welcomes you with a large living room and dining area. The living space is generously sized and flexible for all of your family's needs. The eat-in kitchen provides plenty of space for cooking and dining, while also connecting through to the back of the home where there is an additional bonus room. With so much square footage on the first floor you have a variety of options! There is also a powder room on this main level, as well as access to your back patio. Upstairs you will find the primary bedroom with attached full bathroom, as well as two additional bedrooms and another full bathroom accessible from the hallway. Enjoy the peacefulness of this community with no HOA fee and easy access to nearby amenities, shopping, and major highways!
Contact an agent
Home facts
- Year built:1974
- Subdivision & Development:JUDSON MDWS
- Listing ID #:PABU2122980
- Updated:September 15, 2026 at 10:36 AM
Rooms and interior
- Bedrooms:3
- Total bathrooms:3
- Full bathrooms:2
- Half bathrooms:1
- Living area:1,932 sq. ft.
Heating and cooling
- Cooling:Central A/C
- Heating:90% Forced Air, Electric
Structure and exterior
- Year built:1974
- Building area:1,932 sq. ft.
- Lot area:0.08 Acres
- Architectural Style:Straight Thru
- Construction Materials:Frame
- Exterior Features:Patio(s)
- Foundation Description:Slab
- Levels:2 Stories
Utilities
- Water:Public
- Sewer:Public Sewer
Finances and disclosures
- Price:$400,000
- Price per sq. ft.:$207.04
- Tax amount:$4,951 (2025)
Parking
- Parking description:Parking Lot
New listings near 1368 Arundel Way
- Coming Soon
 $600,000Coming Soon3 beds 3 baths2,012 sq. ft.
1527 Barnswallow Dr, BENSALEM, PA 19020
MLS# PABU2131300Listed by: KELLER WILLIAMS REAL ESTATE - NEWTOWN - Coming SoonOpen Sun, 12 to 3pm
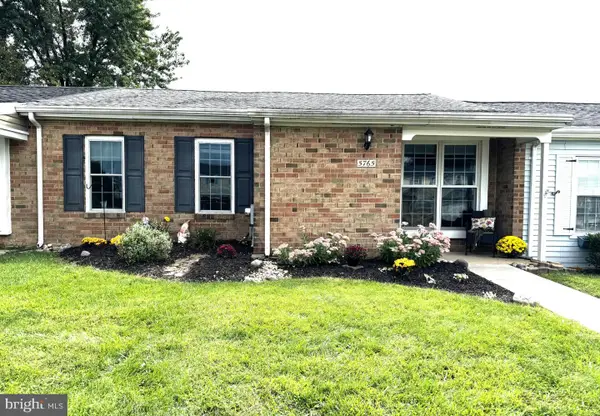 $350,000Coming Soon3 beds 1 baths1,094 sq. ft.
5765 Corsair Ct, BENSALEM, PA 19020
MLS# PABU2131282Listed by: COLDWELL BANKER HEARTHSIDE-DOYLESTOWN - Coming Soon
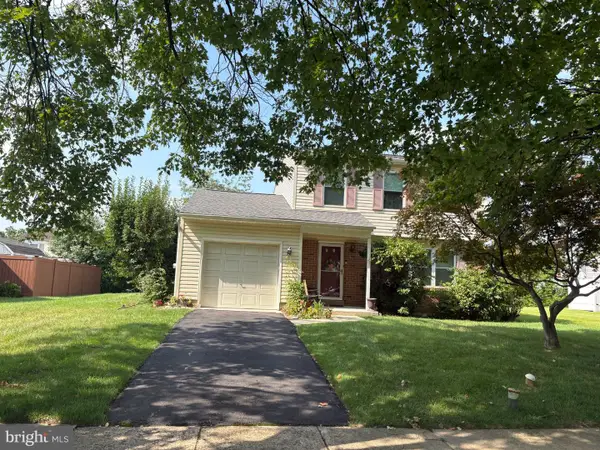 $449,900Coming Soon3 beds 3 baths1,584 sq. ft.
3219 Leeland Dr, BENSALEM, PA 19020
MLS# PABU2130968Listed by: CROSSROADS REALTY SERVICES - Coming Soon
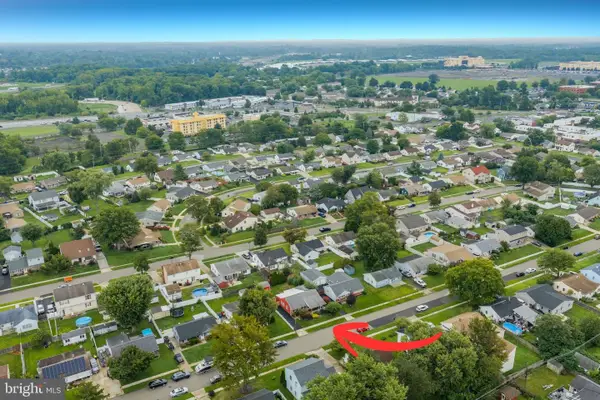 $339,999Coming Soon3 beds 1 baths1,326 sq. ft.
3749 Kingston Way, BENSALEM, PA 19020
MLS# PABU2130684Listed by: CARDANO REALTORS - Coming Soon
 $865,000Coming Soon4 beds 3 baths3,006 sq. ft.
1009 Essex Dr, BENSALEM, PA 19020
MLS# PABU2129272Listed by: EQUITY PENNSYLVANIA REAL ESTATE - Coming Soon
 $749,900Coming Soon4 beds 3 baths3,240 sq. ft.
2264 Bowman Ave, BENSALEM, PA 19020
MLS# PABU2127272Listed by: KELLER WILLIAMS REAL ESTATE - New
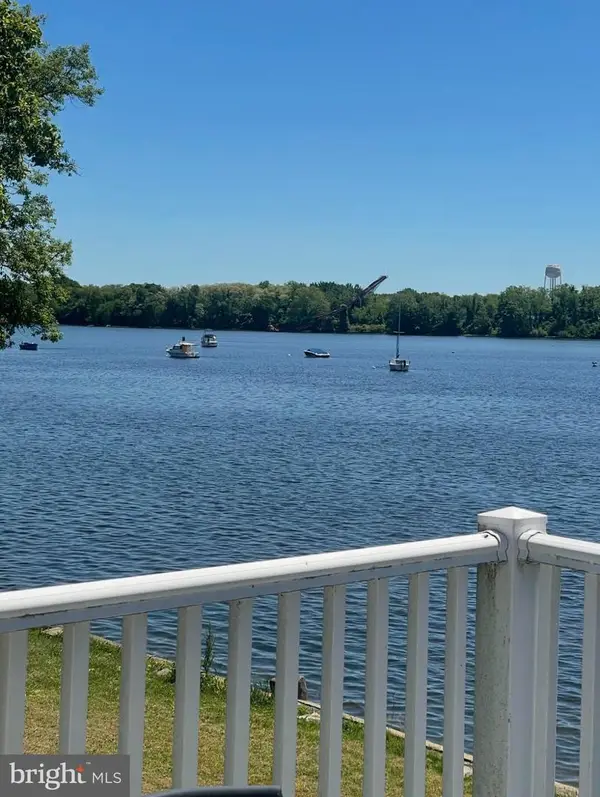 $569,000Active1 beds 2 baths1,200 sq. ft.
2047 River Rd, BENSALEM, PA 19020
MLS# PABU2131172Listed by: OPUS ELITE REAL ESTATE - New
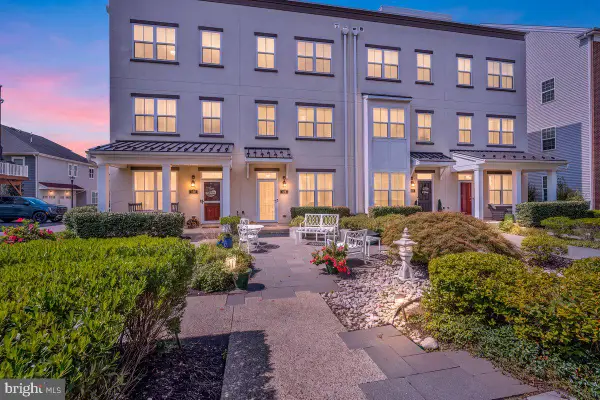 $465,000Active3 beds 3 baths1,764 sq. ft.
108 Royal Mews, BENSALEM, PA 19020
MLS# PABU2131052Listed by: RE/MAX REALTY SERVICES-BENSALEM - New
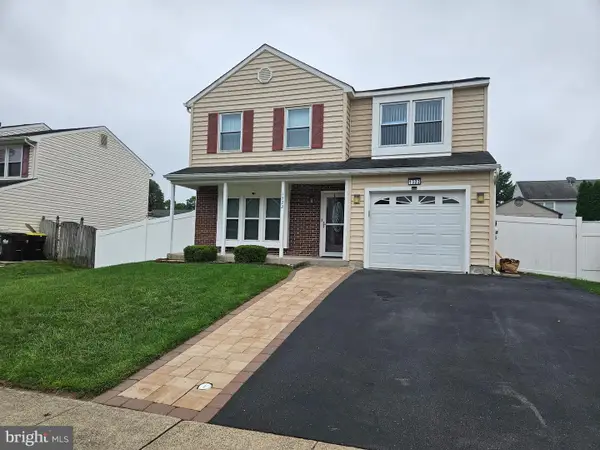 $579,000Active4 beds 3 baths2,190 sq. ft.
1322 Bradford Ln, BENSALEM, PA 19020
MLS# PABU2131128Listed by: ZINDAK REAL ESTATE


Protect your home and budget from life's surprises with an Assurant Home Warranty, backed by a partner that supports you through every step of homeownership. Explore Plans.
© 2026 Better Homes and Gardens Real Estate LLC. An Anywhere Real Estate company. All rights reserved. Better Homes and Gardens® Real Estate is a registered trademark owned by Meredith Operations Corporation, licensed to Better Homes and Gardens Real Estate LLC and used with permission. Better Homes and Gardens Real Estate LLC fully supports the principles of the Fair Housing Act and the Equal Opportunity Act. Listing information is deemed reliable but is not guaranteed accurate.
Each office is independently owned and operated.
Any services or products provided by third parties are not provided by, affiliated with or related to Better Homes and Gardens Real Estate LLC, or its affiliated companies.