
182 Harmony Ct, Bensalem, PA 19020
Local realty services provided by:Better Homes and Gardens Real Estate Community Realty
182 Harmony Ct,Bensalem, PA 19020
$399,000
- 2 Beds
- 3 Baths
- 1,012 sq. ft.
- Single family
- Active
Listed by: margaret velek
Office: re/max realty services-bensalem
MLS#:PABU2134254
Source:BRIGHTMLS
Price summary
- Price:$399,000
- Price per sq. ft.:$394.27
- Monthly HOA dues:$300
About this home
Welcome to 182 Harmony Court, ideally located in the highly sought-after 55+ community of Chancellor's Glen. This beautifully maintained home offers the ease of one-floor living with the added bonus of a spacious loft, private bedroom, and full bath upstairs, making it perfect for guests or extended family.
As you approach the home, you'll be greeted by a charming front porch, complete with a retractable awning, creating the perfect spot to relax, unwind, and enjoy the neighborhood atmosphere throughout the day.
Step inside to a bright and inviting living room featuring dramatic cathedral ceilings and an open, airy feel. The adjoining dining room is ideal for family gatherings and entertaining, while the kitchen offers ample workspace and includes a refrigerator and dishwasher. A convenient powder room is also located on the main level.
The expansive primary suite is privately situated off the living room and features a large walk-in closet and an en-suite bath with a soaking tub, stall shower, and linen closet.
Upstairs, the versatile loft provides endless possibilities as a home office, sitting room, hobby area, or reading retreat. Adjacent to the loft is a spacious bedroom with a full bath, creating an ideal guest suite.
An exceptional bonus is the beautifully finished basement, offering abundant space for entertaining, recreation, or simply enjoying a quiet retreat. This level also provides extensive storage space.
Throughout the home, you'll appreciate the thoughtful details, including hardwood floors, chair rail molding, and elegant wainscoting.
Enjoy a truly low-maintenance lifestyle with lawn care, snow removal, and trash service included. Residents of Chancellor's Glen have access to an outstanding clubhouse featuring an indoor pool, fitness center, event and meeting room, and library/game room. The association fee also covers common area maintenance, much of the exterior maintenance, professional management, and more.
Chancellor's Glen is a vibrant, beautifully maintained community that truly defines the meaning of loving where you live. Don't miss the opportunity to make this exceptional home your own!...
Contact an agent
Home facts
- Year built:2008
- Subdivision & Development:CHANCELLOR GLEN
- Listing ID #:PABU2134254
- Added:1 day(s) ago
- Updated:October 25, 2026 at 12:44 AM
Rooms and interior
- Bedrooms:2
- Total bathrooms:3
- Full bathrooms:2
- Half bathrooms:1
- Flooring:Carpet, Hardwood
- Dining Description:Dining Area
- Bathrooms Description:Primary Bath(s)
- Kitchen Description:Built-In Microwave, Dishwasher, Disposal, Pantry, Refrigerator
- Bedroom Description:Entry Level Bedroom, Walk In Closet(s)
- Basement:Yes
- Basement Description:Fully Finished
- Living area:1,012 sq. ft.
Heating and cooling
- Cooling:Central A/C
- Heating:Forced Air, Natural Gas
Structure and exterior
- Roof:Shingle
- Year built:2008
- Building area:1,012 sq. ft.
- Lot area:0.07 Acres
- Architectural Style:Traditional
- Construction Materials:Vinyl Siding
- Levels:2 Stories
Utilities
- Water:Public
- Sewer:Public Sewer
Finances and disclosures
- Price:$399,000
- Price per sq. ft.:$394.27
- Tax amount:$5,863 (2026)
Features and amenities
- Laundry features:Dryer, Washer
- Amenities:200+ Amp Service, Ceiling Fan(s), Chair Railings
Parking
- Parking description:Attached Garage, Garage Door Opener, Inside Access
- Garage:Yes
- Garage spaces:1
New listings near 182 Harmony Ct
- Coming Soon
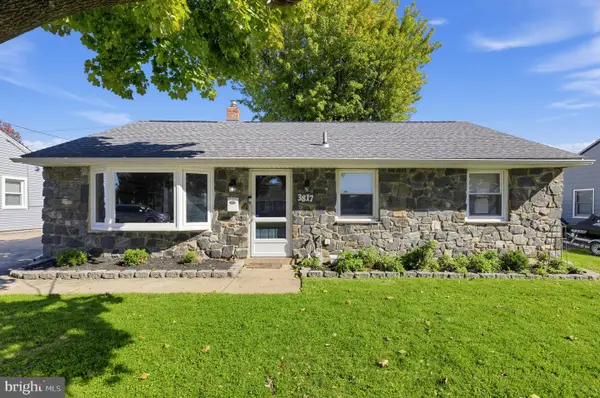 $394,900Coming Soon2 beds 1 baths1,188 sq. ft.
3817 Kingston Way, BENSALEM, PA 19020
MLS# PABU2134282Listed by: RE/MAX ASPIRE - Coming Soon
 $450,000Coming Soon3 beds 3 baths1,520 sq. ft.
3949 Wrexham Ct, BENSALEM, PA 19020
MLS# PABU2134340Listed by: SPRINGER REALTY GROUP - Coming Soon
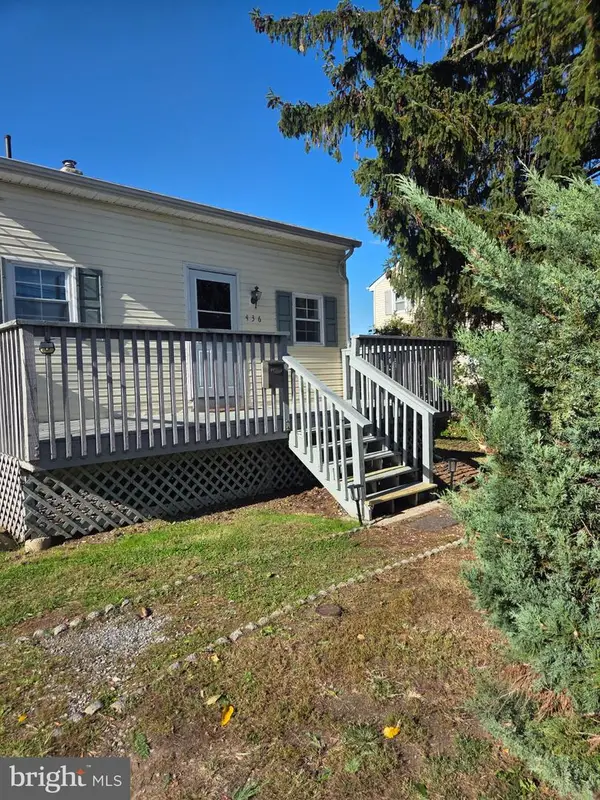 $330,000Coming Soon3 beds 1 baths1,012 sq. ft.
436 Wicker Ave, BENSALEM, PA 19020
MLS# PABU2134244Listed by: REALTY MARK CITYSCAPE-HUNTINGDON VALLEY - Coming Soon
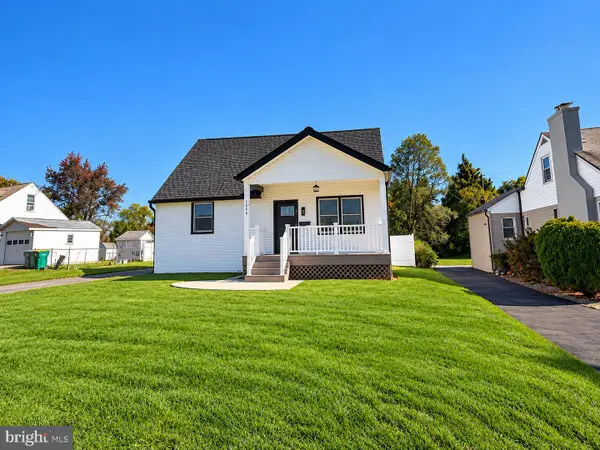 $475,000Coming Soon4 beds 2 baths2,250 sq. ft.
1341 Corry Ave, BENSALEM, PA 19020
MLS# PABU2134154Listed by: KELLER WILLIAMS REAL ESTATE-LANGHORNE - Coming Soon
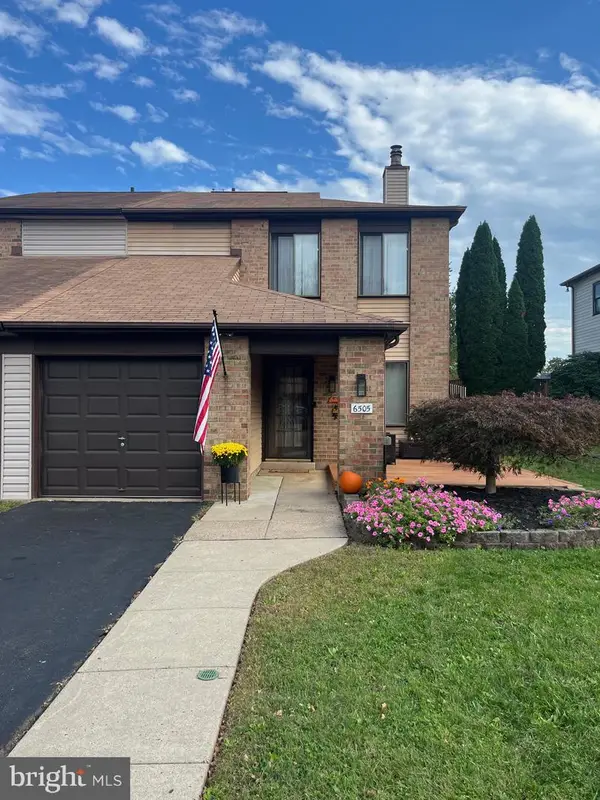 $485,000Coming Soon3 beds 3 baths1,818 sq. ft.
6505 Senator Ln, BENSALEM, PA 19020
MLS# PABU2133416Listed by: HOMESTARR REALTY - Coming Soon
 $865,000Coming Soon4 beds 3 baths3,006 sq. ft.
1009 Essex Dr, BENSALEM, PA 19020
MLS# PABU2129272Listed by: EQUITY PENNSYLVANIA REAL ESTATE  $620,000Pending3 beds 3 baths1,841 sq. ft.
Address Withheld By Seller, BENSALEM, PA 19020
MLS# PABU2131230Listed by: WHITNEY SIMS REALTY LLC- New
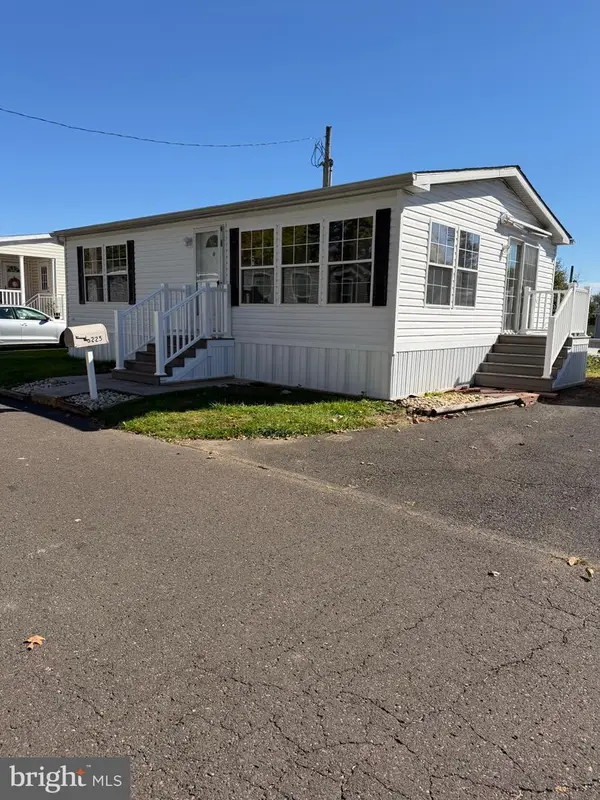 $110,000Active2 beds 1 baths768 sq. ft.
3525 Lilac Ave #t 3525, FEASTERVILLE TREVOSE, PA 19053
MLS# PABU2133470Listed by: HAMPTON PREFERRED REAL ESTATE INC - New
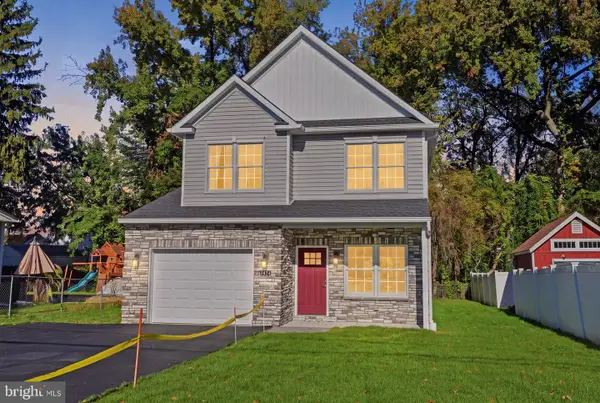 $699,900Active3 beds 3 baths1,969 sq. ft.
2074 New York Ave, BENSALEM, PA 19020
MLS# PABU2134286Listed by: KELLER WILLIAMS REAL ESTATE - NEWTOWN


Protect your home and budget from life's surprises with an Assurant Home Warranty, backed by a partner that supports you through every step of homeownership. Explore Plans.
© 2026 Better Homes and Gardens Real Estate LLC. An Anywhere Real Estate company. All rights reserved. Better Homes and Gardens® Real Estate is a registered trademark owned by Meredith Operations Corporation, licensed to Better Homes and Gardens Real Estate LLC and used with permission. Better Homes and Gardens Real Estate LLC fully supports the principles of the Fair Housing Act and the Equal Opportunity Act. Listing information is deemed reliable but is not guaranteed accurate.
Each office is independently owned and operated.
Any services or products provided by third parties are not provided by, affiliated with or related to Better Homes and Gardens Real Estate LLC, or its affiliated companies.