
5110 Euston Ct, Bensalem, PA 19020
Local realty services provided by:Better Homes and Gardens Real Estate GSA Realty
5110 Euston Ct,Bensalem, PA 19020
$400,000
- 3 Beds
- 3 Baths
- 1,614 sq. ft.
- Townhouse
- Coming Soon
Listed by: sean m. elstone, michael r. mccann
Office: keller williams main line
MLS#:PABU2130044
Source:BRIGHTMLS
Price summary
- Price:$400,000
- Price per sq. ft.:$247.83
About this home
Tucked within Bensalem’s quiet Hidden Valley private community, 5110 Euston Ct is a spacious townhome pairing an updated kitchen, a flexible layout, and a large fenced backyard in a convenient Bucks County location. This welcoming home offers 3 bedrooms, 2.5 bathrooms, central A/C, an expansive finished basement, and plenty of room for relaxing, entertaining, and everyday life. A coat closet and powder room sit just off the front entry, while the large, open living room is filled with natural light from a pair of tall windows. An elevated dining area overlooks the living room, giving the main level a distinctive open feel and ample room for gathering around the table. At the rear, the sunlit eat-in kitchen is fitted with generous white cabinetry, a center island, a dishwasher, and a bright breakfast nook. Sliding glass doors lead directly to the large fenced patio and yard, providing plenty of room for grilling, outdoor dining, gardening, play, or simply unwinding outside. Downstairs, the expansive finished basement adds valuable living space for a family room, media room, gym, playroom, or home office, while a separate unfinished area provides dedicated laundry and abundant storage. Upstairs, the huge primary bedroom features bright windows, a large custom closet, and an attached full bathroom. Two additional bedrooms also feature custom closet storage, while a second full bathroom off the hall completes the upper level. Adding to the appeal is a convenient location just off the Pennsylvania Turnpike and minutes from Neshaminy Mall, Target, Walmart, Parx Casino, Franklin Mall, and Bensalem Township Country Club. I-95 and Route 1 are also easily accessible, making trips into Philadelphia, Northeast Philadelphia, and South Jersey a breeze. Schedule your tour today!...
Contact an agent
Home facts
- Year built:1976
- Subdivision & Development:HIDDEN VALLEY
- Listing ID #:PABU2130044
- Updated:August 28, 2026 at 02:49 AM
Rooms and interior
- Bedrooms:3
- Total bathrooms:3
- Full bathrooms:2
- Half bathrooms:1
- Basement:Yes
- Basement Description:Partially Finished
- Living area:1,614 sq. ft.
Heating and cooling
- Cooling:Central A/C
- Heating:Forced Air, Natural Gas
Structure and exterior
- Year built:1976
- Building area:1,614 sq. ft.
- Lot area:0.05 Acres
- Architectural Style:Traditional
- Construction Materials:Frame
- Foundation Description:Block
- Levels:2 Stories
Utilities
- Water:Public
- Sewer:Public Sewer
Finances and disclosures
- Price:$400,000
- Price per sq. ft.:$247.83
- Tax amount:$4,831 (2026)
Features and amenities
- Laundry features:Has Laundry
Parking
- Parking description:Off Street
New listings near 5110 Euston Ct
- Coming SoonOpen Sat, 12 to 2:30pm
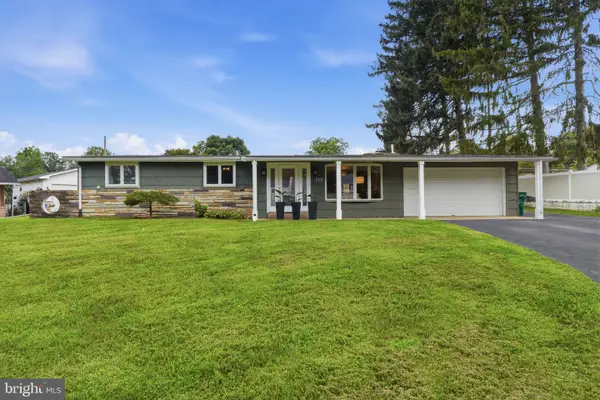 $499,900Coming Soon3 beds 3 baths1,436 sq. ft.
717 Kleckner Rd, BENSALEM, PA 19020
MLS# PABU2130008Listed by: KELLER WILLIAMS REAL ESTATE - NEWTOWN - Coming Soon
 $399,900Coming Soon3 beds 1 baths1,953 sq. ft.
3379 Bristol Pike, BENSALEM, PA 19020
MLS# PABU2129808Listed by: HOME SOLUTIONS REALTY GROUP - Coming Soon
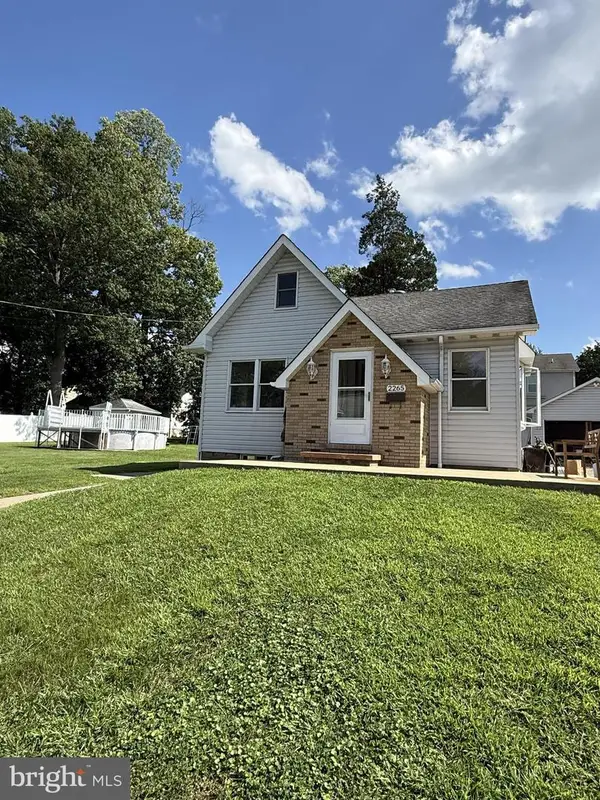 $475,000Coming Soon3 beds 2 baths1,731 sq. ft.
2265 Ogden Ave, BENSALEM, PA 19020
MLS# PABU2129620Listed by: RE/MAX REALTY SERVICES-BENSALEM - Coming SoonOpen Sat, 11am to 1pm
 $330,000Coming Soon3 beds 1 baths1,014 sq. ft.
2807 June Ave, BENSALEM, PA 19020
MLS# PABU2129284Listed by: KELLER WILLIAMS REAL ESTATE-LANGHORNE - Coming Soon
 $865,000Coming Soon4 beds 3 baths3,006 sq. ft.
1009 Essex Dr, BENSALEM, PA 19020
MLS# PABU2129272Listed by: EQUITY PENNSYLVANIA REAL ESTATE - Coming Soon
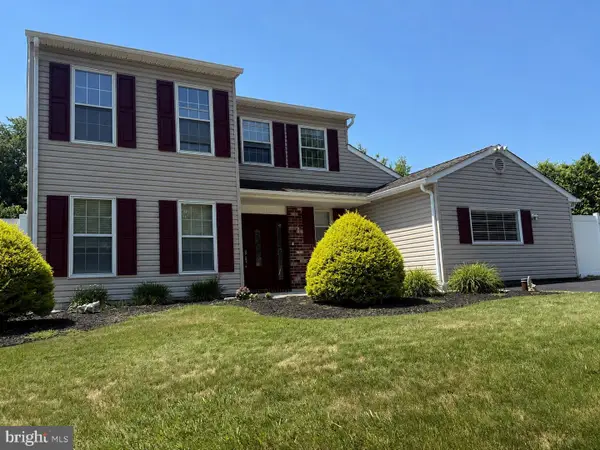 $650,000Coming Soon4 beds 4 baths2,686 sq. ft.
890 Jordan Dr, BENSALEM, PA 19020
MLS# PABU2127764Listed by: LBC PROPERTY GROUP, LLC - Coming Soon
 $749,900Coming Soon4 beds 3 baths3,240 sq. ft.
2264 Bowman Ave, BENSALEM, PA 19020
MLS# PABU2127272Listed by: KELLER WILLIAMS REAL ESTATE - New
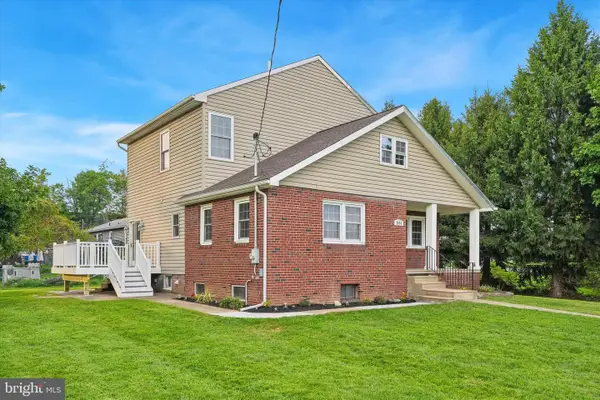 $534,900Active3 beds 2 baths1,931 sq. ft.
2924 June Ave, BENSALEM, PA 19020
MLS# PABU2129946Listed by: KELLER WILLIAMS REAL ESTATE - BENSALEM - New
 $69,900Active2 beds 1 baths
3445 Aster Ave, FEASTERVILLE TREVOSE, PA 19053
MLS# PABU2129556Listed by: HOME SOLUTIONS REALTY GROUP


Protect your home and budget from life's surprises with an Assurant Home Warranty, backed by a partner that supports you through every step of homeownership. Explore Plans.
© 2026 Better Homes and Gardens Real Estate LLC. An Anywhere Real Estate company. All rights reserved. Better Homes and Gardens® Real Estate is a registered trademark owned by Meredith Operations Corporation, licensed to Better Homes and Gardens Real Estate LLC and used with permission. Better Homes and Gardens Real Estate LLC fully supports the principles of the Fair Housing Act and the Equal Opportunity Act. Listing information is deemed reliable but is not guaranteed accurate.
Each office is independently owned and operated.
Any services or products provided by third parties are not provided by, affiliated with or related to Better Homes and Gardens Real Estate LLC, or its affiliated companies.