
945 Roberts Rd, Bensalem, PA 19020
Local realty services provided by:Better Homes and Gardens Real Estate Community Realty
945 Roberts Rd,Bensalem, PA 19020
$560,000
- 4 Beds
- 3 Baths
- 2,156 sq. ft.
- Single family
- Active
Listed by: margaret velek
Office: re/max realty services-bensalem
MLS#:PABU2131900
Source:BRIGHTMLS
Price summary
- Price:$560,000
- Price per sq. ft.:$259.74
About this home
Welcome to this lovely home in sought-after Glen Ashton Farms! Your first impression is sure to be the beautifully landscaped front yard, where mature trees and lush vegetation create a welcoming setting.
Step through the impressive double doors and into a warm and inviting living room. The formal dining room provides the perfect space for entertaining family and friends. The gorgeous eat-in kitchen features an abundance of elegant cabinetry, granite countertops, ceramic tile flooring, and a convenient pantry. The refrigerator and built-in microwave are included. The kitchen's eating area features French doors leading to the patio, where the patio furniture is also included.
Step outside and enjoy the serenity of the expansive, beautifully landscaped yard, situated on almost a half-acre. Just off the kitchen is the large family room, perfect for relaxing or gathering with guests. A powder room and convenient utility room with included washer and dryer complete this level. The oversized two-car garage offers plenty of room for vehicles and storage, with convenient interior access.
There is no shortage of space on this first floor! Be sure to check out the floor plan located at the end of the photos for an excellent overview of the home's layout.
The second level is equally impressive, offering three large bedrooms plus a huge primary suite. The upgraded bathroom provides added appeal, while all of the bedrooms offer generous closet space. The spacious primary suite features a gorgeous walk-in shower and linen closet.
Additional features include Pella windows, replaced approximately six years ago, a floored attic for additional storage, and even more attic storage space above the garage. This lovingly maintained home offers space, comfort, and a beautiful setting in the desirable Glen Ashton Farms community.
Make your appointment today to see all this wonderful home has to offer!...
Contact an agent
Home facts
- Year built:1988
- Subdivision & Development:GLEN ASHTON FARMS
- Listing ID #:PABU2131900
- Added:1 day(s) ago
- Updated:September 25, 2026 at 12:33 PM
Rooms and interior
- Bedrooms:4
- Total bathrooms:3
- Full bathrooms:2
- Half bathrooms:1
- Rooms Total:8
- Dining Description:Formal/Separate Dining Room
- Kitchen Description:Built-In Microwave, Dishwasher, Kitchen - Eat-In, Kitchen - Island, Pantry, Refrigerator, Upgraded Countertops
- Living area:2,156 sq. ft.
Heating and cooling
- Cooling:Central A/C
- Heating:Electric, Heat Pump(s)
Structure and exterior
- Year built:1988
- Building area:2,156 sq. ft.
- Lot area:0.41 Acres
- Architectural Style:Colonial
- Construction Materials:Frame
- Foundation Description:Slab
- Levels:2 Stories
Schools
- High school:BENSALEM
Utilities
- Water:Public
- Sewer:Public Sewer
Finances and disclosures
- Price:$560,000
- Price per sq. ft.:$259.74
- Tax amount:$7,731 (2026)
Features and amenities
- Laundry features:Dryer, Washer
- Amenities:Attic, Bay/Bow Windows
Parking
- Parking description:Attached Garage, Garage - Side Entry, Garage Door Opener, Inside Access, Oversized
- Garage:Yes
- Garage spaces:2
New listings near 945 Roberts Rd
- Coming Soon
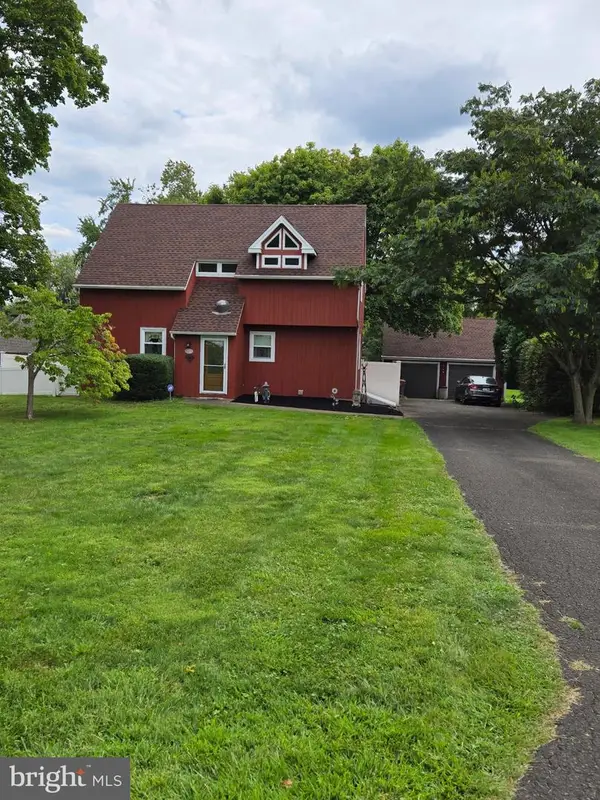 $635,000Coming Soon3 beds 2 baths1,638 sq. ft.
6231 Washington Ln, BENSALEM, PA 19020
MLS# PABU2132134Listed by: CHARLES RUETER INC - Coming Soon
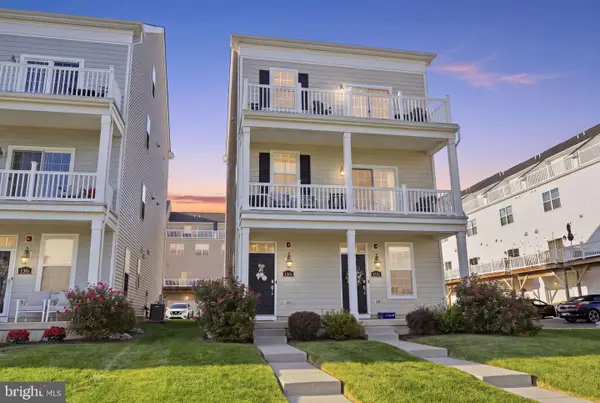 $549,000Coming Soon2 beds 4 baths2,153 sq. ft.
132-b Dock St, BENSALEM, PA 19020
MLS# PABU2131214Listed by: KELLER WILLIAMS REAL ESTATE-LANGHORNE - Coming SoonOpen Sat, 1 to 3pm
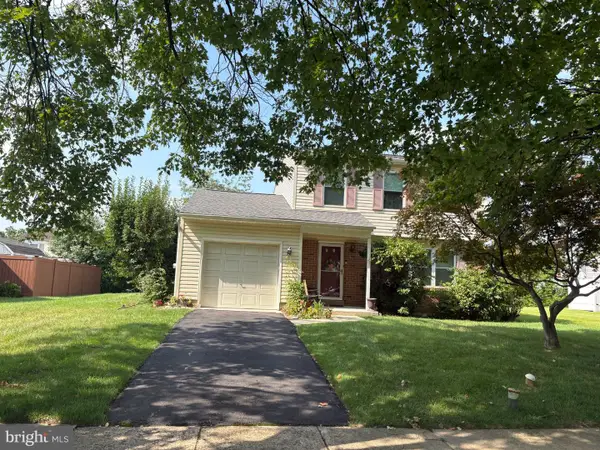 $449,900Coming Soon3 beds 3 baths1,584 sq. ft.
3219 Leeland Dr, BENSALEM, PA 19020
MLS# PABU2130968Listed by: CROSSROADS REALTY SERVICES - Coming Soon
 $865,000Coming Soon4 beds 3 baths3,006 sq. ft.
1009 Essex Dr, BENSALEM, PA 19020
MLS# PABU2129272Listed by: EQUITY PENNSYLVANIA REAL ESTATE - New
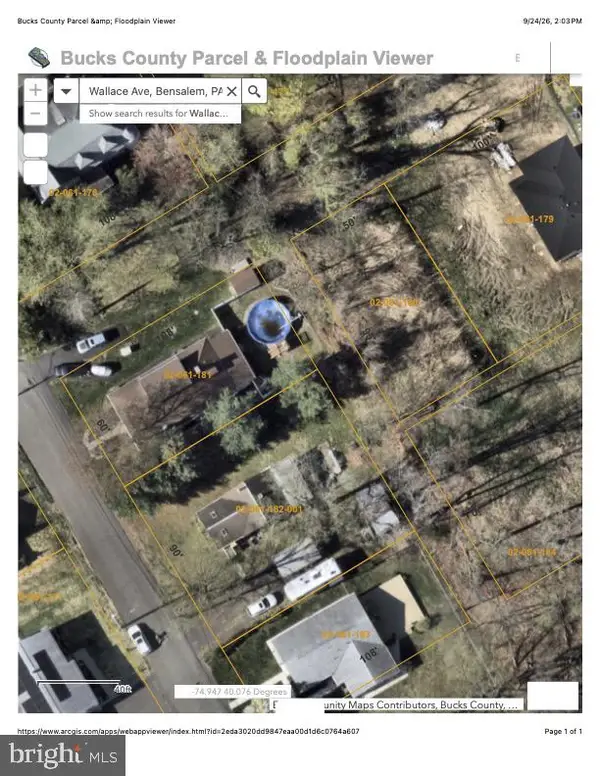 $40,000Active0.11 Acres
0 Williams Ave Williams Ave, BENSALEM, PA 19020
MLS# PABU2132148Listed by: REALTY MARK CITYSCAPE-HUNTINGDON VALLEY - New
 $380,000Active3 beds 2 baths1,676 sq. ft.
2565 Buffalo Ave, FEASTERVILLE TREVOSE, PA 19053
MLS# PABU2132000Listed by: RE/MAX READY - New
 $380,000Active3 beds 2 baths1,410 sq. ft.
4374 Concord Dr, FEASTERVILLE TREVOSE, PA 19053
MLS# PABU2132004Listed by: RE/MAX READY - New
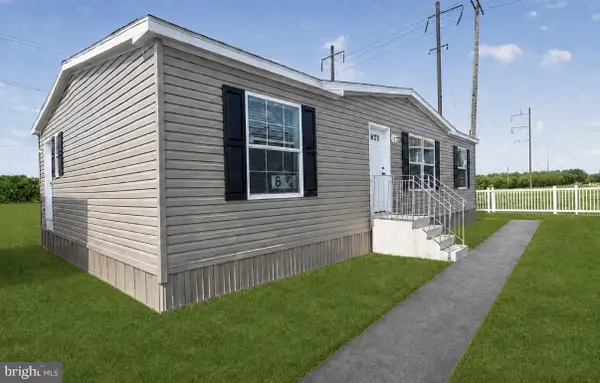 $159,900Active3 beds 2 baths1,173 sq. ft.
3241 Lilac Ave, FEASTERVILLE TREVOSE, PA 19053
MLS# PABU2128540Listed by: IRON VALLEY REAL ESTATE OF LANCASTER - New
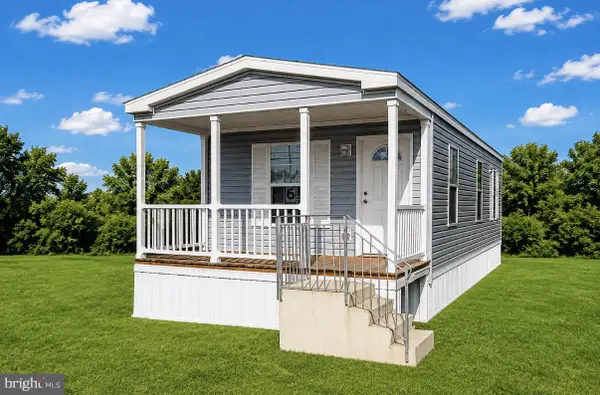 $139,900Active2 beds 2 baths981 sq. ft.
3571 Iris Ave, FEASTERVILLE TREVOSE, PA 19053
MLS# PABU2131660Listed by: IRON VALLEY REAL ESTATE OF LANCASTER


Protect your home and budget from life's surprises with an Assurant Home Warranty, backed by a partner that supports you through every step of homeownership. Explore Plans.
© 2026 Better Homes and Gardens Real Estate LLC. An Anywhere Real Estate company. All rights reserved. Better Homes and Gardens® Real Estate is a registered trademark owned by Meredith Operations Corporation, licensed to Better Homes and Gardens Real Estate LLC and used with permission. Better Homes and Gardens Real Estate LLC fully supports the principles of the Fair Housing Act and the Equal Opportunity Act. Listing information is deemed reliable but is not guaranteed accurate.
Each office is independently owned and operated.
Any services or products provided by third parties are not provided by, affiliated with or related to Better Homes and Gardens Real Estate LLC, or its affiliated companies.