
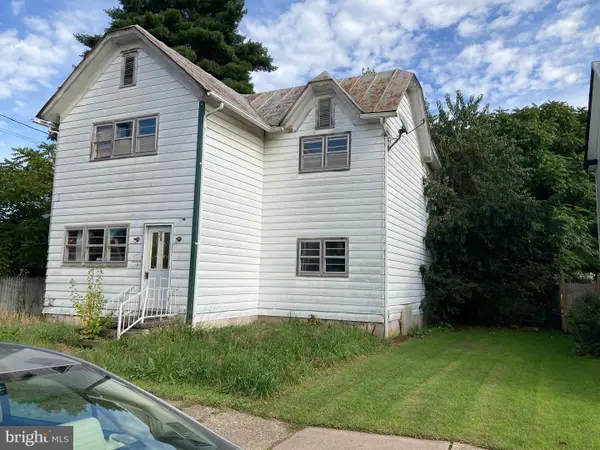
250 Colley St, Benton, PA 17814
Local realty services provided by:Better Homes and Gardens Real Estate Realty Connect
250 Colley St,Benton, PA 17814
$299,000
- 4 Beds
- 3 Baths
- 2,600 sq. ft.
- Single family
- Active
Listed by: alyce gerhardt
Office: keller williams liberty place
MLS#:PACO2000852
Source:BRIGHTMLS
Price summary
- Price:$299,000
- Price per sq. ft.:$115
About this home
Come on in and make yourself at home at 250 Colley Street! This lovingly maintained, thoughtfully updated 4-bedroom, 3-bath Benton home welcomes you with warm character, solid oak floors across the main and upper levels, and practical touches that make everyday living a little easier.
The inviting entry features flooring, doors, and a mini-split installed approximately one year ago, a comfortable place to kick off your shoes after a day outdoors. In the kitchen, a propane stove, convenient pot filler, and extra pantry storage make preparing meals a pleasure. Step outside onto the stone patio to enjoy your morning coffee, share dinner with friends, or simply unwind at the end of the day. The primary bedroom offers a relaxing retreat with a skylight and its own mini-split. A convenient closet and laundry area includes the washer and dryer, with additional tucked-away storage to help keep things organized. A tongue-and-groove-floored attic and additional storage above the garage provide even more room for seasonal belongings.
Enjoy the charm of Benton with nearby adventures at Ricketts Glen, where scenic hiking trails, beautiful waterfalls, and wooded mountain landscapes invite you to explore. Whether your perfect weekend involves heading out on a hike or spending a quiet afternoon on the patio, this home offers a welcoming place to return to....
Contact an agent
Home facts
- Year built:1870
- Subdivision & Development:NONE AVAILABLE
- Listing ID #:PACO2000852
- Added:46 day(s) ago
- Updated:November 22, 2026 at 02:56 PM
Rooms and interior
- Bedrooms:4
- Total bathrooms:3
- Full bathrooms:3
- Basement:Yes
- Living area:2,600 sq. ft.
Heating and cooling
- Cooling:Ductless/Mini-Split
- Heating:Baseboard - Hot Water, Electric, Hot Water & Baseboard - Electric, Oil, Radiator
Structure and exterior
- Roof:Shingle
- Year built:1870
- Building area:2,600 sq. ft.
- Lot area:0.21 Acres
- Architectural Style:Traditional
- Construction Materials:Vinyl Siding
- Foundation Description:Brick/Mortar
- Levels:3 Story
Utilities
- Water:Public
- Sewer:Public Sewer
Finances and disclosures
- Price:$299,000
- Price per sq. ft.:$115
- Tax amount:$3,274 (2026)
Parking
- Parking description:Attached Garage, Garage Door Opener
- Garage:Yes
- Garage spaces:2
New listings near 250 Colley St


Protect your home and budget from life's surprises with an Assurant Home Warranty, backed by a partner that supports you through every step of homeownership. Explore Plans.
© 2026 Better Homes and Gardens Real Estate LLC. An Anywhere Real Estate company. All rights reserved. Better Homes and Gardens® Real Estate is a registered trademark owned by Meredith Operations Corporation, licensed to Better Homes and Gardens Real Estate LLC and used with permission. Better Homes and Gardens Real Estate LLC fully supports the principles of the Fair Housing Act and the Equal Opportunity Act. Listing information is deemed reliable but is not guaranteed accurate.
Each office is independently owned and operated.
Any services or products provided by third parties are not provided by, affiliated with or related to Better Homes and Gardens Real Estate LLC, or its affiliated companies.