
1910 Schubert Rd #8, Bethel, PA 19507
Local realty services provided by:Better Homes and Gardens Real Estate Murphy & Co.
Listed by: joni fortna
Office: coldwell banker realty
MLS#:PABK2074554
Source:BRIGHTMLS
Price summary
- Price:$145,000
- Price per sq. ft.:$78.98
About this home
More than meets the eye in this 4 bed/2 bath home boasting over 1800 square feet of comfortable living space situated on a prime lot next to open space. Kitchen highlighted w/useful island and ample cabinet space includes a full appliance package w/ refrigerator, dishwasher, microwave and smooth top stove. Open concept plan showcased with the combination kitchen/family room. Separate spacious living room provides another comfortable gathering spot. Dining room could serve multiple purposes. Well designed home has a primary suite with private bath on one end and the other 3 bedrooms plus second full bath on the other end. Main level laundry includes washer and dryer. The property also includes a Generac generator for added piece of mind. This home is in an ideal location at the end of a cul-de-sac with open space next to and behind the property. Enjoy outdoor activities in the fenced yard. Three handy sheds for additional storage. Dual carport provides protection for vehicles. Reasonable lot rent of $280 per month includes trash. I invite you to view the listing on a computer using a multi list link to see the captions on the photos for additional information....
Contact an agent
Home facts
- Year built:1999
- Subdivision & Development:NONE AVAILABLE
- Listing ID #:PABK2074554
- Added:48 day(s) ago
- Updated:August 28, 2026 at 10:53 AM
Rooms and interior
- Bedrooms:4
- Total bathrooms:2
- Full bathrooms:2
- Flooring:Carpet, Vinyl
- Dining Description:Dining Room, Formal/Separate Dining Room
- Bathrooms Description:Bathroom 2, Primary Bath(s), Primary Bathroom
- Kitchen Description:Carpet, Dishwasher, Microwave, Oven/Range - Electric, Refrigerator
- Bedroom Description:Carpet, Primary Bedroom, Walk In Closet(s)
- Living area:1,836 sq. ft.
Heating and cooling
- Cooling:Central A/C
- Heating:Forced Air, Propane - Leased
Structure and exterior
- Roof:Shingle
- Year built:1999
- Building area:1,836 sq. ft.
- Architectural Style:Traditional
- Construction Materials:Vinyl Siding
- Exterior Features:Deck(s), Roof
- Levels:1 Story
Schools
- High school:TULPEHOCKEN
- Middle school:TULPEHOCKEN
Utilities
- Water:Community, Well
- Sewer:Public Sewer
Finances and disclosures
- Price:$145,000
- Price per sq. ft.:$78.98
- Tax amount:$1,073 (2025)
Features and amenities
- Laundry features:Dryer, Dryer In Unit, Laundry, Washer, Washer In Unit
- Amenities:200+ Amp Service, Carpet, Ceiling Fan(s), Window Treatments
Parking
- Parking description:Detached Carport, Off Street, Paved Driveway
New listings near 1910 Schubert Rd #8
- New
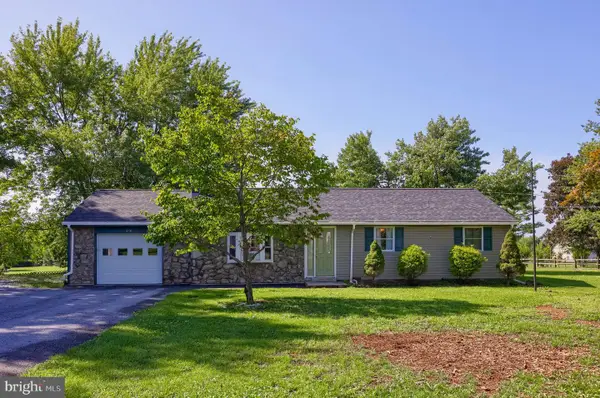 $425,000Active3 beds 2 baths2,092 sq. ft.
414 Schubert Rd, BETHEL, PA 19507
MLS# PABK2076576Listed by: RE/MAX EVOLVED - New
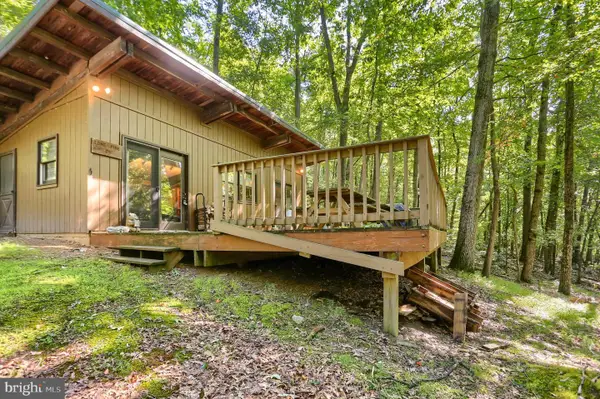 $335,000Active-- beds 1 baths620 sq. ft.
473 Airport Rd, BETHEL, PA 19507
MLS# PABK2076930Listed by: IRON VALLEY REAL ESTATE OF BERKS 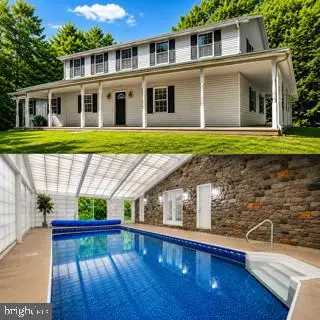 $445,000Pending4 beds 4 baths2,400 sq. ft.
1687 Little Mt Rd, BETHEL, PA 19507
MLS# PABK2076564Listed by: HOWARD HANNA KRALL REAL ESTATE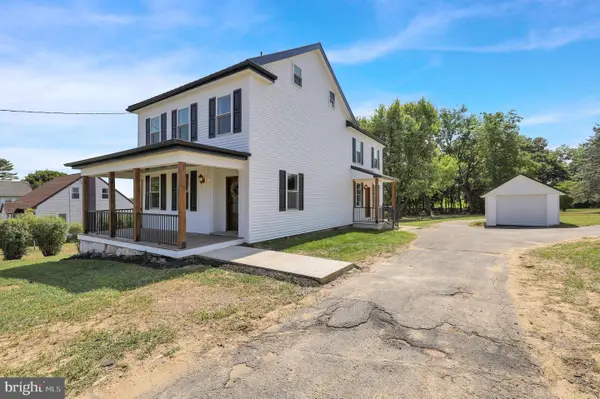 $415,000Pending3 beds 3 baths2,148 sq. ft.
8448 Lancaster Ave, BETHEL, PA 19507
MLS# PABK2075772Listed by: RE/MAX OF READING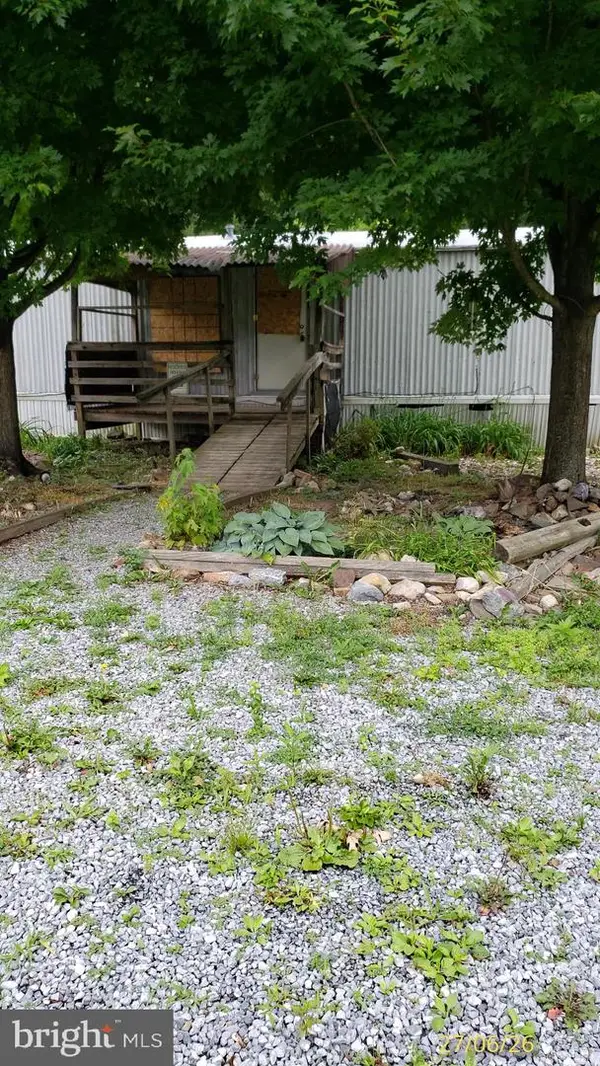 $36,000Pending2 beds 2 baths780 sq. ft.
31 Old Mountain Road, BETHEL, PA 19507
MLS# PABK2074306Listed by: BHHS HOMESALE REALTY - SCHUYLKILL HAVEN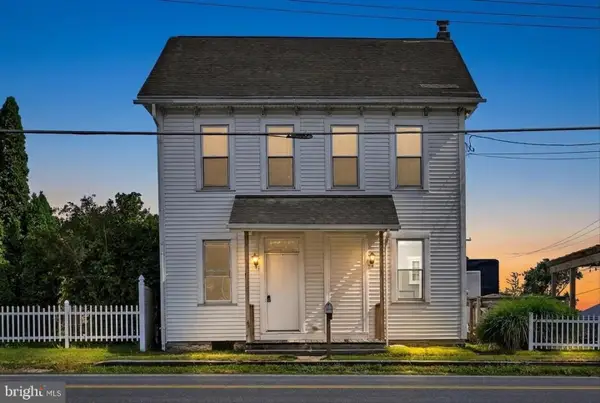 $289,900Active3 beds 1 baths1,458 sq. ft.
9684 Old Route 22, BETHEL, PA 19507
MLS# PABK2073568Listed by: SAUNDERS REAL ESTATE $695,000Pending2 beds 2 baths2,204 sq. ft.
1575 Pine Grove Rd, BETHEL, PA 19507
MLS# PABK2069846Listed by: COLDWELL BANKER REALTY $450,000Pending3 beds 2 baths1,356 sq. ft.
3278 Camp Swatara Rd, BETHEL, PA 19507
MLS# PABK2072384Listed by: BEILER-CAMPBELL REALTORS-QUARRYVILLE $299,000Pending3 beds 2 baths1,485 sq. ft.
9185 Old Route 22, BETHEL, PA 19507
MLS# PABK2071666Listed by: BHHS HOMESALE REALTY- READING BERKS


Protect your home and budget from life's surprises with an Assurant Home Warranty, backed by a partner that supports you through every step of homeownership. Explore Plans.
© 2026 Better Homes and Gardens Real Estate LLC. An Anywhere Real Estate company. All rights reserved. Better Homes and Gardens® Real Estate is a registered trademark owned by Meredith Operations Corporation, licensed to Better Homes and Gardens Real Estate LLC and used with permission. Better Homes and Gardens Real Estate LLC fully supports the principles of the Fair Housing Act and the Equal Opportunity Act. Listing information is deemed reliable but is not guaranteed accurate.
Each office is independently owned and operated.
Any services or products provided by third parties are not provided by, affiliated with or related to Better Homes and Gardens Real Estate LLC, or its affiliated companies.