
314 Schubert Rd, Bethel, PA 19507
Local realty services provided by:Better Homes and Gardens Real Estate GSA Realty
314 Schubert Rd,Bethel, PA 19507
$240,000
- 3 Beds
- 2 Baths
- 1,232 sq. ft.
- Mobile / Manufactured
- Active
Listed by: cherie l gottshall
Office: iron valley real estate coal region
MLS#:PABK2080626
Source:BRIGHTMLS
Price summary
- Price:$240,000
- Price per sq. ft.:$194.81
About this home
2.5 acres on 2 parcels, a full basement and peaceful country surroundings make this a must see before it's gone! This 3-bedroom, 2-bath home offers comfortable one-level living with plenty of room inside and out. Complete one floor living home but, also offers a full unfinished basement—ideal for storage, a workshop or additional usable space. Outside, enjoy mature trees, a generous yard, storage shed and the option of having animals or having your own garden. If you’re looking for privacy, land, storage and affordability in a quiet Bethel setting, this property is one you’ll want to see.
Contact an agent
Home facts
- Year built:2004
- Subdivision & Development:NONE AVAILABLE
- Listing ID #:PABK2080626
- Added:1 day(s) ago
- Updated:November 08, 2026 at 11:53 AM
Rooms and interior
- Bedrooms:3
- Total bathrooms:2
- Full bathrooms:2
- Rooms Total:5
- Flooring:Carpet, Vinyl
- Dining Description:Dining Area
- Bathrooms Description:Primary Bath(s)
- Kitchen Description:Carpet, Oven/Range - Gas, Refrigerator
- Bedroom Description:Carpet
- Basement:Yes
- Basement Description:Full, Outside Entrance
- Living area:1,232 sq. ft.
Heating and cooling
- Cooling:Ceiling Fan(s), Wall Unit
- Heating:Forced Air, Propane - Owned
Structure and exterior
- Roof:Metal
- Year built:2004
- Building area:1,232 sq. ft.
- Lot area:2.54 Acres
- Lot Features:Additional Lot(s), Level, Rear Yard, Rural, Trees/Wooded
- Architectural Style:Modular/Pre-Fabricated
- Construction Materials:Vinyl Siding
- Exterior Features:Exterior Lighting, Outbuilding(s), Porch(es)
- Levels:1 Story
Schools
- High school:TULPEHOCKEN JR - SR.
- Middle school:TULPEHOCKEN
- Elementary school:TULPEHOCKEN
Utilities
- Water:Well
- Sewer:Community Septic Tank
Finances and disclosures
- Price:$240,000
- Price per sq. ft.:$194.81
- Tax amount:$2,291 (2026)
Features and amenities
- Amenities:200+ Amp Service, Carpet, Ceiling Fan(s), Electric Available, Replacement Windows
New listings near 314 Schubert Rd
 $199,900Pending11.87 Acres
Lancaster Ave, BETHEL, PA 19507
MLS# PABK2080134Listed by: RE/MAX OF READING $209,900Active3 beds 2 baths1,420 sq. ft.
9670 Old Rte 22, BETHEL, PA 19507
MLS# PABK2080040Listed by: IRON VALLEY REAL ESTATE OF BERKS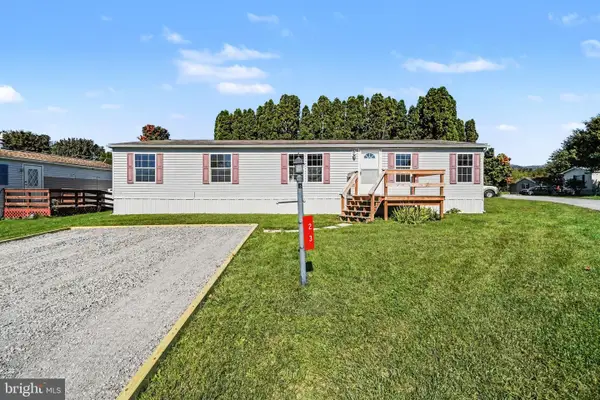 $135,000Active3 beds 2 baths1,344 sq. ft.
1910 Schubert Rd #23, BETHEL, PA 19507
MLS# PABK2079186Listed by: COLDWELL BANKER REALTY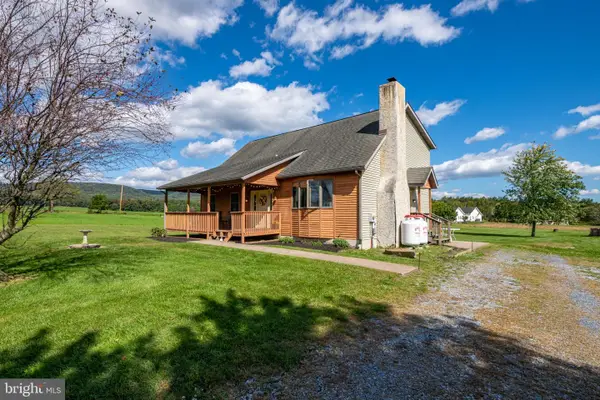 $300,000Pending3 beds 2 baths1,899 sq. ft.
71 N Faust North Rd, BETHEL, PA 19507
MLS# PABK2079240Listed by: RE/MAX OF READING $300,000Pending2 beds 1 baths770 sq. ft.
310 Faust North Rd, BETHEL, PA 19507
MLS# PABK2078406Listed by: IRON VALLEY REAL ESTATE OF BERKS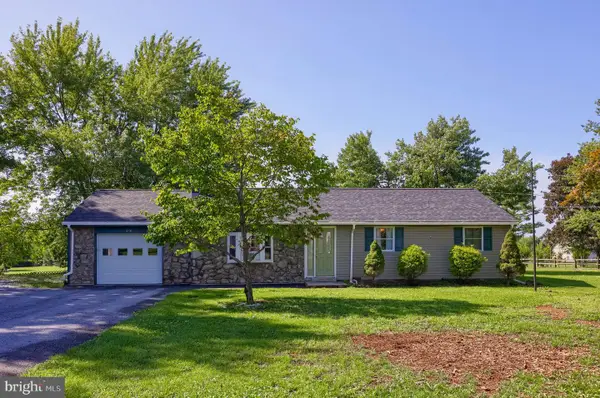 $400,000Active3 beds 2 baths2,092 sq. ft.
414 Schubert Rd, BETHEL, PA 19507
MLS# PABK2076576Listed by: RE/MAX EVOLVED


Protect your home and budget from life's surprises with an Assurant Home Warranty, backed by a partner that supports you through every step of homeownership. Explore Plans.
© 2026 Better Homes and Gardens Real Estate LLC. An Anywhere Real Estate company. All rights reserved. Better Homes and Gardens® Real Estate is a registered trademark owned by Meredith Operations Corporation, licensed to Better Homes and Gardens Real Estate LLC and used with permission. Better Homes and Gardens Real Estate LLC fully supports the principles of the Fair Housing Act and the Equal Opportunity Act. Listing information is deemed reliable but is not guaranteed accurate.
Each office is independently owned and operated.
Any services or products provided by third parties are not provided by, affiliated with or related to Better Homes and Gardens Real Estate LLC, or its affiliated companies.