
4025 Devonshire Road, Bethlehem, PA 18020
Local realty services provided by:Better Homes and Gardens Real Estate Cassidon Realty
4025 Devonshire Road,Bethlehem City, PA 18020
$325,000
- 2 Beds
- 1 Baths
- 884 sq. ft.
- Single family
- Coming Soon
Listed by: eldin kalic
Office: home team real estate
MLS#:786761
Source:PA_LVAR
Price summary
- Price:$325,000
- Price per sq. ft.:$367.65
About this home
Don’t let the square footage fool you! This beautifully renovated 2-bedroom, 1-bath ranch with a 1-car garage offers a surprisingly spacious feel, modern finishes, and an incredible backyard that truly sets it apart. Located at 4025 Devonshire Rd in Bethlehem, pride of ownership is at clear display here! This home has been thoughtfully updated from top to bottom, giving you the opportunity to enjoy the comfort and style of a tastefully appointed home.
Step inside and discover refreshed interiors, new LVP flooring throughout, and an inviting, newly updated kitchen featuring stylish cabinetry, quartz countertops, a tile backsplash, and a stainless steel appliance package. The beautifully renovated bathroom adds another touch of modern appeal, complete with new tile flooring, a tub and shower, vanity, toilet, and fixtures. Fresh baseboards, updated closet doors, and a new front door complete the home's clean, cohesive look.
The improvements extend beyond the interior, too. A new roof, vinyl siding, gutters, soffits, and exterior trim give the home a refreshed exterior, while professionally updated landscaping in both the front and back enhance its curb appeal . A newer water heater and an updated patio roof add to the list of improvements.
In addition to this beautiful home, another BIG bonus awaits out back! The massive, fully fenced backyard offers room to spread out, entertain, garden, or simply enjoy your own outdoor PRIVATE retreat. The covered patio creates an inviting extension of the living space, with room for both table seating and a comfortable lounge area. Imagine morning coffee outdoors, relaxed weekend dinners, or evenings unwinding with friends; all in a backyard that offers a seemingly boundless amount of open space.
Whether you're looking for a worry-free, low maintenance, immaculately cared for place to call home or a beautifully updated property with fantastic outdoor space, this sweet ranch delivers charm, comfort, and versatility. Come see for yourself how much this home has to offer!...
Contact an agent
Home facts
- Year built:1983
- Subdivision & Development:Devonshire Village
- Listing ID #:786761
- Updated:October 23, 2026 at 10:52 AM
Rooms and interior
- Bedrooms:2
- Total bathrooms:1
- Full bathrooms:1
- Rooms Total:4
- Flooring:Luxury Vinyl, Luxury Vinyl Plank, Tile
- Dining Description:Dining Area
- Kitchen Description:Dishwasher, Electric Oven, Electric Range, Refrigerator
- Basement:Yes
- Living area:884 sq. ft.
Heating and cooling
- Cooling:Central Air
- Heating:Baseboard, Electric
- Central air:Yes
Structure and exterior
- Roof:Asphalt, Fiberglass
- Year built:1983
- Building area:884 sq. ft.
- Lot area:0.7 Acres
- Architectural Style:Ranch
- Construction Materials:Vinyl Siding, Wood Siding
- Exterior Features:Covered, Fence, Fire Pit, Patio
- Levels:1 Story
Utilities
- Water:Public
- Sewer:Public Sewer
Finances and disclosures
- Price:$325,000
- Price per sq. ft.:$367.65
- Tax amount:$3,836
Features and amenities
- Appliances:Dishwasher, Electric Oven, Electric Water Heater, Refrigerator, Washer
- Laundry features:Main Level, Washer
Parking
- Parking description:Garage
- Garage:Yes
- Garage spaces:1
New listings near 4025 Devonshire Road
- Coming Soon
 $889,900Coming Soon4 beds 4 baths4,979 sq. ft.
4231 Campbell Drive, Bethlehem Twp, PA 18020
MLS# 786130Listed by: WEICHERT REALTORS - Open Sun, 11am to 2pmNew
 $514,900Active4 beds 2 baths1,824 sq. ft.
3124 Brodhead Rd, BETHLEHEM, PA 18020
MLS# PANH2010790Listed by: BHHS FOX & ROACH-ALLENTOWN - Open Sun, 1 to 3pmNew
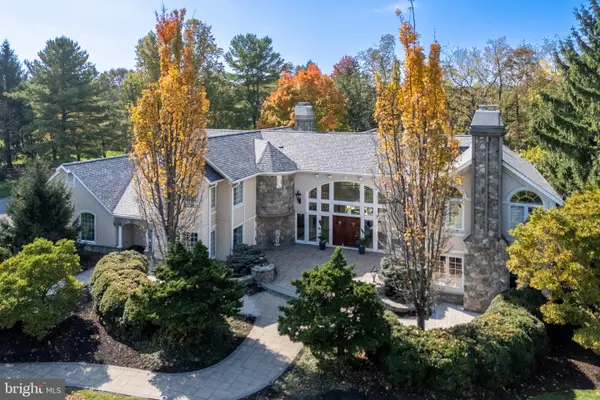 $1,750,000Active3 beds 5 baths7,268 sq. ft.
1751 Deer Run Rd, BETHLEHEM, PA 18015
MLS# PANH2010904Listed by: BHHS FOX & ROACH - CENTER VALLEY - New
 $630,000Active4 beds 3 baths2,866 sq. ft.
5045 Country Top Trail, Bethlehem City, PA 18020
MLS# 786682Listed by: REAL OF PENNSYLVANIA - New
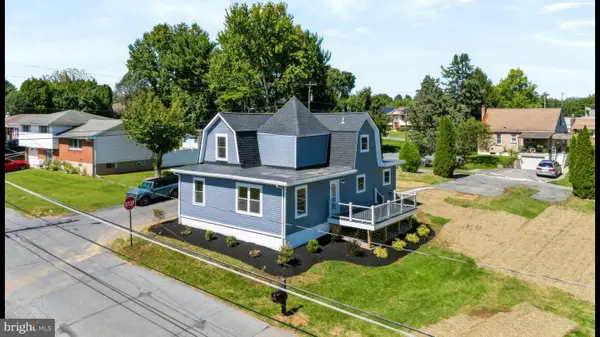 $445,000Active3 beds 3 baths1,743 sq. ft.
3105 Washington St, BETHLEHEM, PA 18020
MLS# PANH2010714Listed by: REAL OF PENNSYLVANIA - New
 $475,000Active3 beds 3 baths2,045 sq. ft.
2293 Raya Way, Bethlehem Twp, PA 18045
MLS# 786536Listed by: RE/MAX REAL ESTATE - New
 $429,900Active3 beds 2 baths1,840 sq. ft.
2420 8th Street, Bethlehem Twp, PA 18020
MLS# 786590Listed by: RE/MAX REAL ESTATE - Open Sun, 1 to 3pmNew
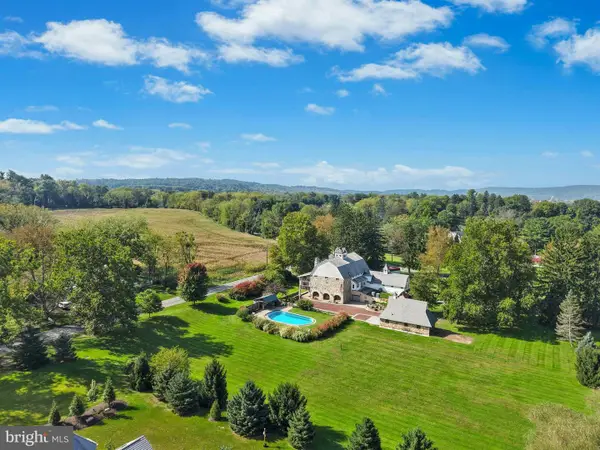 $2,295,000Active3 beds 4 baths6,053 sq. ft.
5371 Landis Mill Rd, BETHLEHEM, PA 18015
MLS# PALH2017222Listed by: CAROL C DOREY REAL ESTATE - New
 $399,900Active3 beds 4 baths2,700 sq. ft.
3266 Hecktown Road, Bethlehem Twp, PA 18020
MLS# 786499Listed by: EXP REALTY LLC


Protect your home and budget from life's surprises with an Assurant Home Warranty, backed by a partner that supports you through every step of homeownership. Explore Plans.
© 2026 Better Homes and Gardens Real Estate LLC. An Anywhere Real Estate company. All rights reserved. Better Homes and Gardens® Real Estate is a registered trademark owned by Meredith Operations Corporation, licensed to Better Homes and Gardens Real Estate LLC and used with permission. Better Homes and Gardens Real Estate LLC fully supports the principles of the Fair Housing Act and the Equal Opportunity Act. Listing information is deemed reliable but is not guaranteed accurate.
Each office is independently owned and operated.
Any services or products provided by third parties are not provided by, affiliated with or related to Better Homes and Gardens Real Estate LLC, or its affiliated companies.