
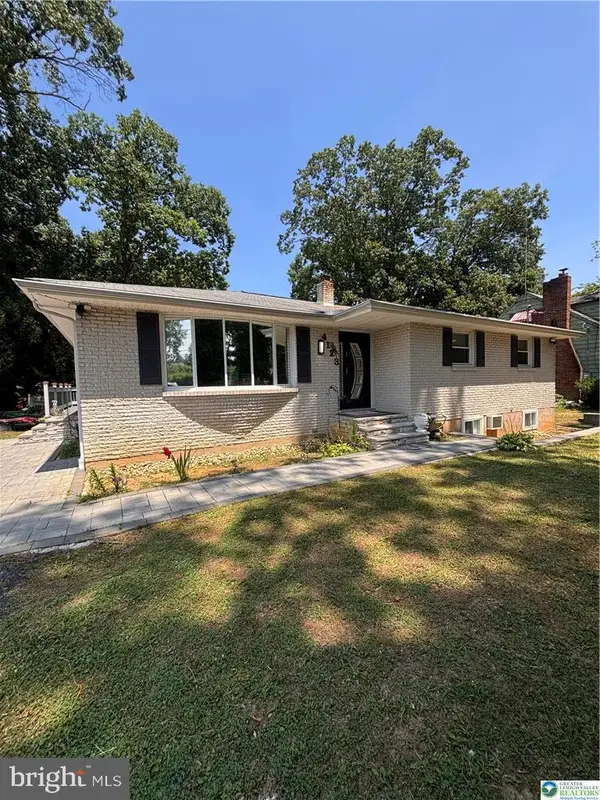
4120 Easton Avenue, Bethlehem, PA 18020
Local realty services provided by:Better Homes and Gardens Real Estate Valley Partners
4120 Easton Avenue,Bethlehem Twp, PA 18020
$349,000
- 3 Beds
- 2 Baths
- 1,408 sq. ft.
- Single family
- Active
Listed by: june m lengyel, andrew m. muretta
Office: bhgre valley partners-bethlehm
MLS#:777087
Source:PA_LVAR
Price summary
- Price:$349,000
- Price per sq. ft.:$247.87
About this home
A visible Bethlehem Township location. A flexible Neighborhood Commercial property. A Home ready for a New Chapter in desirable Bethlehem Township.
Bring your vision to this brick Colonial on a large, private lot with ample off street parking and a detached 2 car garage. Neighborhood Commercial zoning opens the door to a variety of potential uses, from a residence or potential two unit dwelling to commercial opportunities, subject to township requirements and approvals. Township documents are available upon request.
Inside, the first floor offers a spacious living room/parlor, kitchen, full bath with laundry hookup, and mudroom leading to the rear deck and basement.
The second floor has three bedrooms, a full bath, and a kitchenette. A full walk up attic adds even more space to explore for future expansion. See it for yourself!
Schedule your showing and bring an offer! Property is sold As-Is. Seller has a Temporary Certificate of Occupancy from Bethlehem Township. Buyer would be responsible for any repairs noted on the report to obtain a clear CO after settlement....
Contact an agent
Home facts
- Year built:1916
- Subdivision & Development:Not in Development
- Listing ID #:777087
- Added:148 day(s) ago
- Updated:October 21, 2026 at 03:14 PM
Rooms and interior
- Bedrooms:3
- Total bathrooms:2
- Full bathrooms:2
- Rooms Total:8
- Flooring:Hardwood, Tile
- Dining Description:Dining Area
- Kitchen Description:Electric Cook Top, Electric Oven, Electric Range, Refrigerator
- Basement:Yes
- Basement Description:Full
- Living area:1,408 sq. ft.
Heating and cooling
- Heating:Forced Air, Oil
Structure and exterior
- Roof:Asphalt, Fiberglass
- Year built:1916
- Building area:1,408 sq. ft.
- Lot area:0.3 Acres
- Lot Features:Not In Subdivision
- Architectural Style:Colonial
- Construction Materials:Brick, Vinyl Siding
- Exterior Features:Covered, Deck, Porch
- Levels:2 Story
Utilities
- Water:Well
- Sewer:Septic Tank
Finances and disclosures
- Price:$349,000
- Price per sq. ft.:$247.87
- Tax amount:$4,041
Features and amenities
- Appliances:Electric Cooktop, Electric Oven, Electric Water Heater, Refrigerator
- Laundry features:Main Level, Washer Hookup
- Amenities:Storm Windows
Parking
- Parking description:Driveway, Garage, Off Street
- Garage:Yes
- Garage spaces:2
New listings near 4120 Easton Avenue
- Coming Soon
 $475,000Coming Soon3 beds 3 baths2,045 sq. ft.
2293 Raya Way, Bethlehem Twp, PA 18045
MLS# 786536Listed by: RE/MAX REAL ESTATE - New
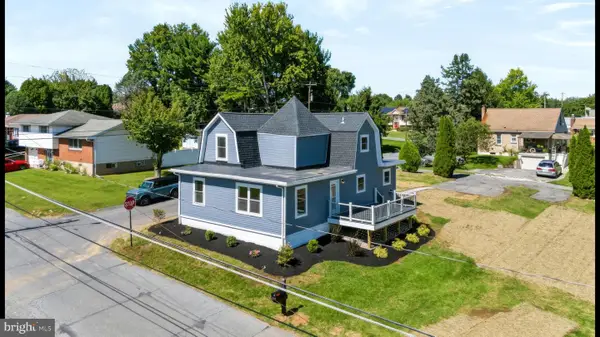 $460,000Active3 beds 3 baths1,743 sq. ft.
3105 Washington St, BETHLEHEM, PA 18020
MLS# PANH2010714Listed by: REAL OF PENNSYLVANIA - New
 $429,900Active3 beds 2 baths1,840 sq. ft.
2420 8th Street, Bethlehem Twp, PA 18020
MLS# 786590Listed by: RE/MAX REAL ESTATE - Open Sun, 11am to 2pmNew
 $529,900Active4 beds 3 baths2,244 sq. ft.
4465 Jodi Court, Bethlehem Twp, PA 18020
MLS# 786543Listed by: HOME TEAM REAL ESTATE - New
 $399,900Active3 beds 4 baths2,700 sq. ft.
3266 Hecktown Road, Bethlehem Twp, PA 18020
MLS# 786499Listed by: EXP REALTY LLC - New
 Listed by BHGRE$549,900Active4 beds 3 baths2,778 sq. ft.
3250 Melanie Court, Bethlehem Twp, PA 18020
MLS# 786328Listed by: BHGRE VALLEY PARTNERS-ALLENTWN 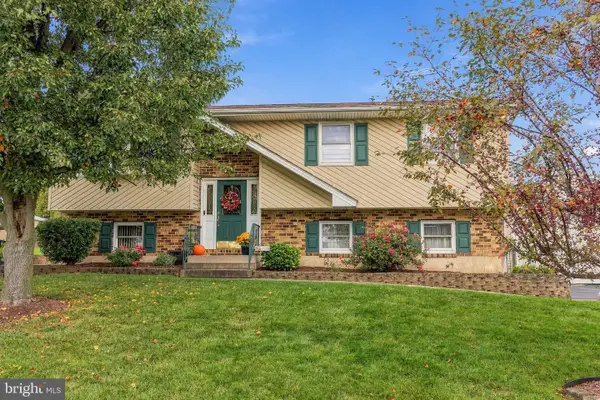 $479,000Pending3 beds 2 baths1,636 sq. ft.
3239 Reeve Dr W, BETHLEHEM, PA 18020
MLS# PANH2010866Listed by: BHHS FOX & ROACH-MACUNGIE- New
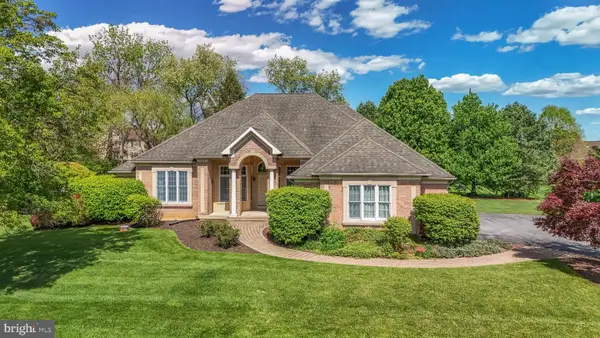 $749,900Active3 beds 4 baths2,439 sq. ft.
268 Jefferson Pl, BETHLEHEM, PA 18020
MLS# PANH2010876Listed by: GRACE REALTY COMPANY INC - New
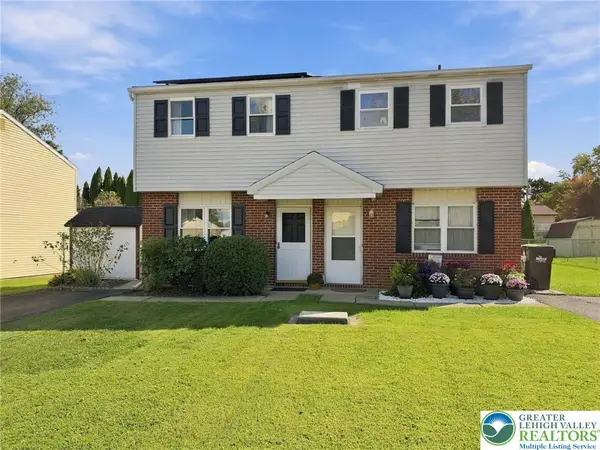 $269,500Active2 beds 1 baths944 sq. ft.
3052 Millstone Drive, Bethlehem Twp, PA 18020
MLS# 786244Listed by: BHHS FOX & ROACH MACUNGIE - New
 $495,990Active5 beds 3 baths1,220 sq. ft.
4123 Oakland Rd, BETHLEHEM, PA 18020
MLS# PANH2010860Listed by: BHHS FOX & ROACH-BETHLEHEM


Protect your home and budget from life's surprises with an Assurant Home Warranty, backed by a partner that supports you through every step of homeownership. Explore Plans.
© 2026 Better Homes and Gardens Real Estate LLC. An Anywhere Real Estate company. All rights reserved. Better Homes and Gardens® Real Estate is a registered trademark owned by Meredith Operations Corporation, licensed to Better Homes and Gardens Real Estate LLC and used with permission. Better Homes and Gardens Real Estate LLC fully supports the principles of the Fair Housing Act and the Equal Opportunity Act. Listing information is deemed reliable but is not guaranteed accurate.
Each office is independently owned and operated.
Any services or products provided by third parties are not provided by, affiliated with or related to Better Homes and Gardens Real Estate LLC, or its affiliated companies.