
5200 Freemansburg Avenue #LOT 27, Bethlehem, PA 18045
Local realty services provided by:Better Homes and Gardens Real Estate Valley Partners
5200 Freemansburg Avenue #LOT 27,Bethlehem Twp, PA 18045
$59,900
- 2 Beds
- 1 Baths
- 636 sq. ft.
- Mobile / Manufactured
- Active
Listed by: emily e. kerecman
Office: ironvalley re of lehigh valley
MLS#:783043
Source:PA_LVAR
Price summary
- Price:$59,900
- Price per sq. ft.:$94.18
About this home
Fully Renovated Luxury Manufactured Home in Bethlehem Township! Located in highly desirable Bethlehem Township, this beautifully renovated Marlette manufactured home offers high-end finishes, modern upgrades, and truly move-in-ready living. Step inside to a bright, open-concept kitchen and living area featuring brand new cabinetry, high-end granite countertops, subway tile backsplash, and stylish modern lighting. Luxury vinyl plank flooring runs throughout the home, paired with fresh interior paint for a clean, contemporary finish. The home has been completely updated from top to bottom, including a brand new bathroom featuring a new tub/shower, toilet, and vanity. Every detail has been thoughtfully upgraded to deliver a cohesive, modern aesthetic. Major improvements provide peace of mind for years to come, including a new roof, new porch, and refreshed exterior finishes. Despite its efficient footprint, the layout is designed for functionality and comfort, offering two bedrooms and a well-utilized living space that maximizes every square foot. This is a rare opportunity to own a fully updated, turn-key home in a sought-after community—ideal for buyers looking for quality, convenience, and low-maintenance living. Owner financing available. Call today for a private tour!...
Contact an agent
Home facts
- Year built:1998
- Subdivision & Development:Not in Development
- Listing ID #:783043
- Added:43 day(s) ago
- Updated:October 03, 2026 at 03:49 PM
Rooms and interior
- Bedrooms:2
- Total bathrooms:1
- Full bathrooms:1
- Rooms Total:3
- Flooring:Luxury Vinyl, Luxury Vinyl Plank
- Kitchen Description:Gas Oven, Refrigerator
- Basement:Yes
- Basement Description:Crawl Space
- Living area:636 sq. ft.
Heating and cooling
- Cooling:Wall Window Units
- Heating:Gas
Structure and exterior
- Roof:Asphalt, Fiberglass
- Year built:1998
- Building area:636 sq. ft.
- Architectural Style:ManufacturedHome, Ranch
- Construction Materials:Vinyl Siding
- Exterior Features:Porch
- Levels:1 Story
Utilities
- Water:Community Coop
- Sewer:Community Coop Sewer
Finances and disclosures
- Price:$59,900
- Price per sq. ft.:$94.18
- Tax amount:$920
Features and amenities
- Appliances:Electric Water Heater, Gas Oven, Refrigerator, Washer
- Laundry features:Electric Dryer Hookup, Main Level, Washer
Parking
- Parking description:Off Street
- Garage:Yes
- Garage spaces:1
New listings near 5200 Freemansburg Avenue #LOT 27
- Coming SoonOpen Sun, 11am to 1pm
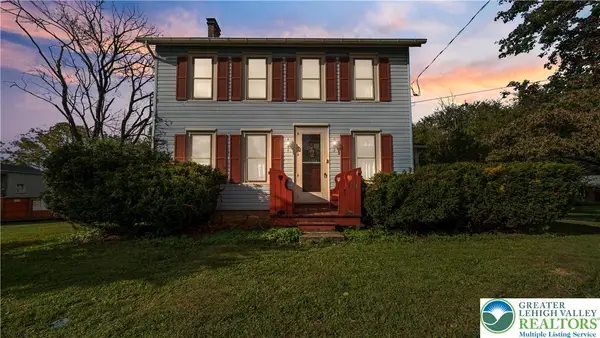 $439,999Coming Soon4 beds 2 baths2,464 sq. ft.
3955 Oakland Road, Bethlehem City, PA 18020
MLS# 785512Listed by: REAL OF PENNSYLVANIA - New
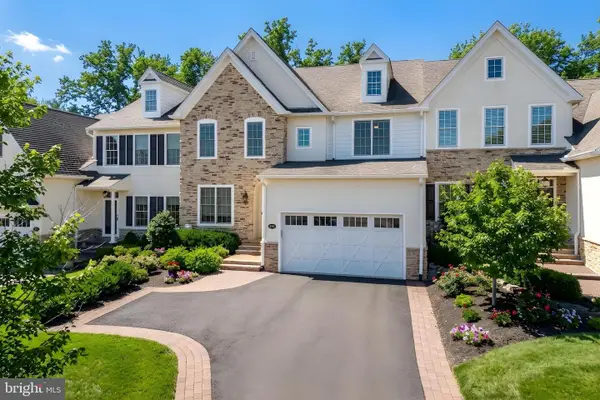 $799,000Active3 beds 4 baths3,378 sq. ft.
1970 Carriage Knoll Dr, BETHLEHEM, PA 18015
MLS# PANH2010764Listed by: BHHS FOX & ROACH - CENTER VALLEY - Open Sun, 1 to 3pmNew
 $679,900Active4 beds 3 baths2,408 sq. ft.
3410 Church Road, Bethlehem Twp, PA 18045
MLS# 785427Listed by: KELLER WILLIAMS NORTHAMPTON - New
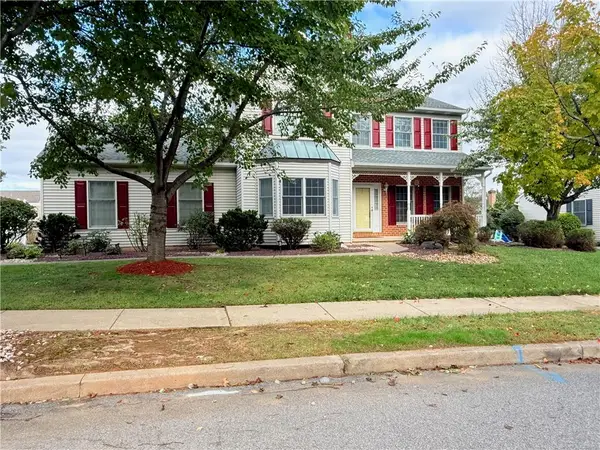 $525,000Active4 beds 3 baths2,274 sq. ft.
4440 Jasmine Drive, Bethlehem Twp, PA 18020
MLS# 785296Listed by: WEICHERT REALTORS - New
 $2,250,000Active5 beds 4 baths3,018 sq. ft.
1807 Apple Tree Ln, BETHLEHEM, PA 18015
MLS# PANH2010762Listed by: CAROL C DOREY REAL ESTATE - New
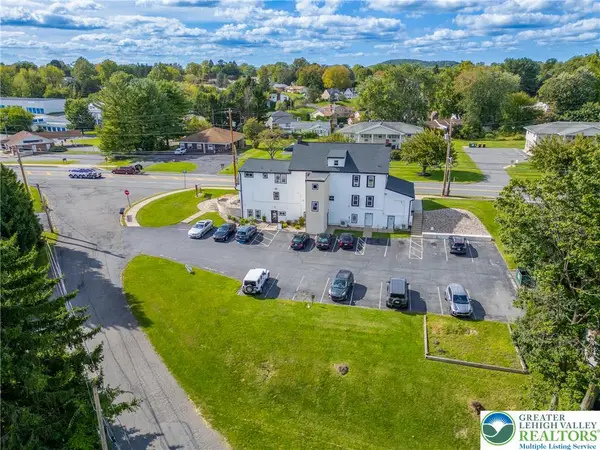 $1,475,000Active-- beds -- baths6,886 sq. ft.
3348 Easton Avenue, Bethlehem City, PA 18020
MLS# 785386Listed by: IRONVALLEY RE OF LEHIGH VALLEY - New
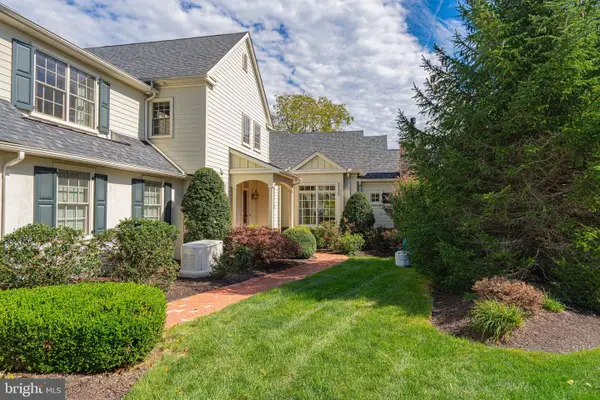 $1,080,000Active5 beds 5 baths5,771 sq. ft.
2061 Forge Run, BETHLEHEM, PA 18015
MLS# PANH2010754Listed by: RE/MAX REAL ESTATE-ALLENTOWN - New
 $325,000Active-- beds -- baths2,406 sq. ft.
526 Seneca St, BETHLEHEM, PA 18015
MLS# PANH2010746Listed by: FREE BRIDGE REALTY LLC - New
 $279,900Active3 beds 2 baths1,423 sq. ft.
617 E 5th Street, Bethlehem, PA 18015
MLS# PM-145018Listed by: KELLER WILLIAMS REAL ESTATE - NORTHAMPTON CO - Open Sat, 2 to 4pmNew
 $410,000Active3 beds 2 baths1,612 sq. ft.
2433 High Point Dr, BETHLEHEM, PA 18017
MLS# PANH2010744Listed by: LISTWITHFREEDOM.COM


Protect your home and budget from life's surprises with an Assurant Home Warranty, backed by a partner that supports you through every step of homeownership. Explore Plans.
© 2026 Better Homes and Gardens Real Estate LLC. An Anywhere Real Estate company. All rights reserved. Better Homes and Gardens® Real Estate is a registered trademark owned by Meredith Operations Corporation, licensed to Better Homes and Gardens Real Estate LLC and used with permission. Better Homes and Gardens Real Estate LLC fully supports the principles of the Fair Housing Act and the Equal Opportunity Act. Listing information is deemed reliable but is not guaranteed accurate.
Each office is independently owned and operated.
Any services or products provided by third parties are not provided by, affiliated with or related to Better Homes and Gardens Real Estate LLC, or its affiliated companies.