
5280 Vermont Drive, Bethlehem, PA 18045
Local realty services provided by:Better Homes and Gardens Real Estate Cassidon Realty
5280 Vermont Drive,Bethlehem Twp, PA 18045
$518,500
- 4 Beds
- 3 Baths
- 2,454 sq. ft.
- Single family
- Active
Listed by: amy y. ling
Office: ling realty inc
MLS#:782127
Source:PA_LVAR
Price summary
- Price:$518,500
- Price per sq. ft.:$211.29
About this home
Beautiful well kept single home located in Bethlehem Township. This lovely home offers beautiful vaulted ceiling, large family room, living room, formal dining room, kitchen, spacious 4 Bedrooms, 2 1/2 bath sits on a cul-de-sac just minutes away from Route 33 and I-78. Home with the remodeled kitchen with new cabinets , granite counters, newer carpets and painted rooms . Gas stove in the family room for those cozy nights while playing pool. Yes, the pool table stays. Step outside onto a large beautiful stamped stone concrete and pavers patio surrounded by nice landscaping and plenty of privacy in the summer months for gatherings, picnic, etc. Economic Gas heat and gas hot water available. Plenty of rooms in an unfinished basement and great for extra storage. Nothing To Do And Just Move right into this beautiful maintained colonial home. The property and all the appliances are being sold in 'as is' condition. Owner will provide clear resale CO at settlement. This is Not a Drive-by, Agent please see Agent remark....
Contact an agent
Home facts
- Year built:1990
- Subdivision & Development:Pennway Estates
- Listing ID #:782127
- Added:48 day(s) ago
- Updated:September 23, 2026 at 03:22 PM
Rooms and interior
- Bedrooms:4
- Total bathrooms:3
- Full bathrooms:2
- Half bathrooms:1
- Rooms Total:8
- Flooring:Carpet, Ceramic Tile, Engineered Hardwood, Hardwood, Tile
- Dining Description:Dining Area, Entrance Foyer, Separate Formal Dining Room
- Kitchen Description:Dishwasher, Disposal, Gas Oven, Gas Range, Refrigerator
- Basement:Yes
- Basement Description:Full
- Living area:2,454 sq. ft.
Heating and cooling
- Cooling:Ceiling Fans, Central Air
- Heating:Gas
- Central air:Yes
Structure and exterior
- Roof:Asphalt, Fiberglass
- Year built:1990
- Building area:2,454 sq. ft.
- Lot area:0.32 Acres
- Lot Features:Cul De Sac
- Architectural Style:Colonial
- Construction Materials:Vinyl Siding
- Exterior Features:Covered, Fence, Patio, Porch
- Levels:2 Story
Utilities
- Water:Public
- Sewer:Public Sewer
Finances and disclosures
- Price:$518,500
- Price per sq. ft.:$211.29
- Tax amount:$6,727
Features and amenities
- Appliances:Dishwasher, Disposal, Gas Oven, Gas Range, Gas Water Heater, Refrigerator, Washer
- Laundry features:Gas Dryer Hookup, Main Level, Washer, Washer Hookup
- Amenities:Storm Windows
Parking
- Parking description:Garage, Garage Door Opener
- Garage:Yes
- Garage spaces:2
New listings near 5280 Vermont Drive
- New
 $419,000Active5 beds 3 baths2,111 sq. ft.
2420 7th Street, Bethlehem, PA 18020
MLS# PM-144937Listed by: PRIME REALTY PARTNERS - New
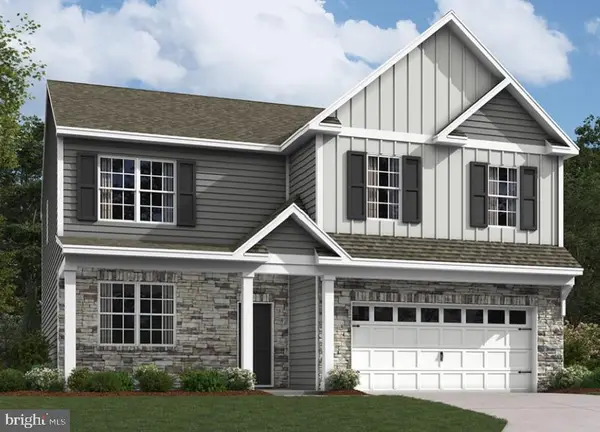 $670,812Active4 beds 3 baths3,111 sq. ft.
1420 Farmhouse Way, BETHLEHEM, PA 18017
MLS# PANH2010724Listed by: D.R. HORTON REALTY OF PENNSYLVANIA - New
 $495,000Active4 beds 3 baths5,440 sq. ft.
4035 Devonshire Road, Bethlehem Twp, PA 18020
MLS# 784879Listed by: RE/MAX CENTRAL - ALLENTOWN - Open Sat, 12 to 2pmNew
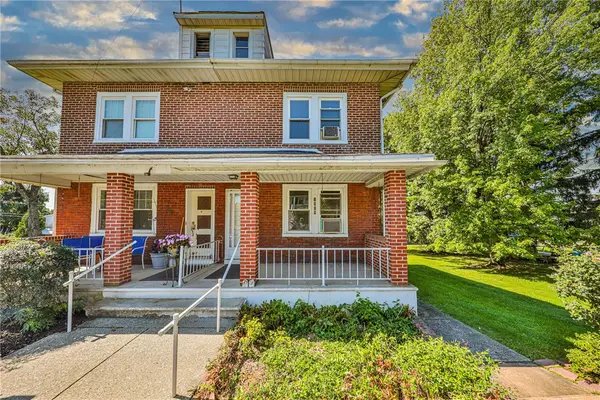 $249,900Active3 beds 1 baths1,238 sq. ft.
1909 4th Street, Bethlehem Twp, PA 18020
MLS# 784749Listed by: WEICHERT REALTORS - ALLENTOWN - New
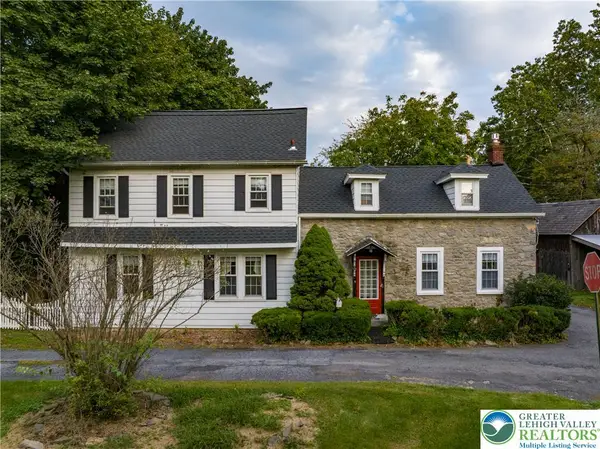 $399,000Active3 beds 2 baths1,764 sq. ft.
3304 Chauncey Street, Bethlehem Twp, PA 18020
MLS# 783498Listed by: BHHS FOX & ROACH MACUNGIE - New
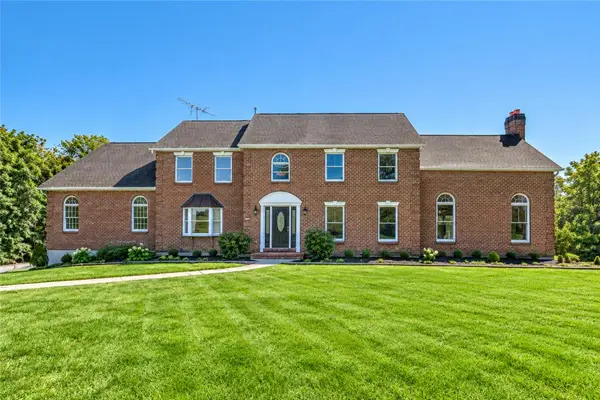 $999,000Active5 beds 5 baths3,704 sq. ft.
1556 Farmersville Road, Bethlehem Twp, PA 18020
MLS# 784665Listed by: VALLEY STAR REAL ESTATE - New
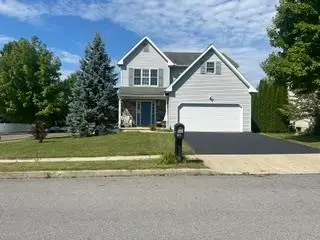 Listed by BHGRE$499,999Active4 beds 3 baths1,935 sq. ft.
1948 Grigio, Bethlehem Twp, PA 18045
MLS# 784704Listed by: BETTERHOMES&GARDENSRE/CASSIDON 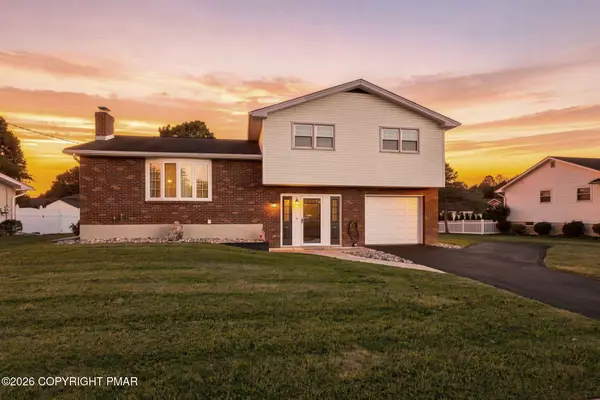 $423,500Pending3 beds 2 baths1,698 sq. ft.
1543 Stoke Park Road, Bethlehem, PA 18017
MLS# PM-144818Listed by: CENTURY 21 KEIM - ALLENTOWN- New
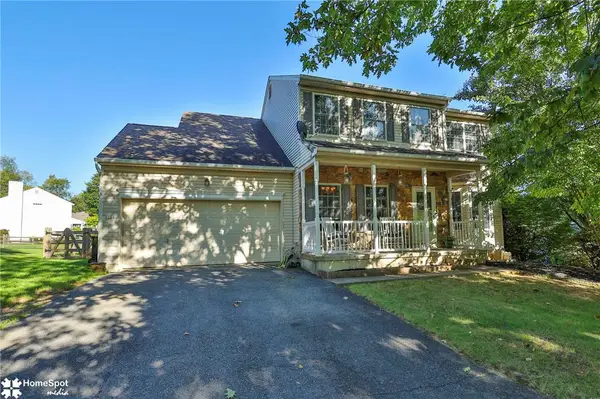 $549,900Active4 beds 3 baths2,184 sq. ft.
3155 10th Street, Bethlehem Twp, PA 18020
MLS# 784293Listed by: COLDWELL BANKER HEARTHSIDE 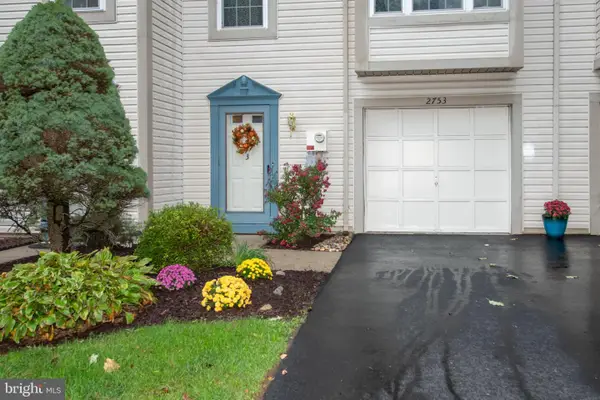 $324,900Pending3 beds 4 baths1,496 sq. ft.
2753 Red Oak Cir, BETHLEHEM, PA 18017
MLS# PANH2010688Listed by: KELLER WILLIAMS REALTY GROUP


Protect your home and budget from life's surprises with an Assurant Home Warranty, backed by a partner that supports you through every step of homeownership. Explore Plans.
© 2026 Better Homes and Gardens Real Estate LLC. An Anywhere Real Estate company. All rights reserved. Better Homes and Gardens® Real Estate is a registered trademark owned by Meredith Operations Corporation, licensed to Better Homes and Gardens Real Estate LLC and used with permission. Better Homes and Gardens Real Estate LLC fully supports the principles of the Fair Housing Act and the Equal Opportunity Act. Listing information is deemed reliable but is not guaranteed accurate.
Each office is independently owned and operated.
Any services or products provided by third parties are not provided by, affiliated with or related to Better Homes and Gardens Real Estate LLC, or its affiliated companies.