
1263 Crofton Dr, Bethlehem, PA 18017
Local realty services provided by:Better Homes and Gardens Real Estate Realty Connect
1263 Crofton Dr,Bethlehem, PA 18017
$650,000
- 4 Beds
- 4 Baths
- 3,301 sq. ft.
- Single family
- Pending
Listed by: amy l bishop
Office: weichert realtors
MLS#:PANH2010908
Source:BRIGHTMLS
Price summary
- Price:$650,000
- Price per sq. ft.:$196.91
About this home
A true showstopper in Hanover Township! Set in a small neighborhood with a serene setting, this beautiful 4-bedroom Colonial with 2 full and 2 half baths blends impressive living spaces, thoughtful updates, and room to enjoy every day. A new HVAC system (2024) adds comfort, while new hardwood flooring (2024) flows through the foyer, living room, dining room, kitchen, half bath, staircase, and upstairs hallway. Fresh paint throughout much of the home, new carpeting in the family room and primary bedroom, and new flooring in both full baths add to its welcoming feel. A soaring two-story foyer makes a beautiful first impression, opening to the living room and setting the tone for the spacious layout. The kitchen features granite countertops, a center island, and a slider to the paver patio. Flowing seamlessly into the family room, where a gas fireplace adds warmth and character, this inviting gathering space keeps everyone connected. A separate dining room offers space for holidays and special dinners, while a laundry/mudroom and powder room complete the main level. Upstairs, double doors welcome you into a spacious primary suite with two walk-in closets and a private bath featuring a tub and separate shower. Three additional generously sized bedrooms share a full bath. The spectacular finished lower level brings even more to love! Beautiful tile flooring, a gorgeous built-in wet bar, and a spacious recreation room create the perfect setting for entertaining or enjoying a night at home. A fitness room, additional half bath, and storage area add everyday versatility. Built-in surround sound on the first floor and in the basement enhances the experience. Outside, the large, flat yard offers plenty of room for family fun, backyard games, and gatherings with friends. Enjoy summer cookouts on the paver patio or simply settle in for a relaxing evening in the peaceful surroundings. A side-entry garage adds to the home’s curb appeal, while an outdoor shed provides convenient storage. Located close to the Hanover Township Community Center and pool, Lehigh Valley Hospital–Muhlenberg, St. Luke’s, Wegmans, Weis, Moravian University, Lehigh University, and major routes. Space, style, and a wonderful setting come together beautifully- welcome to your next chapter!...
Contact an agent
Home facts
- Year built:2005
- Subdivision & Development:HANOVER RIDGE
- Listing ID #:PANH2010908
- Added:19 day(s) ago
- Updated:November 09, 2026 at 08:42 AM
Rooms and interior
- Bedrooms:4
- Total bathrooms:4
- Full bathrooms:2
- Half bathrooms:2
- Rooms Total:9
- Flooring:Carpet, Ceramic Tile, Hardwood
- Dining Description:Dining Area, Dining Room, Formal/Separate Dining Room
- Bathrooms Description:Full Bath, Half Bath, Primary Bath(s), Primary Bathroom
- Kitchen Description:Breakfast Area, Built-In Microwave, Built-In Range, Carpet, Crown Moldings, Dishwasher, Kitchen - Eat-In, Kitchen - Island, Oven/Range - Gas, Refrigerator, Wet/Dry Bar
- Bedroom Description:Carpet, Primary Bedroom, Walk In Closet(s)
- Basement:Yes
- Basement Description:Full, Fully Finished, Windows
- Living area:3,301 sq. ft.
Heating and cooling
- Cooling:Ceiling Fan(s), Central A/C
- Heating:Forced Air, Natural Gas
Structure and exterior
- Roof:Asbestos Shingle, Asphalt
- Year built:2005
- Building area:3,301 sq. ft.
- Lot area:0.46 Acres
- Architectural Style:Colonial
- Construction Materials:Brick, Vinyl Siding
- Exterior Features:Exterior Lighting, Patio(s)
- Foundation Description:Slab
- Levels:2 Stories
Schools
- High school:LIBERTY
- Middle school:NITSCHMANN
- Elementary school:ASA PACKER
Utilities
- Water:Public
- Sewer:Public Sewer
Finances and disclosures
- Price:$650,000
- Price per sq. ft.:$196.91
- Tax amount:$9,013 (2026)
Features and amenities
- Laundry features:Laundry
- Amenities:Bar, Carpet, Ceiling Fan(s), Chair Railings, Crown Moldings, Intercom, Sound System, Wet/Dry Bar
Parking
- Parking description:Asphalt Driveway, Attached Garage, Built In, Garage - Side Entry
- Garage:Yes
- Garage spaces:2
New listings near 1263 Crofton Dr
- New
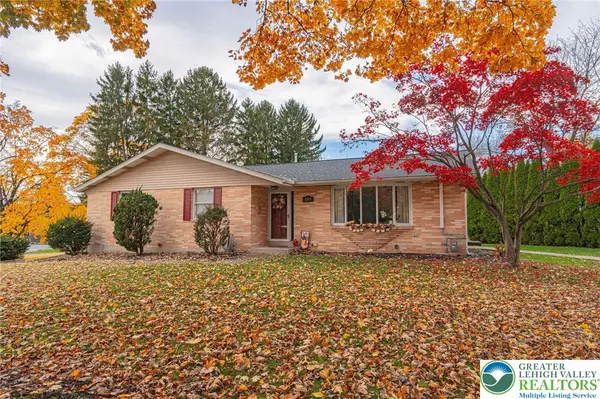 $479,900Active3 beds 3 baths2,561 sq. ft.
3105 Apollo Drive, Bethlehem City, PA 18017
MLS# 787312Listed by: RE/MAX REAL ESTATE - New
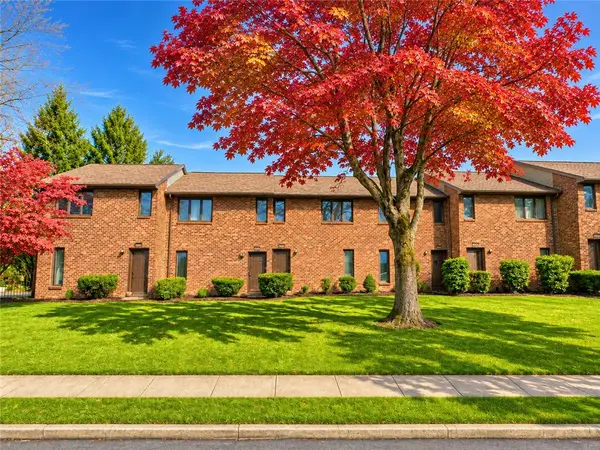 $299,900Active2 beds 2 baths1,792 sq. ft.
1548 North Boulevard, Bethlehem City, PA 18017
MLS# 787543Listed by: CENTURY 21 KEIM REALTORS - New
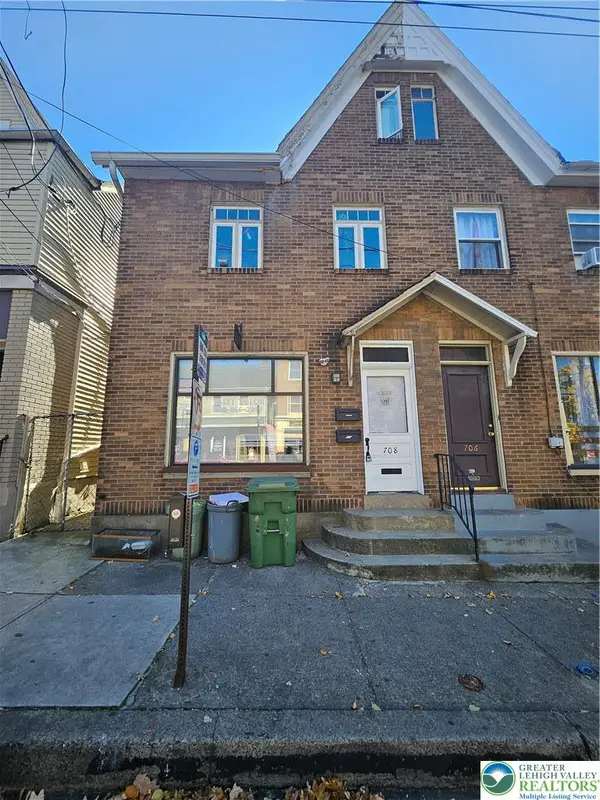 $330,000Active3 beds 1 baths1,632 sq. ft.
708 E 4th Street, Bethlehem City, PA 18015
MLS# 787598Listed by: KELLER WILLIAMS ALLENTOWN - New
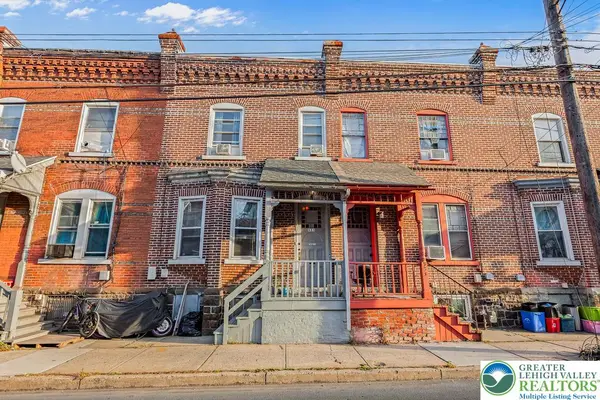 $230,000Active4 beds 1 baths1,460 sq. ft.
531 Broadway, Bethlehem City, PA 18015
MLS# 787513Listed by: I-DO REAL ESTATE - New
 $550,000Active4 beds 3 baths2,448 sq. ft.
1478 Sanbrook Ct, BETHLEHEM, PA 18015
MLS# PANH2011022Listed by: KELLER WILLIAMS REAL ESTATE - BETHLEHEM - New
 $739,900Active4 beds 3 baths5,604 sq. ft.
3725 Oakland Road, Bethlehem, PA 18020
MLS# PM-146182Listed by: CENTURY 21 RAMOS REALTY, INC. - New
 $309,900Active3 beds 2 baths1,714 sq. ft.
1515 Englewood Street, Bethlehem City, PA 18017
MLS# 787483Listed by: KELLER WILLIAMS NORTHAMPTON - New
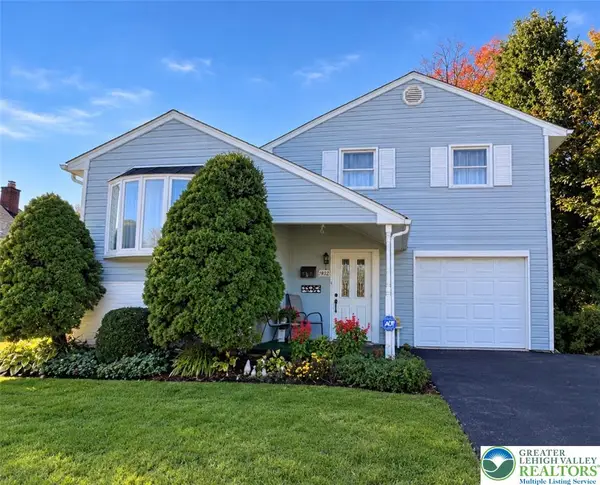 $365,900Active3 beds 1 baths1,525 sq. ft.
1927 Robin Way, Bethlehem City, PA 18018
MLS# 787219Listed by: MORGANELLI PROPERTIES LLC - New
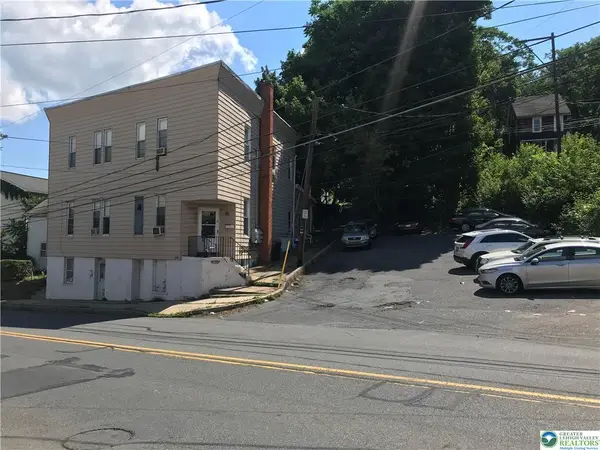 $699,000Active9 beds 4 baths4,816 sq. ft.
809 Wyandotte Street, Bethlehem City, PA 18015
MLS# 787174Listed by: CENTURY 21 RAMOS REALTY - New
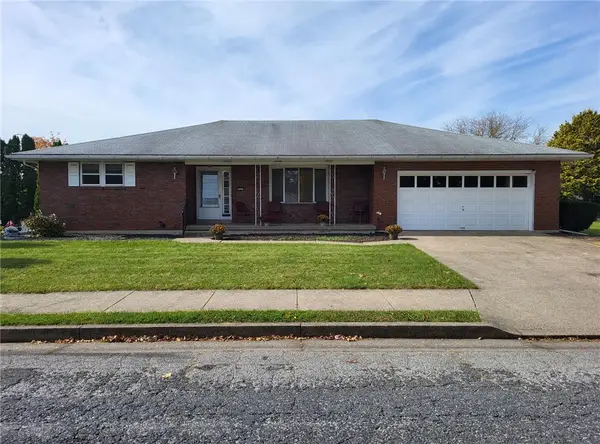 $409,900Active3 beds 2 baths1,612 sq. ft.
2433 High Point Drive, Bethlehem City, PA 18017
MLS# 787398Listed by: CENTURY 21 RAMOS REALTY


Protect your home and budget from life's surprises with an Assurant Home Warranty, backed by a partner that supports you through every step of homeownership. Explore Plans.
© 2026 Better Homes and Gardens Real Estate LLC. An Anywhere Real Estate company. All rights reserved. Better Homes and Gardens® Real Estate is a registered trademark owned by Meredith Operations Corporation, licensed to Better Homes and Gardens Real Estate LLC and used with permission. Better Homes and Gardens Real Estate LLC fully supports the principles of the Fair Housing Act and the Equal Opportunity Act. Listing information is deemed reliable but is not guaranteed accurate.
Each office is independently owned and operated.
Any services or products provided by third parties are not provided by, affiliated with or related to Better Homes and Gardens Real Estate LLC, or its affiliated companies.