
1403 N New Street, Bethlehem, PA 18018
Local realty services provided by:Better Homes and Gardens Real Estate Valley Partners
1403 N New Street,Bethlehem City, PA 18018
$340,000
- 3 Beds
- 2 Baths
- - sq. ft.
- Single family
- Sold
Listed by: nancy k. unangst
Office: keller williams allentown
MLS#:781554
Source:PA_LVAR
Sorry, we are unable to map this address
Price summary
- Price:$340,000
About this home
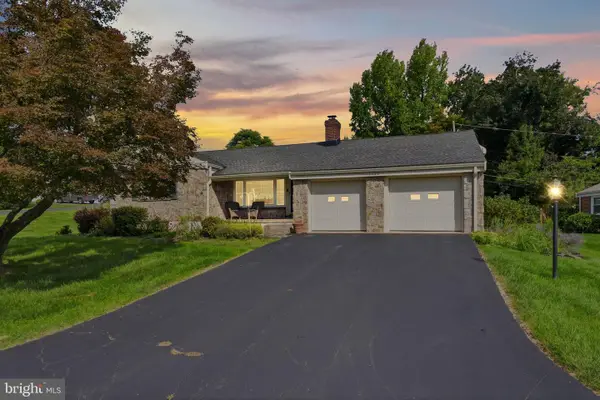
Welcome to 1403 N New Street, a lovely BRICK RANCH HOME in the desirable north side of Bethlehem, known for its true WALKABILITY, convenient neighborhood to dining, shopping, healthcare, schools, colleges and great coffee shops! Beautifully loved and cared for by the same family for 50+ years, this combination of one story living along with a double size fenced in yard with large gate offers so much opportunity to its next buyers. This home offers hardwood flooring, a large living room with a brick accent wall, large dining room, a beautiful updated kitchen ready for cooking, family and friends, 3 BR's, full bathroom on main floor and another full bathroom in basement. The basement is finished and waiting for your creativity to match your needs! The big covered back deck is perfect for sitting back enjoying a beverage and snack morning through evening! NEW ROOF in 2024 will add extra peace! GAS COOKING & GAS HEAT! Replacement windows are a plus! You will be so excited to have the proximity to Muskiest, holidays in the City of Bethlehem, Moravian University, commuting routes and SO much more!
The professional, sturdy entry ramp may be perfect for you and yet can be removed by the next owner if desired. Great home/yard for gardening, play area, homeowners with start-up business dreams, and hobbies!
Stop by the open house Sat, 8/1 and Sun, 8/2 from noon to 3pm, to meet and make this wonderful home nestled into this "hallmark movie" setting...YOURS!...
Contact an agent
Home facts
- Year built:1959
- Subdivision & Development:Not in Development
- Listing ID #:781554
- Added:58 day(s) ago
- Updated:September 25, 2026 at 06:25 AM
Rooms and interior
- Bedrooms:3
- Total bathrooms:2
- Full bathrooms:2
- Rooms Total:6
- Flooring:Hardwood, Vinyl
- Dining Description:Dining Area, Separate Formal Dining Room
- Kitchen Description:Dishwasher, Gas Oven, Gas Range, Refrigerator
- Basement:Yes
- Basement Description:Exterior Entry, Full, Partially Finished
Heating and cooling
- Cooling:Central Air
- Heating:Forced Air, Gas
- Central air:Yes
Structure and exterior
- Roof:Asphalt, Fiberglass
- Year built:1959
- Architectural Style:Ranch
- Construction Materials:Brick, Vinyl Siding
- Exterior Features:Covered, Deck
- Levels:1 Story
Schools
- High school:Liberty High School
- Middle school:Northeast Middle School
- Elementary school:William Penn Elementary School
Utilities
- Water:Public
- Sewer:Public Sewer
Finances and disclosures
- Price:$340,000
- Tax amount:$4,521
Features and amenities
- Appliances:Dishwasher, Gas Oven, Gas Range, Gas Water Heater, Refrigerator
- Laundry features:Lower Level
Parking
- Parking description:On Street
New listings near 1403 N New Street
- Coming SoonOpen Sat, 1 to 3pm
 $364,900Coming Soon3 beds 1 baths1,443 sq. ft.
1836 Cloverdale Road, Bethlehem City, PA 18018
MLS# 784249Listed by: COLDWELL BANKER HEARTHSIDE - Coming Soon
 $279,900Coming Soon3 beds 2 baths1,423 sq. ft.
617 E 5th St, BETHLEHEM, PA 18015
MLS# PANH2010732Listed by: KELLER WILLIAMS REAL ESTATE - BETHLEHEM - Coming Soon
 $284,900Coming Soon3 beds 2 baths1,214 sq. ft.
324 E Laurel Street, Bethlehem City, PA 18018
MLS# 783647Listed by: IRONVALLEY RE OF LEHIGH VALLEY - Coming Soon
 $675,000Coming Soon5 beds 3 baths2,750 sq. ft.
2930 Oakland Road, Bethlehem City, PA 18017
MLS# 785055Listed by: COLDWELL BANKER HEARTHSIDE - New
 $415,000Active-- beds -- baths2,130 sq. ft.
742 Linden Street, Bethlehem City, PA 18018
MLS# 784831Listed by: COLDWELL BANKER HEARTHSIDE - New
 $329,000Active-- beds -- baths1,440 sq. ft.
834 Fernwood Street, Bethlehem City, PA 18018
MLS# 785107Listed by: MORGANELLI PROPERTIES LLC - New
 $279,900Active4 beds 1 baths1,423 sq. ft.
635 Spring Street, Bethlehem City, PA 18018
MLS# 785108Listed by: LIGHT HOUSE REALTY LV LLC - New
 $260,000Active3 beds 2 baths1,152 sq. ft.
621 Pawnee Street, Bethlehem City, PA 18015
MLS# 785106Listed by: ALLENTOWN CITY REALTY - New
 $329,900Active3 beds 2 baths1,298 sq. ft.
1444 Wynnewood Dr, BETHLEHEM, PA 18017
MLS# PANH2010680Listed by: REALTY ONE GROUP RESTORE - COLLEGEVILLE - New
 Listed by BHGRE$219,900Active3 beds 1 baths1,024 sq. ft.
428 E Garrison Street, Bethlehem City, PA 18018
MLS# 784728Listed by: BETTERHOMES&GARDENSRE/CASSIDON


Protect your home and budget from life's surprises with an Assurant Home Warranty, backed by a partner that supports you through every step of homeownership. Explore Plans.
© 2026 Better Homes and Gardens Real Estate LLC. An Anywhere Real Estate company. All rights reserved. Better Homes and Gardens® Real Estate is a registered trademark owned by Meredith Operations Corporation, licensed to Better Homes and Gardens Real Estate LLC and used with permission. Better Homes and Gardens Real Estate LLC fully supports the principles of the Fair Housing Act and the Equal Opportunity Act. Listing information is deemed reliable but is not guaranteed accurate.
Each office is independently owned and operated.
Any services or products provided by third parties are not provided by, affiliated with or related to Better Homes and Gardens Real Estate LLC, or its affiliated companies.