
1512 Siegfried Street, Bethlehem, PA 18017
Local realty services provided by:Better Homes and Gardens Real Estate Cassidon Realty
1512 Siegfried Street,Bethlehem City, PA 18017
$240,000
- 3 Beds
- 1 Baths
- 1,203 sq. ft.
- Single family
- Active
Listed by: ryan b. mcgeehan, james j. balliet
Office: keller williams allentown
MLS#:784692
Source:PA_LVAR
Price summary
- Price:$240,000
- Price per sq. ft.:$199.5
About this home
Welcome home to this meticulously maintained 3-bedroom, 1-bathroom residence offering the perfect blend of comfort, energy efficiency, and unbeatable convenience in Bethlehem! Move right in with total peace of mind thanks to key mechanical and structural updates, including recent roof maintenance to ensure leak-free protection, a brand-new oil tank, and central HVAC for year-round climate control.
Step inside to a warm, inviting floor plan that extends into a partially finished basement complete with a spacious family room—ideal for movie nights, a home gym, or a play area. Outdoors, enjoy a fully fenced backyard perfect for pets, gardening, or relaxing, alongside a private driveway and covered carport for convenient off-street parking.
A major highlight of this property is the home's solar panel system, which drastically reduces your monthly electricity bills while generating income back to the owner—turning your home into a smart financial asset.
Situated in a prime location with easy access to local schools, parks, shopping, dining, and major commuting routes, plus all the unique charm, festivals, and dining that downtown Bethlehem has to offer....
Contact an agent
Home facts
- Year built:1955
- Subdivision & Development:Not in Development
- Listing ID #:784692
- Added:63 day(s) ago
- Updated:November 20, 2026 at 04:36 PM
Rooms and interior
- Bedrooms:3
- Total bathrooms:1
- Full bathrooms:1
- Rooms Total:6
- Flooring:Carpet, Hardwood
- Kitchen Description:Dishwasher, Electric Cook Top, Electric Oven, Microwave, Refrigerator
- Basement:Yes
- Basement Description:Concrete, Partially Finished, Rec Family Area
- Living area:1,203 sq. ft.
Heating and cooling
- Cooling:Ceiling Fans, Central Air
- Heating:Oil
- Central air:Yes
Structure and exterior
- Roof:Tar Gravel
- Year built:1955
- Building area:1,203 sq. ft.
- Lot area:0.09 Acres
- Architectural Style:Ranch
- Construction Materials:Vinyl Siding
- Exterior Features:Covered, Porch
- Foundation Description:Basement, Block
- Levels:1 Story
Schools
- High school:Bethlehem Area
- Middle school:Bethlehem Area
- Elementary school:Bethlehem Area
Utilities
- Water:Public
- Sewer:Public Sewer
Finances and disclosures
- Price:$240,000
- Price per sq. ft.:$199.5
- Tax amount:$2,940
Features and amenities
- Appliances:Dishwasher, Electric Cooktop, Electric Oven, Electric Water Heater, Microwave, Refrigerator, Washer
- Laundry features:Lower Level, Washer
Parking
- Parking description:Carport, Off Street, On Street
New listings near 1512 Siegfried Street
- Coming SoonOpen Sat, 2 to 4pm
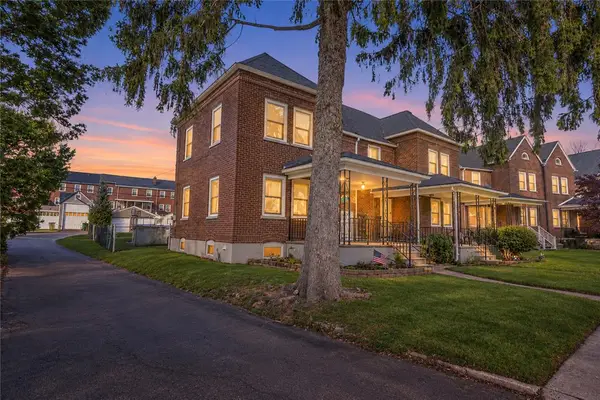 $239,900Coming Soon3 beds 1 baths1,138 sq. ft.
909 Cayuga Street, Bethlehem City, PA 18017
MLS# 788088Listed by: KELLER WILLIAMS ALLENTOWN - Coming Soon
 $350,000Coming Soon3 beds 2 baths2,050 sq. ft.
1433 Linwood Street, Bethlehem City, PA 18017
MLS# 788082Listed by: KELLER WILLIAMS ALLENTOWN - New
 $279,900Active2 beds 2 baths1,350 sq. ft.
721 Hamilton Avenue, Bethlehem City, PA 18017
MLS# 788048Listed by: COLDWELL BANKER HEARTHSIDE - New
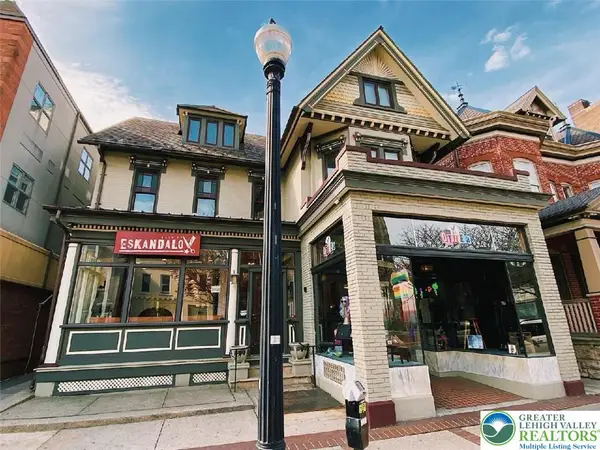 $2,500,000Active-- beds -- baths5,084 sq. ft.
W 4th Street, Bethlehem City, PA 18015
MLS# 787654Listed by: PARANEE PROPERTIES - Open Sat, 12 to 2pmNew
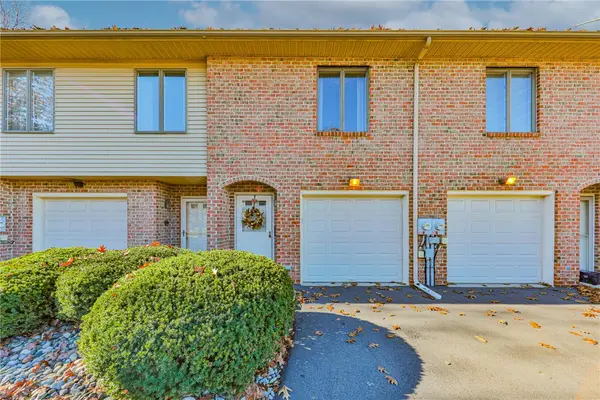 $245,000Active2 beds 1 baths1,125 sq. ft.
443 Vera Circle #D, Bethlehem City, PA 18017
MLS# 788293Listed by: WEICHERT REALTORS - Open Sun, 1 to 3pmNew
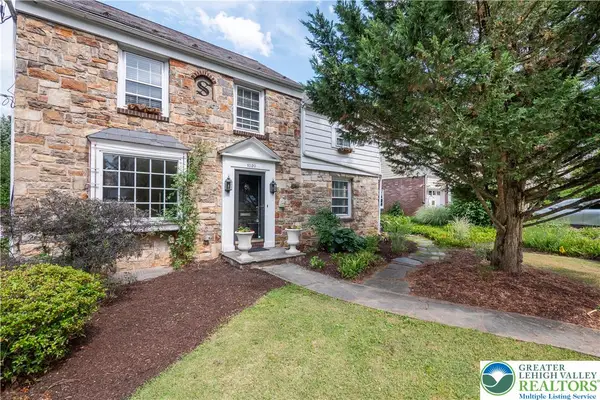 $544,000Active4 beds 3 baths2,551 sq. ft.
1020 Highland Avenue, Bethlehem City, PA 18018
MLS# 788248Listed by: BHHS FOX & ROACH CENTER VALLEY - New
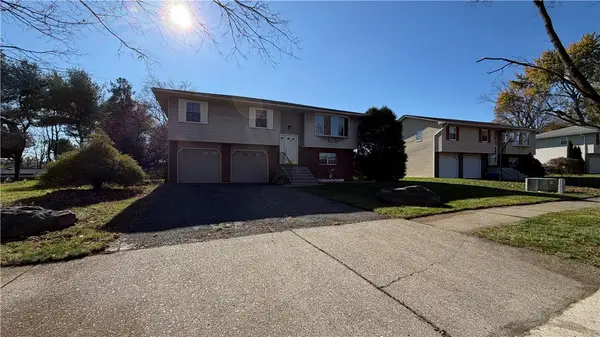 $435,000Active4 beds 2 baths2,014 sq. ft.
1760 Chester Road, Bethlehem City, PA 18017
MLS# 788254Listed by: IRONVALLEY RE OF LEHIGH VALLEY - New
 $329,900Active4 beds 1 baths1,404 sq. ft.
512 Forrest Avenue, Bethlehem City, PA 18017
MLS# 788240Listed by: SPADE PROPERTY MANAGEMENT INC. - New
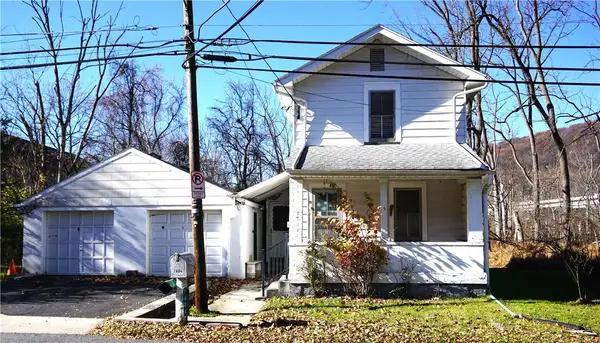 $139,900Active2 beds 1 baths930 sq. ft.
1404 Ravena Street, Bethlehem City, PA 18015
MLS# 787342Listed by: BHHS FOX & ROACH BETHLEHEM - Open Sun, 1 to 4pmNew
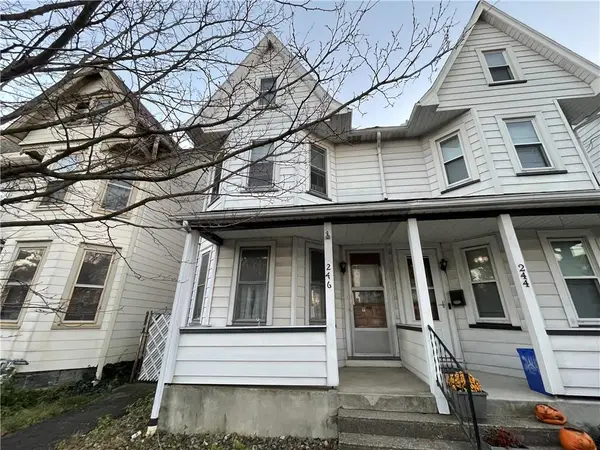 $169,900Active3 beds 1 baths1,758 sq. ft.
246 E Goepp Street, Bethlehem City, PA 18018
MLS# 788148Listed by: HOWARD HANNA THEFREDERICKGROUP


Protect your home and budget from life's surprises with an Assurant Home Warranty, backed by a partner that supports you through every step of homeownership. Explore Plans.
© 2026 Better Homes and Gardens Real Estate LLC. An Anywhere Real Estate company. All rights reserved. Better Homes and Gardens® Real Estate is a registered trademark owned by Meredith Operations Corporation, licensed to Better Homes and Gardens Real Estate LLC and used with permission. Better Homes and Gardens Real Estate LLC fully supports the principles of the Fair Housing Act and the Equal Opportunity Act. Listing information is deemed reliable but is not guaranteed accurate.
Each office is independently owned and operated.
Any services or products provided by third parties are not provided by, affiliated with or related to Better Homes and Gardens Real Estate LLC, or its affiliated companies.