
1521 Carlisle Street, Bethlehem, PA 18017
Local realty services provided by:Better Homes and Gardens Real Estate Valley Partners
1521 Carlisle Street,Bethlehem City, PA 18017
$350,000
- 3 Beds
- 2 Baths
- 1,425 sq. ft.
- Single family
- Active
Upcoming open houses
- Sun, Nov 2201:00 pm - 03:00 pm
- Fri, Nov 2711:00 am - 01:00 pm
Listed by: hilary mancuso
Office: realty one group supreme
MLS#:788167
Source:PA_LVAR
Price summary
- Price:$350,000
- Price per sq. ft.:$245.61
About this home
Welcome to this classic Bethlehem split-level, offering three bedrooms, one full bath, and a half bath. Hardwood floors and a generously sized living room add warmth and character, while the separate dining area and kitchen offer room to make the home your own. The lower level features a family room, half bath, entry, and access to the one-car garage. An enclosed porch overlooks the yard, and the floored attic and unfinished basement provide additional storage. With a flexible layout and plenty of opportunity to personalize, this home is ready for its next chapter. Showings begin at the open house Sunday, November 22nd, 1 to 3 PM.
Contact an agent
Home facts
- Year built:1956
- Subdivision & Development:Not in Development
- Listing ID #:788167
- Added:1 day(s) ago
- Updated:November 21, 2026 at 04:22 PM
Rooms and interior
- Bedrooms:3
- Total bathrooms:2
- Full bathrooms:1
- Half bathrooms:1
- Rooms Total:7
- Flooring:Carpet, Hardwood, Linoleum
- Dining Description:Dining Area, Separate Formal Dining Room
- Kitchen Description:Electric Oven, Electric Range, Gas Oven, Gas Range, Refrigerator
- Basement:Yes
- Basement Description:Partial
- Living area:1,425 sq. ft.
Heating and cooling
- Cooling:Wall Units
- Heating:Baseboard, Oil
Structure and exterior
- Roof:Asphalt, Fiberglass
- Year built:1956
- Building area:1,425 sq. ft.
- Lot area:0.14 Acres
- Lot Features:Corner Lot
- Architectural Style:SplitLevel
- Construction Materials:Brick, Stone, Vinyl Siding
- Foundation Description:Block
- Levels:3 or More Stories
Utilities
- Water:Public
- Sewer:Public Sewer
Finances and disclosures
- Price:$350,000
- Price per sq. ft.:$245.61
- Tax amount:$5,214
Features and amenities
- Appliances:Electric Oven, Electric Water Heater, Gas Oven, Gas Range, Refrigerator
- Laundry features:Washer Hookup
Parking
- Parking description:Driveway, Garage, On Street
- Garage:Yes
- Garage spaces:1
New listings near 1521 Carlisle Street
- New
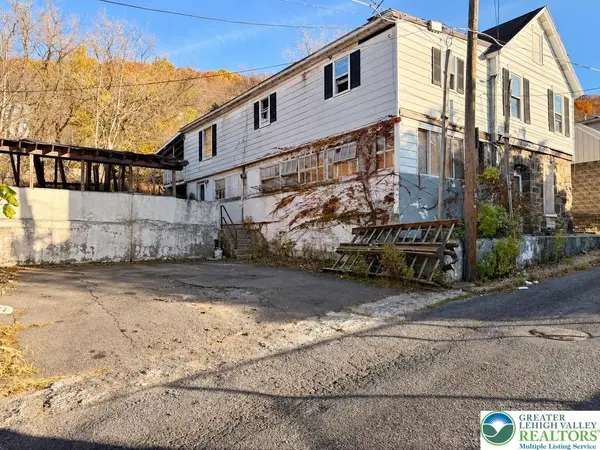 $180,000Active-- beds 2 baths2,400 sq. ft.
726 Shields Street, Bethlehem City, PA 18015
MLS# 788060Listed by: UNITED REALESTATE STRIVE212 LV - New
 $279,900Active2 beds 2 baths1,350 sq. ft.
721 Hamilton Avenue, Bethlehem City, PA 18017
MLS# 788048Listed by: COLDWELL BANKER HEARTHSIDE - New
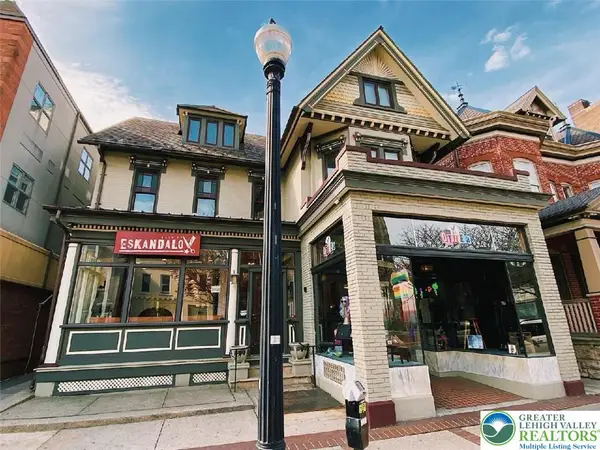 $2,500,000Active-- beds -- baths5,084 sq. ft.
W 4th Street, Bethlehem City, PA 18015
MLS# 787654Listed by: PARANEE PROPERTIES - Open Sat, 12 to 2pmNew
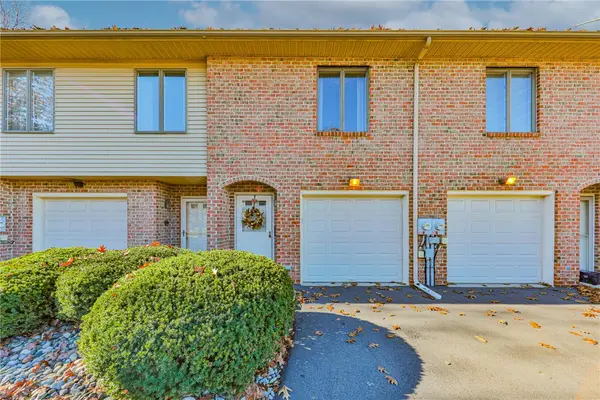 $245,000Active2 beds 1 baths1,125 sq. ft.
443 Vera Circle #D, Bethlehem City, PA 18017
MLS# 788293Listed by: WEICHERT REALTORS - Open Sun, 1 to 3pmNew
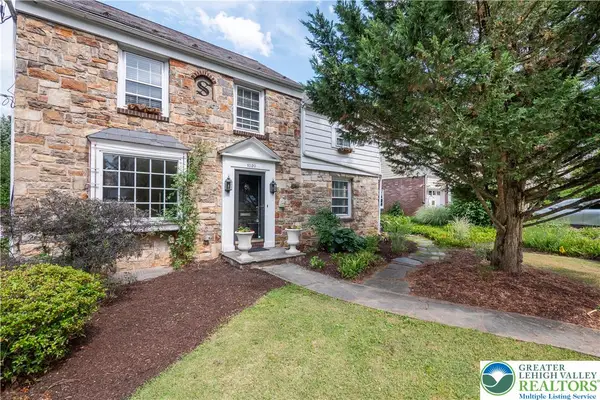 $544,000Active4 beds 3 baths2,551 sq. ft.
1020 Highland Avenue, Bethlehem City, PA 18018
MLS# 788248Listed by: BHHS FOX & ROACH CENTER VALLEY - New
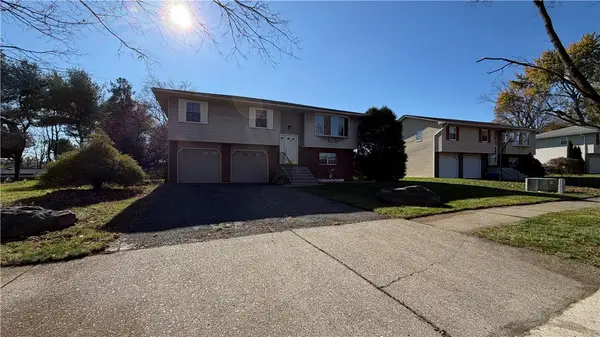 $435,000Active4 beds 2 baths2,014 sq. ft.
1760 Chester Road, Bethlehem City, PA 18017
MLS# 788254Listed by: IRONVALLEY RE OF LEHIGH VALLEY - New
 $329,900Active4 beds 1 baths1,404 sq. ft.
512 Forrest Avenue, Bethlehem City, PA 18017
MLS# 788240Listed by: SPADE PROPERTY MANAGEMENT INC. - New
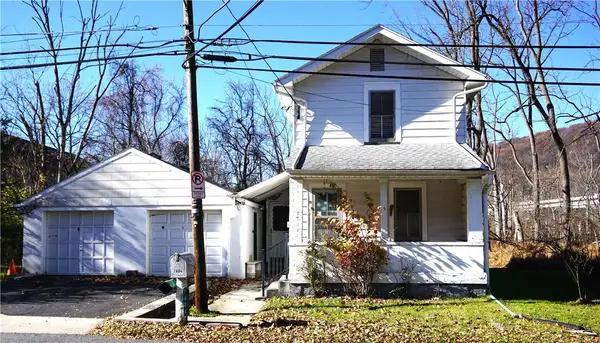 $139,900Active2 beds 1 baths930 sq. ft.
1404 Ravena Street, Bethlehem City, PA 18015
MLS# 787342Listed by: BHHS FOX & ROACH BETHLEHEM - Open Sat, 2 to 4pmNew
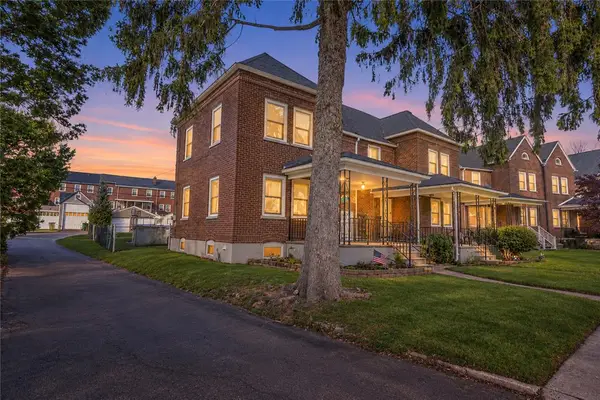 $239,900Active3 beds 1 baths1,138 sq. ft.
909 Cayuga Street, Bethlehem City, PA 18017
MLS# 788088Listed by: KELLER WILLIAMS ALLENTOWN


Protect your home and budget from life's surprises with an Assurant Home Warranty, backed by a partner that supports you through every step of homeownership. Explore Plans.
© 2026 Better Homes and Gardens Real Estate LLC. An Anywhere Real Estate company. All rights reserved. Better Homes and Gardens® Real Estate is a registered trademark owned by Meredith Operations Corporation, licensed to Better Homes and Gardens Real Estate LLC and used with permission. Better Homes and Gardens Real Estate LLC fully supports the principles of the Fair Housing Act and the Equal Opportunity Act. Listing information is deemed reliable but is not guaranteed accurate.
Each office is independently owned and operated.
Any services or products provided by third parties are not provided by, affiliated with or related to Better Homes and Gardens Real Estate LLC, or its affiliated companies.