
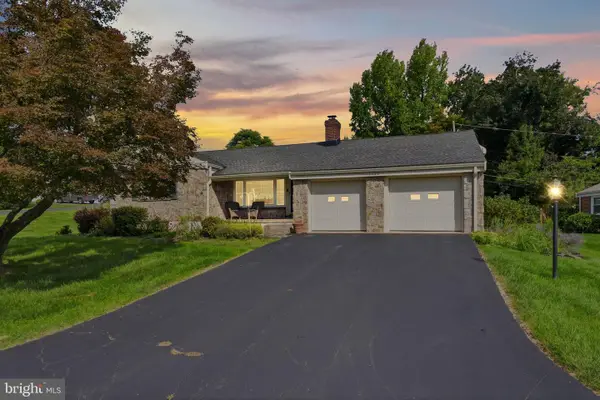
1566 Livingston Street, Bethlehem, PA 18017
Local realty services provided by:Better Homes and Gardens Real Estate Cassidon Realty
1566 Livingston Street,Bethlehem City, PA 18017
$260,000
- 2 Beds
- 2 Baths
- - sq. ft.
- Single family
- Sold
Listed by: jim christman
Office: keller williams real estate
MLS#:782111
Source:PA_LVAR
Sorry, we are unable to map this address
Price summary
- Price:$260,000
About this home
Meticulously maintained and filled with potential, this 2-bedroom, 2-full-bath Bethlehem home offers much more space than meets the eye! Step inside to a comfortable main level featuring a bright living room with vaulted ceiling and exposed beams, an eat-in kitchen with abundant cabinetry, two bedrooms, a full bath, and a convenient Office/Den. An enclosed sunroom surrounded by windows provides a wonderful bonus space to relax and enjoy the changing seasons. Downstairs, the finished basement greatly expands the home's usable living space with a spacious family room, second full bathroom, laundry area, workshop, and additional storage. Outside, you'll find a level, neatly maintained yard, storage shed, and convenient 2-car tandem carport. The location is another standout! Situated in Bethlehem with convenient access to everyday shopping, parks, major Lehigh Valley routes, and all that Bethlehem has to offer, including its vibrant historic downtown, dining, entertainment, festivals, and cultural attractions. Nearby recreation, shopping, and commuter routes make this a convenient place to call home. Meticulously cared for, versatile, and offering more space than you might expect, this is a home you'll want to see in person!...
Contact an agent
Home facts
- Year built:1955
- Subdivision & Development:Not in Development
- Listing ID #:782111
- Added:48 day(s) ago
- Updated:September 25, 2026 at 06:26 AM
Rooms and interior
- Bedrooms:2
- Total bathrooms:2
- Full bathrooms:2
- Rooms Total:8
- Flooring:Carpet, Tile, Vinyl
- Dining Description:Dining Area
- Kitchen Description:Dishwasher, Microwave, Refrigerator
- Basement:Yes
- Basement Description:Full, Partially Finished
Heating and cooling
- Cooling:Central Air
- Heating:Forced Air, Oil
- Central air:Yes
Structure and exterior
- Roof:Asphalt, Fiberglass
- Year built:1955
- Architectural Style:Bungalow, Ranch
- Construction Materials:Vinyl Siding
- Exterior Features:Shed
- Levels:1 Story
Schools
- High school:Liberty
Utilities
- Water:Public
- Sewer:Public Sewer
Finances and disclosures
- Price:$260,000
- Tax amount:$3,520
Features and amenities
- Appliances:Dishwasher, Electric Water Heater, Microwave, Refrigerator, Washer
- Laundry features:Washer
Parking
- Parking description:Carport
- Garage:Yes
- Garage spaces:2
New listings near 1566 Livingston Street
- Coming SoonOpen Sat, 1 to 3pm
 $364,900Coming Soon3 beds 1 baths1,443 sq. ft.
1836 Cloverdale Road, Bethlehem City, PA 18018
MLS# 784249Listed by: COLDWELL BANKER HEARTHSIDE - Coming Soon
 $279,900Coming Soon3 beds 2 baths1,423 sq. ft.
617 E 5th St, BETHLEHEM, PA 18015
MLS# PANH2010732Listed by: KELLER WILLIAMS REAL ESTATE - BETHLEHEM - Coming Soon
 $284,900Coming Soon3 beds 2 baths1,214 sq. ft.
324 E Laurel Street, Bethlehem City, PA 18018
MLS# 783647Listed by: IRONVALLEY RE OF LEHIGH VALLEY - Coming Soon
 $675,000Coming Soon5 beds 3 baths2,750 sq. ft.
2930 Oakland Road, Bethlehem City, PA 18017
MLS# 785055Listed by: COLDWELL BANKER HEARTHSIDE - New
 $415,000Active-- beds -- baths2,130 sq. ft.
742 Linden Street, Bethlehem City, PA 18018
MLS# 784831Listed by: COLDWELL BANKER HEARTHSIDE - New
 $329,000Active-- beds -- baths1,440 sq. ft.
834 Fernwood Street, Bethlehem City, PA 18018
MLS# 785107Listed by: MORGANELLI PROPERTIES LLC - New
 $279,900Active4 beds 1 baths1,423 sq. ft.
635 Spring Street, Bethlehem City, PA 18018
MLS# 785108Listed by: LIGHT HOUSE REALTY LV LLC - New
 $260,000Active3 beds 2 baths1,152 sq. ft.
621 Pawnee Street, Bethlehem City, PA 18015
MLS# 785106Listed by: ALLENTOWN CITY REALTY - New
 $329,900Active3 beds 2 baths1,298 sq. ft.
1444 Wynnewood Dr, BETHLEHEM, PA 18017
MLS# PANH2010680Listed by: REALTY ONE GROUP RESTORE - COLLEGEVILLE - New
 Listed by BHGRE$219,900Active3 beds 1 baths1,024 sq. ft.
428 E Garrison Street, Bethlehem City, PA 18018
MLS# 784728Listed by: BETTERHOMES&GARDENSRE/CASSIDON


Protect your home and budget from life's surprises with an Assurant Home Warranty, backed by a partner that supports you through every step of homeownership. Explore Plans.
© 2026 Better Homes and Gardens Real Estate LLC. An Anywhere Real Estate company. All rights reserved. Better Homes and Gardens® Real Estate is a registered trademark owned by Meredith Operations Corporation, licensed to Better Homes and Gardens Real Estate LLC and used with permission. Better Homes and Gardens Real Estate LLC fully supports the principles of the Fair Housing Act and the Equal Opportunity Act. Listing information is deemed reliable but is not guaranteed accurate.
Each office is independently owned and operated.
Any services or products provided by third parties are not provided by, affiliated with or related to Better Homes and Gardens Real Estate LLC, or its affiliated companies.