
1657 Linden Oaks Ln, Bethlehem, PA 18015
Local realty services provided by:Better Homes and Gardens Real Estate Reserve
1657 Linden Oaks Ln,Bethlehem, PA 18015
$2,500,000
- 3 Beds
- 2 Baths
- 3,536 sq. ft.
- Single family
- Pending
Listed by: nancy w ahlum
Office: carol c dorey real estate
MLS#:PANH2010338
Source:BRIGHTMLS
Price summary
- Price:$2,500,000
- Price per sq. ft.:$707.01
About this home
ON THE WEYHILL GOLF COURSE AT SVCC…..A wooded drive climbs, gradually, to an incredible vantage point, positioned to take full advantage of the surroundings. This dramatic home was created by the noted architect, S. Harmon “Bugs” Brown, with an eye to COMBINING SPACE, LIGHT AND IMAGINATION. Set amidst old trees on 3.15 acres in the coveted environs of OLD WEYHILL, the house is perched above the SVCC WEYHILL GOLF COURSE on the south side, while overlooking a ten acre, private pond to the north.
Inside, warm wood flooring and STUNNING WINDOW PLACEMENT set the mood for the perfect retreat. This brilliant design was created for the architect’s own personal residence, on acreage available only through a private purchase from Bethlehem Steel. The resulting achievement is a spacious, airy, light-filled home that makes you feel connected to the treetops. Vast windows and glass doors welcome the four seasons. The main floor, with walls of glass, is an intriguing combination of spaces, offering living room, family room, dining room, and kitchen. The primary bedroom suite boasts stunning views, a separate office, and a three-part bath. Two additional bedrooms and bath are on the entry level.
The Old Weyhill neighborhood, with UNPARALLELED PRIVACY welcomes one to renovate, update or build new. This secluded acreage is set far back from the PRIVATE ROAD. It overlooks over 800 acres of the Saucon Valley Country Club and is only a short walk or golf cart ride to the Weyhill Golf Course Clubhouse and the country club amenities beyond. Rarely does a property such as this become available in such a location … offering SVCC roads for walking, all enveloped by the beauty of the natural environs....
Contact an agent
Home facts
- Year built:1963
- Subdivision & Development:NONE AVAILABLE
- Listing ID #:PANH2010338
- Added:63 day(s) ago
- Updated:September 24, 2026 at 09:01 AM
Rooms and interior
- Bedrooms:3
- Total bathrooms:2
- Full bathrooms:2
- Dining Description:Dining Room, Formal/Separate Dining Room
- Bathrooms Description:Full Bath, Half Bath
- Kitchen Description:Built-Ins, Kitchen - Eat-In, Kitchen - Gourmet, Pantry, Recessed Lighting, Wet/Dry Bar
- Bedroom Description:Entry Level Bedroom, Primary Bedroom, Walk In Closet(s)
- Living area:3,536 sq. ft.
Heating and cooling
- Cooling:Central A/C
- Heating:Natural Gas, Radiant
Structure and exterior
- Year built:1963
- Building area:3,536 sq. ft.
- Lot area:3.15 Acres
- Architectural Style:Contemporary, Ranch/Rambler
- Construction Materials:Frame, Masonry
- Exterior Features:Patio(s), Porch(es)
- Foundation Description:Concrete Perimeter
- Levels:2 Stories
Utilities
- Water:Public
- Sewer:On Site Septic
Finances and disclosures
- Price:$2,500,000
- Price per sq. ft.:$707.01
- Tax amount:$12,038 (2026)
Features and amenities
- Laundry features:Hookup, Laundry
- Amenities:Built-Ins, Ceiling Fan(s), Recessed Lighting, Wet/Dry Bar, Window Treatments
Parking
- Parking description:Circular Driveway, Detached Garage, Paved Driveway
- Garage:Yes
- Garage spaces:2
New listings near 1657 Linden Oaks Ln
- Coming Soon
 $284,900Coming Soon3 beds 2 baths1,214 sq. ft.
324 Laurel Street, Bethlehem City, PA 18018
MLS# 783647Listed by: IRONVALLEY RE OF LEHIGH VALLEY - Coming Soon
 $279,900Coming Soon3 beds 2 baths1,423 sq. ft.
617 E 5th Street, Bethlehem City, PA 18015
MLS# 784938Listed by: KELLER WILLIAMS NORTHAMPTON - Coming Soon
 $675,000Coming Soon5 beds 3 baths2,750 sq. ft.
2930 Oakland Road, Bethlehem City, PA 18017
MLS# 785055Listed by: COLDWELL BANKER HEARTHSIDE - New
 $279,900Active4 beds 1 baths1,423 sq. ft.
635 Spring Street, Bethlehem City, PA 18018
MLS# 785108Listed by: LIGHT HOUSE REALTY LV LLC - New
 $260,000Active3 beds 2 baths1,152 sq. ft.
621 Pawnee Street, Bethlehem City, PA 18015
MLS# 785106Listed by: ALLENTOWN CITY REALTY - New
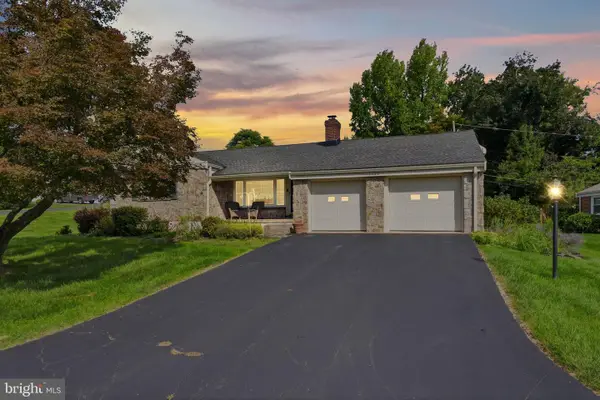 $329,900Active3 beds 2 baths1,298 sq. ft.
1444 Wynnewood Dr, BETHLEHEM, PA 18017
MLS# PANH2010680Listed by: REALTY ONE GROUP RESTORE - COLLEGEVILLE - New
 Listed by BHGRE$219,900Active3 beds 1 baths1,024 sq. ft.
428 E Garrison Street, Bethlehem City, PA 18018
MLS# 784728Listed by: BETTERHOMES&GARDENSRE/CASSIDON - New
 $219,900Active2 beds 2 baths1,384 sq. ft.
67 W Union Boulevard, Bethlehem City, PA 18018
MLS# 784540Listed by: COLDWELL BANKER HEARTHSIDE - Open Sat, 1 to 3pmNew
 $430,000Active3 beds 2 baths1,572 sq. ft.
2317 Henderson Street, Bethlehem City, PA 18017
MLS# 784868Listed by: BHHS - CHOICE PROPERTIES - New
 $850,000Active4 beds -- baths3,695 sq. ft.
14 W Market Street, Bethlehem City, PA 18018
MLS# 784516Listed by: BHHS FOX & ROACH BETHLEHEM


Protect your home and budget from life's surprises with an Assurant Home Warranty, backed by a partner that supports you through every step of homeownership. Explore Plans.
© 2026 Better Homes and Gardens Real Estate LLC. An Anywhere Real Estate company. All rights reserved. Better Homes and Gardens® Real Estate is a registered trademark owned by Meredith Operations Corporation, licensed to Better Homes and Gardens Real Estate LLC and used with permission. Better Homes and Gardens Real Estate LLC fully supports the principles of the Fair Housing Act and the Equal Opportunity Act. Listing information is deemed reliable but is not guaranteed accurate.
Each office is independently owned and operated.
Any services or products provided by third parties are not provided by, affiliated with or related to Better Homes and Gardens Real Estate LLC, or its affiliated companies.